
801 Winview Drive, Greensboro, NC 27410
Local realty services provided by:Better Homes and Gardens Real Estate Paracle
801 Winview Drive,Greensboro, NC 27410
$480,000
- 4 Beds
- 3 Baths
- 2,219 sq. ft.
- Single family
- Active
Upcoming open houses
- Sun, Nov 2202:00 pm - 04:00 pm
Listed by: erin henry
Office: howard hanna allen tate - greensboro336-273-7771
MLS#:1237565
Source:NC_TRIAD
Price summary
- Price:$480,000
- Price per sq. ft.:$216.31
About this home
The sellers are motivated, and this beautiful Hamilton Forest home is ready for its next chapter! This home was their mother's, and while it holds many special memories, the family is ready to pass it along to someone new who can love it just as much. There is absolutely nothing wrong with this home this is simply a wonderful opportunity for a buyer to find a beautiful home at an even better price! Featuring 4 bedrooms, 3 full baths, a 2-car garage, a cozy den with gas fireplace and built-ins, an all-season sunroom,tankless water heater and a fenced backyard with pergola, this home offers so much to love. Freshly painted and situated on a beautiful corner lot in Hamilton Forest, you'll also enjoy neighborhood parks, walking trails, and convenient access to Friendly Center, shopping, and dining. With a substantial $39,750 PRICE REDUCTION, the sellers are ready to make a deal! If you've been waiting for the right opportunity, this may be the one. Let's get this one SOLD!
Contact an agent
Home facts
- Year built:1966
- Subdivision & Development:Hamilton Forest
- Listing ID #:1237565
- Added:45 day(s) ago
- Updated:November 22, 2026 at 04:08 PM
Rooms and interior
- Bedrooms:4
- Total bathrooms:3
- Full bathrooms:3
- Flooring:Tile, Wood
- Kitchen Description:Dishwasher, Kitchen Island, Microwave
- Basement Description:Crawl Space
- Living area:2,219 sq. ft.
Heating and cooling
- Cooling:Central Air
- Heating:Electric, Forced Air, Natural Gas
- Central air:Yes
Structure and exterior
- Year built:1966
- Building area:2,219 sq. ft.
- Lot area:0.31 Acres
- Construction Materials:Brick, Vinyl Siding
Utilities
- Water:Public
- Sewer:Public Sewer
Finances and disclosures
- Price:$480,000
- Price per sq. ft.:$216.31
- Tax amount:$4,216
Features and amenities
- Appliances:Dishwasher
- Laundry features:Dryer Connection, Main Level
Parking
- Parking description:Attached, Attached Garage, Driveway, Garage
- Garage spaces:2
 2026 Triad MLS, Inc. All rights reserved. IDX information is provided exclusively for personal, non-commercial use, and may not be used for any purpose other than to identify prospective properties consumers may be interested in purchasing. Information is deemed reliable but not guaranteed. This site will be monitored for ‘scraping’ and any use of search facilities of data on the site other than by potential buyers/sellers is prohibited. All Sale data is for informational purposes only and is not an indication of a market analysis or appraisal. Properties marked with the Triad MLS, Inc. icon are provided courtesy of the Triad MLS, Inc.’s, Internet Data Exchange Database.
New listings near 801 Winview Drive
- Coming Soon
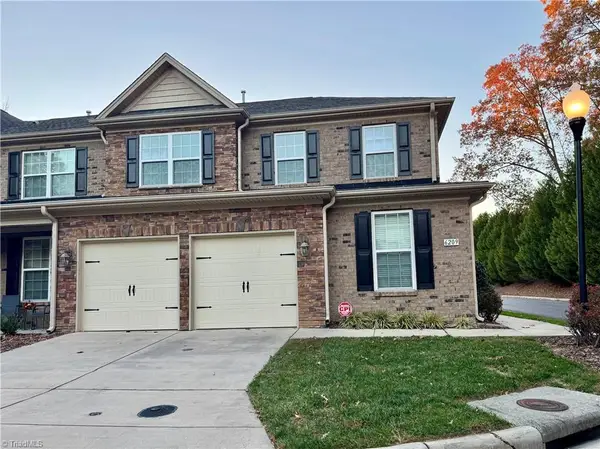 $415,000Coming Soon3 beds 3 baths2,400 sq. ft.
6209 Stonewick Drive, Jamestown, NC 27282
MLS# 1242591Listed by: KELLER WILLIAMS ONE - Coming Soon
 $224,000Coming Soon3 beds 2 baths1,250 sq. ft.
3701 Sherbourne Lane, Greensboro, NC 27405
MLS# 1242419Listed by: NAVIGATE REALTY LLC - New
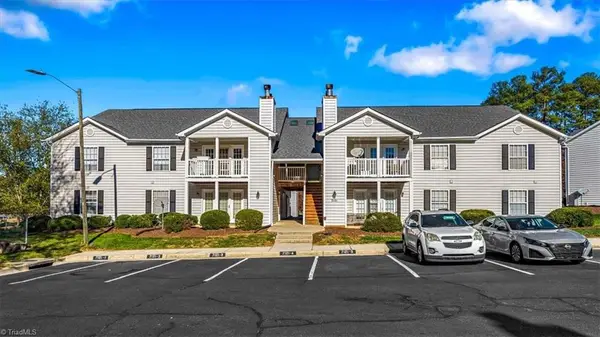 $163,000Active2 beds 2 baths1,104 sq. ft.
7121 Friendly Avenue #C, Greensboro, NC 27410
MLS# 1242581Listed by: HOWARD HANNA ALLEN TATE - GREENSBORO - New
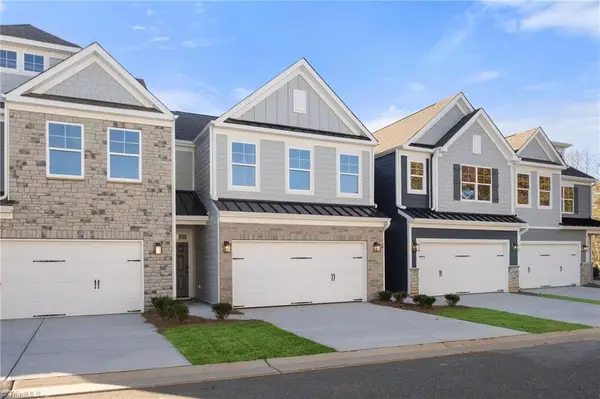 $379,900Active3 beds 3 baths1,993 sq. ft.
5123 Moonlight Ridge Drive, Greensboro, NC 27455
MLS# 1242481Listed by: EASTWOOD CONSTRUCTION CO., INC. - New
 $419,900Active4 beds 3 baths2,404 sq. ft.
5121 Moonlight Ridge Drive, Greensboro, NC 27455
MLS# 1242482Listed by: EASTWOOD CONSTRUCTION CO., INC. - New
 $370,000Active3 beds 3 baths2,122 sq. ft.
209 Lindley Road #7, Greensboro, NC 27410
MLS# 1242709Listed by: HOWARD HANNA ALLEN TATE - GREENSBORO - New
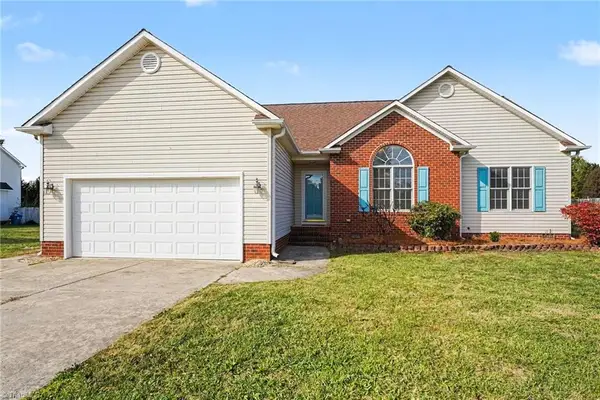 $357,000Active3 beds 2 baths1,670 sq. ft.
5375 Northwest School Road, Greensboro, NC 27409
MLS# 1242811Listed by: KELLER WILLIAMS REALTY - New
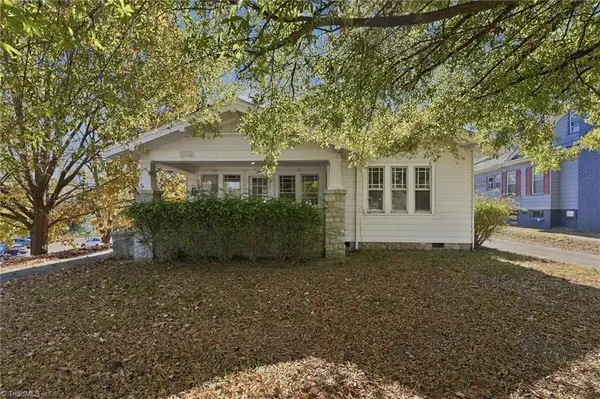 $375,000Active5 beds 3 baths1,695 sq. ft.
1501 Friendly Avenue, Greensboro, NC 27403
MLS# 1242100Listed by: WORLD HEADQUARTERS OF AWESOME INC. DBA DASH CAROLINA - New
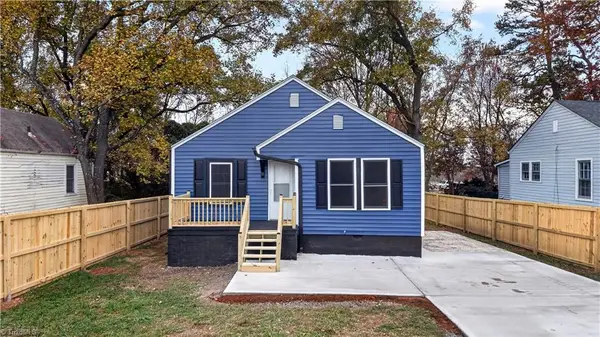 $178,000Active2 beds 1 baths876 sq. ft.
117 Concord Street, Greensboro, NC 27406
MLS# 1242513Listed by: R&B LEGACY GROUP - New
 $279,000Active3 beds 3 baths1,572 sq. ft.
3611 Throughbrook Court, Greensboro, NC 27405
MLS# 1242804Listed by: ALMAJANNIE REALTY, LLC


Protect your home and budget from life's surprises with an Assurant Home Warranty, backed by a partner that supports you through every step of homeownership. Explore Plans.
© 2026 Better Homes and Gardens Real Estate LLC. An Anywhere Real Estate company. All rights reserved. Better Homes and Gardens® Real Estate is a registered trademark owned by Meredith Operations Corporation, licensed to Better Homes and Gardens Real Estate LLC and used with permission. Better Homes and Gardens Real Estate LLC fully supports the principles of the Fair Housing Act and the Equal Opportunity Act. Listing information is deemed reliable but is not guaranteed accurate.
Each office is independently owned and operated.
Any services or products provided by third parties are not provided by, affiliated with or related to Better Homes and Gardens Real Estate LLC, or its affiliated companies.