
806 Dewfield Cove, Greensboro, NC 27410
Local realty services provided by:Better Homes and Gardens Real Estate Paracle
Listed by: christy leimone
Office: berkshire hathaway homeservices yost & little realty336-272-0151
MLS#:1233321
Source:NC_TRIAD
Price summary
- Price:$445,000
- Price per sq. ft.:$205.64
- Monthly HOA dues:$150
About this home
2026-built • 3 BR • 3 BA • All bedrooms on main • Upstairs bonus + full bath • 2-car garage • Covered porch • Cul-de-sac lot
806 Dewfield Cove offers the opportunity to own a practically new 2026-built home without the wait of new construction. Located in Villas at Strawberry Creek, this home features all three bedrooms on the main level, while the spacious upstairs bonus room and full bath provide flexible additional space. The kitchen offers a large island, ample cabinetry, gas cooktop, solid-surface countertops and under-cabinet lighting, opening to a bright great room with gas-log fireplace. Craftsman trim, tile bathroom floors, and thoughtful detail throughout. Enjoy the covered porch and the added appeal of a cul-de-sac lot. With only approximately three months of occupancy, this home offers the freshness of new construction with the benefit of being move-in ready. Conveniently located near Proehlific Park, Bur-Mil Park, Lake Brandt, shopping and dining.
Contact an agent
Home facts
- Year built:2026
- Subdivision & Development:Strawberry Creek
- Listing ID #:1233321
- Added:1 day(s) ago
- Updated:August 27, 2026 at 05:03 PM
Rooms and interior
- Bedrooms:3
- Total bathrooms:3
- Full bathrooms:3
- Flooring:Carpet, Tile, Vinyl
- Bathrooms Description:Separate Shower
- Kitchen Description:Dishwasher, Disposal, Exhaust Fan, Kitchen Island, Microwave, Pantry
- Living area:2,164 sq. ft.
Heating and cooling
- Cooling:Central Air
- Heating:Forced Air, Natural Gas
- Central air:Yes
Structure and exterior
- Year built:2026
- Building area:2,164 sq. ft.
- Lot area:0.08 Acres
- Lot Features:Cul-De-Sac, Level
- Architectural Style:Traditional
- Construction Materials:Stone, Vinyl Siding
- Foundation Description:Slab
Schools
- High school:Western Guilford
- Middle school:Kernodle
- Elementary school:Claxton
Utilities
- Water:Public
- Sewer:Public Sewer
Finances and disclosures
- Price:$445,000
- Price per sq. ft.:$205.64
- Tax amount:$6,335
Features and amenities
- Appliances:Dishwasher, Disposal, Exhaust Fan
- Laundry features:Dryer Connection, Main Level
- Amenities:Dead Bolt(s), Solid Surface Counter
Parking
- Parking description:Attached, Attached Garage, Driveway, Front Load Garage, Garage, Garage Faces Front, Paved
- Garage spaces:2
 2026 Triad MLS, Inc. All rights reserved. IDX information is provided exclusively for personal, non-commercial use, and may not be used for any purpose other than to identify prospective properties consumers may be interested in purchasing. Information is deemed reliable but not guaranteed. This site will be monitored for ‘scraping’ and any use of search facilities of data on the site other than by potential buyers/sellers is prohibited. All Sale data is for informational purposes only and is not an indication of a market analysis or appraisal. Properties marked with the Triad MLS, Inc. icon are provided courtesy of the Triad MLS, Inc.’s, Internet Data Exchange Database.
New listings near 806 Dewfield Cove
- Coming Soon
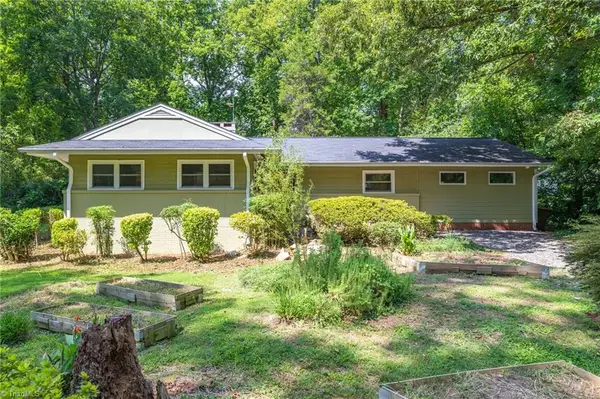 $330,000Coming Soon3 beds 3 baths1,705 sq. ft.
909 Forest Hill Drive, Greensboro, NC 27410
MLS# 1231412Listed by: KELLER WILLIAMS ONE - Coming Soon
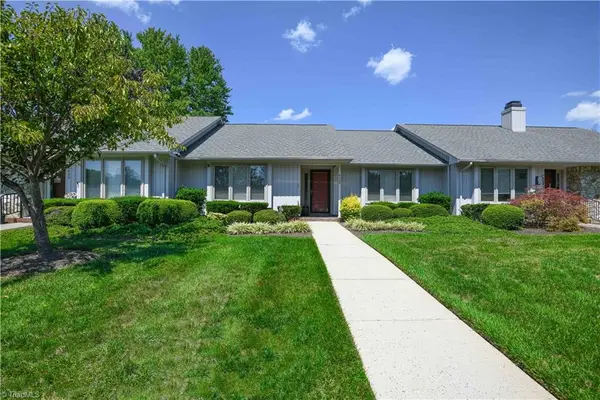 $272,000Coming Soon2 beds 2 baths1,294 sq. ft.
4424 Cove Cay Lane, Greensboro, NC 27410
MLS# 1233250Listed by: CAROLINA HOME PARTNERS BY EXP REALTY - Coming Soon
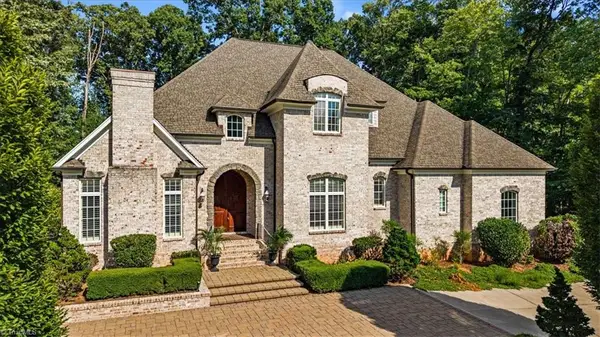 $910,000Coming Soon4 beds 4 baths4,474 sq. ft.
7744 Chesterbrooke Drive, Greensboro, NC 27455
MLS# 1233275Listed by: HOWARD HANNA ALLEN TATE - GREENSBORO - Coming Soon
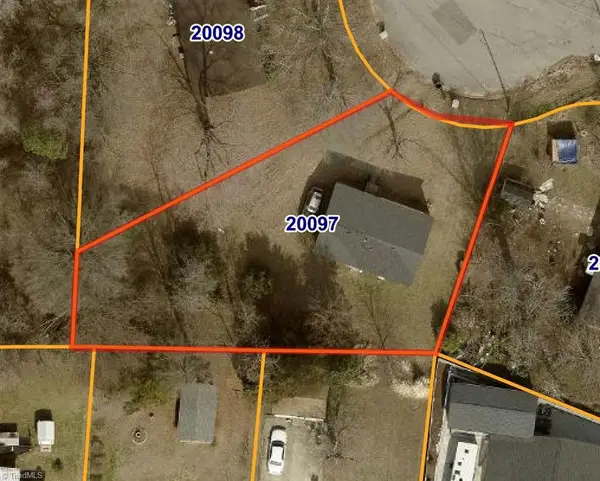 $164,999Coming Soon3 beds 1 baths1,053 sq. ft.
2202 Jolson Court, Greensboro, NC 27405
MLS# 1233476Listed by: REAL BROKER LLC - Coming Soon
 $278,000Coming Soon2 beds 2 baths1,008 sq. ft.
2312 Markland Drive, Greensboro, NC 27408
MLS# 1233175Listed by: BERKSHIRE HATHAWAY HOMESERVICES YOST & LITTLE REALTY - New
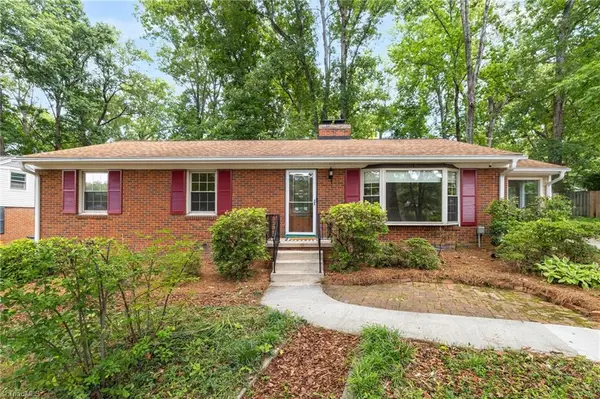 $359,900Active3 beds 2 baths1,481 sq. ft.
1002 Surry Drive, Greensboro, NC 27408
MLS# 1233058Listed by: BERKSHIRE HATHAWAY HOMESERVICES YOST & LITTLE REALTY - New
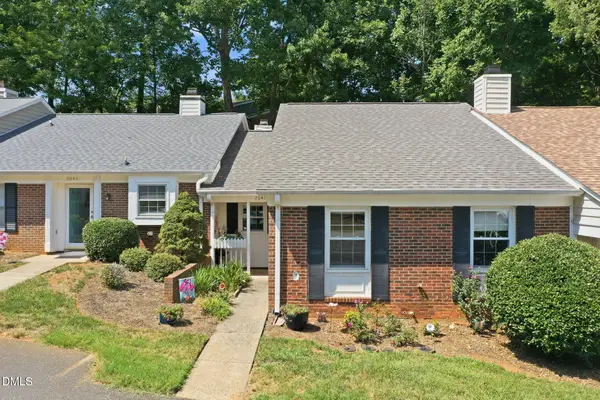 $223,000Active3 beds 2 baths1,305 sq. ft.
2642 Cottage Place, Greensboro, NC 27455
MLS# 10188946Listed by: EXP REALTY OF PIEDMONT NC LLC - New
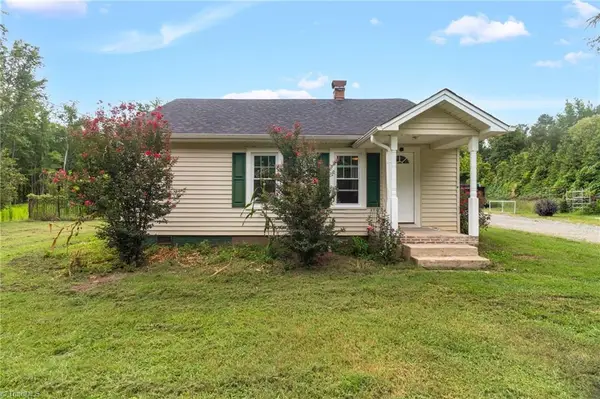 $380,000Active2 beds 1 baths818 sq. ft.
1608 Sharpe Road, Greensboro, NC 27406
MLS# 1231506Listed by: EXP REALTY - New
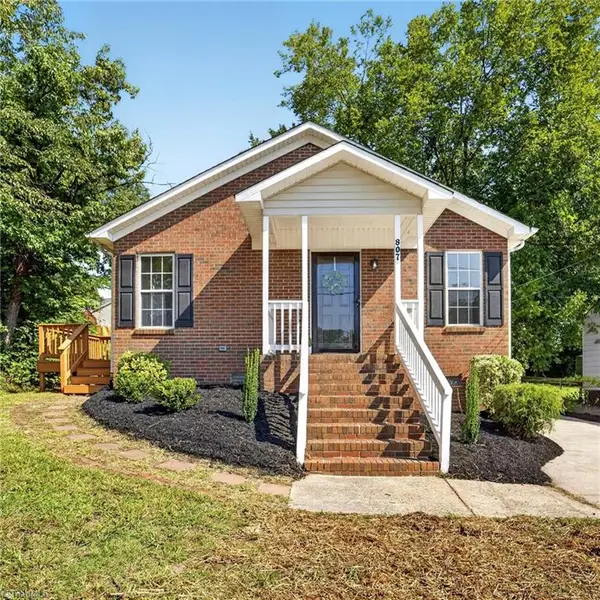 $199,997Active3 beds 2 baths1,118 sq. ft.
807 Julian Street, Greensboro, NC 27405
MLS# 1233645Listed by: R&B LEGACY GROUP - New
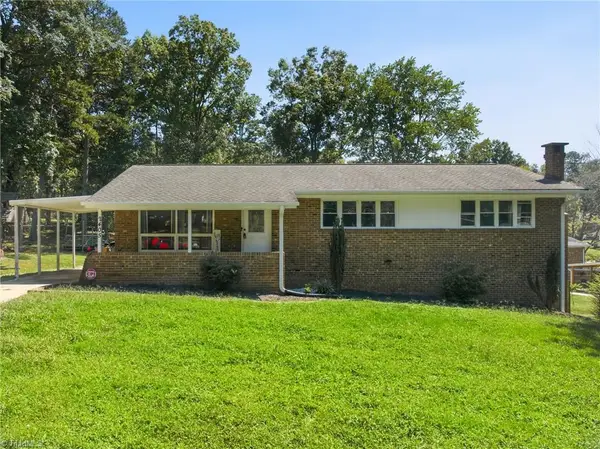 $290,000Active4 beds 3 baths2,354 sq. ft.
2405 Denver Drive, Greensboro, NC 27406
MLS# 1233674Listed by: ELEVATION REALTY


Protect your home and budget from life's surprises with an Assurant Home Warranty, backed by a partner that supports you through every step of homeownership. Explore Plans.
© 2026 Better Homes and Gardens Real Estate LLC. An Anywhere Real Estate company. All rights reserved. Better Homes and Gardens® Real Estate is a registered trademark owned by Meredith Operations Corporation, licensed to Better Homes and Gardens Real Estate LLC and used with permission. Better Homes and Gardens Real Estate LLC fully supports the principles of the Fair Housing Act and the Equal Opportunity Act. Listing information is deemed reliable but is not guaranteed accurate.
Each office is independently owned and operated.
Any services or products provided by third parties are not provided by, affiliated with or related to Better Homes and Gardens Real Estate LLC, or its affiliated companies.