
917 Eagle Road, Greensboro, NC 27407
Local realty services provided by:Better Homes and Gardens Real Estate Paracle
917 Eagle Road,Greensboro, NC 27407
$309,900
- 2 Beds
- 2 Baths
- 1,587 sq. ft.
- Single family
- Active
Listed by: beth b. sauer
Office: keller williams one336-297-4545
MLS#:1228697
Source:NC_TRIAD
Price summary
- Price:$309,900
- Price per sq. ft.:$195.27
- Monthly HOA dues:$295
About this home
Morning coffee tastes better in the sunroom, where light pours in and the day starts slow. This is single-level living done right — no stairs, and vaulted ceilings that lift the main rooms so everything feels bigger than the footprint suggests. A fireplace anchors the living area for cooler evenings, and the split-bedroom layout sets the primary suite on its own side of the home — quiet and private, with a spacious bath and closets that finally hold everything. Come in from the garage through a mudroom and laundry room built to catch the day's clutter, with storage to spare. Out back, a fenced patio is yours alone, easy to keep. When you want company, the neighborhood pool and clubhouse are just down the street. Near Wendover, you've got shopping and restaurants minutes from the door, quick access to I-40, and hospitals close by. And that carpet? Don't love it — you're in luck, because with an acceptable offer you get to choose your own new floors.
Contact an agent
Home facts
- Year built:2005
- Subdivision & Development:Eagle Pointe
- Listing ID #:1228697
- Added:48 day(s) ago
- Updated:September 16, 2026 at 03:47 PM
Rooms and interior
- Bedrooms:2
- Total bathrooms:2
- Full bathrooms:2
- Flooring:Carpet, Laminate, Vinyl
- Bathrooms Description:Separate Shower, Soaking Tub
- Kitchen Description:Dishwasher, Disposal, Microwave
- Living area:1,587 sq. ft.
Heating and cooling
- Cooling:Ceiling Fan(s), Central Air
- Heating:Heat Pump, Natural Gas
- Central air:Yes
Structure and exterior
- Year built:2005
- Building area:1,587 sq. ft.
- Lot area:0.09 Acres
- Construction Materials:Stone, Vinyl Siding
- Foundation Description:Slab
Schools
- High school:Western Guilford
- Middle school:Western Guilford
- Elementary school:Alderman
Utilities
- Water:Public
- Sewer:Public Sewer
Finances and disclosures
- Price:$309,900
- Price per sq. ft.:$195.27
- Tax amount:$3,073
Features and amenities
- Appliances:Dishwasher, Disposal
- Laundry features:Dryer Connection, Main Level
- Amenities:Ceiling Fan(s), Dead Bolt(s)
- Pool features:Community
Parking
- Parking description:Attached, Attached Garage, Garage
- Garage spaces:2
 2026 Triad MLS, Inc. All rights reserved. IDX information is provided exclusively for personal, non-commercial use, and may not be used for any purpose other than to identify prospective properties consumers may be interested in purchasing. Information is deemed reliable but not guaranteed. This site will be monitored for ‘scraping’ and any use of search facilities of data on the site other than by potential buyers/sellers is prohibited. All Sale data is for informational purposes only and is not an indication of a market analysis or appraisal. Properties marked with the Triad MLS, Inc. icon are provided courtesy of the Triad MLS, Inc.’s, Internet Data Exchange Database.
New listings near 917 Eagle Road
- Coming Soon
 $280,000Coming Soon3 beds 2 baths2,442 sq. ft.
4711 Summit Avenue, Greensboro, NC 27405
MLS# 1235775Listed by: NORTHGROUP REAL ESTATE - Coming Soon
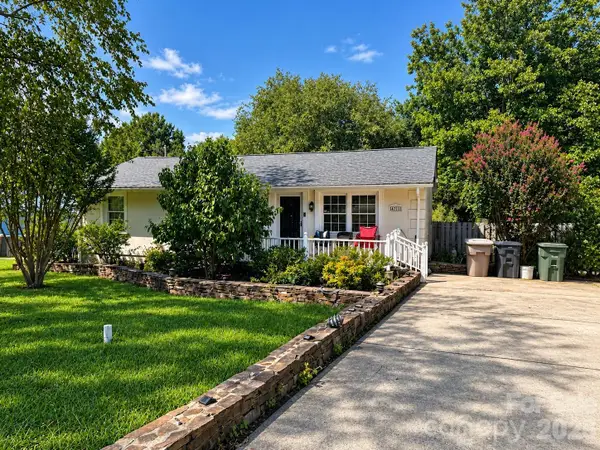 $280,000Coming Soon3 beds 2 baths2,442 sq. ft.
4711 Summit Avenue #4, Greensboro, NC 27405
MLS# 4425186Listed by: NORTHGROUP REAL ESTATE LLC - Coming Soon
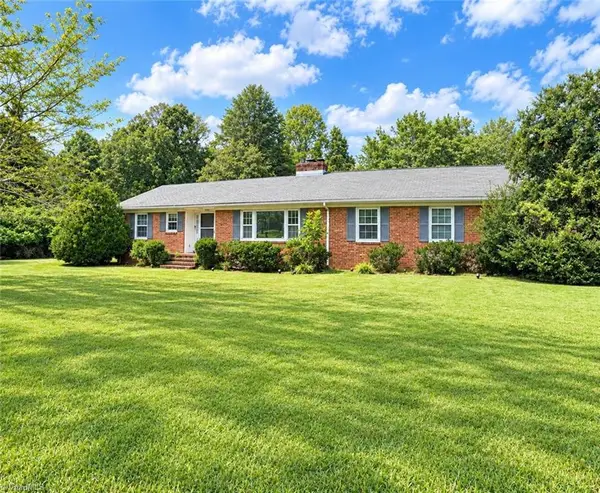 $299,900Coming Soon2 beds 2 baths1,556 sq. ft.
5209 Ventura Drive, Greensboro, NC 27406
MLS# 1235567Listed by: GLENDA H. LEINBACH - Coming SoonOpen Sun, 2 to 4pm
 $419,900Coming Soon4 beds 3 baths2,207 sq. ft.
2104 Gate Post Drive, Greensboro, NC 27455
MLS# 1235526Listed by: TYLER REDHEAD & MCALISTER REAL ESTATE, LLC - New
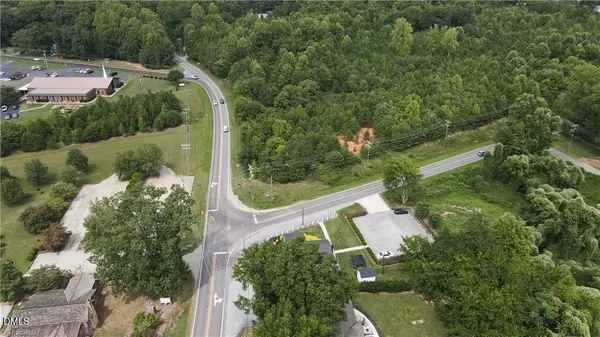 $394,400Active5 Acres
5500-a N Church Street, Greensboro, NC 27455
MLS# 10192911Listed by: HOWARD HANNA ALLEN TATE GREENSBORO - New
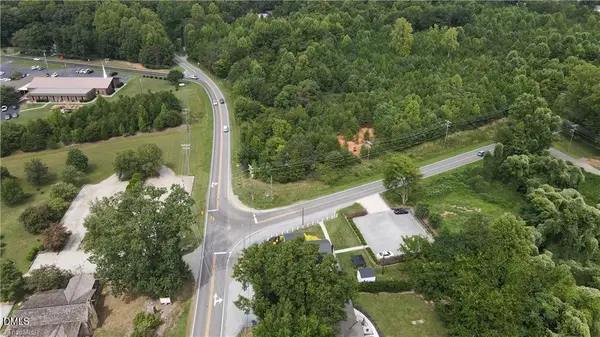 $691,440Active16 Acres
5500-b N Church Street, Greensboro, NC 27455
MLS# 10192915Listed by: HOWARD HANNA ALLEN TATE GREENSBORO - New
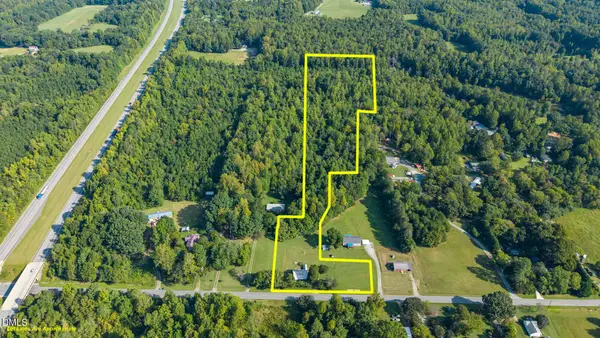 $170,000Active3 beds 1 baths1,640 sq. ft.
1056 Sutton Road, Greensboro, NC 27406
MLS# 10192925Listed by: KELLER WILLIAMS CENTRAL - New
 $324,900Active3 beds 3 baths2,213 sq. ft.
7001 Lowline Drive, Greensboro, NC 27405
MLS# 1234957Listed by: ERA LIVE MOORE - New
 $165,000Active3 beds 1 baths1,571 sq. ft.
3910 Fairall Drive, Greensboro, NC 27401
MLS# 1235672Listed by: REALTY ONE GROUP RESULTS GREENSBORO - New
 $170,000Active2 beds 1 baths972 sq. ft.
314 Terrell Street, Greensboro, NC 27406
MLS# 1235660Listed by: ABOVE AND BEYOND REAL ESTATE SOLUTIONS


Protect your home and budget from life's surprises with an Assurant Home Warranty, backed by a partner that supports you through every step of homeownership. Explore Plans.
© 2026 Better Homes and Gardens Real Estate LLC. An Anywhere Real Estate company. All rights reserved. Better Homes and Gardens® Real Estate is a registered trademark owned by Meredith Operations Corporation, licensed to Better Homes and Gardens Real Estate LLC and used with permission. Better Homes and Gardens Real Estate LLC fully supports the principles of the Fair Housing Act and the Equal Opportunity Act. Listing information is deemed reliable but is not guaranteed accurate.
Each office is independently owned and operated.
Any services or products provided by third parties are not provided by, affiliated with or related to Better Homes and Gardens Real Estate LLC, or its affiliated companies.