
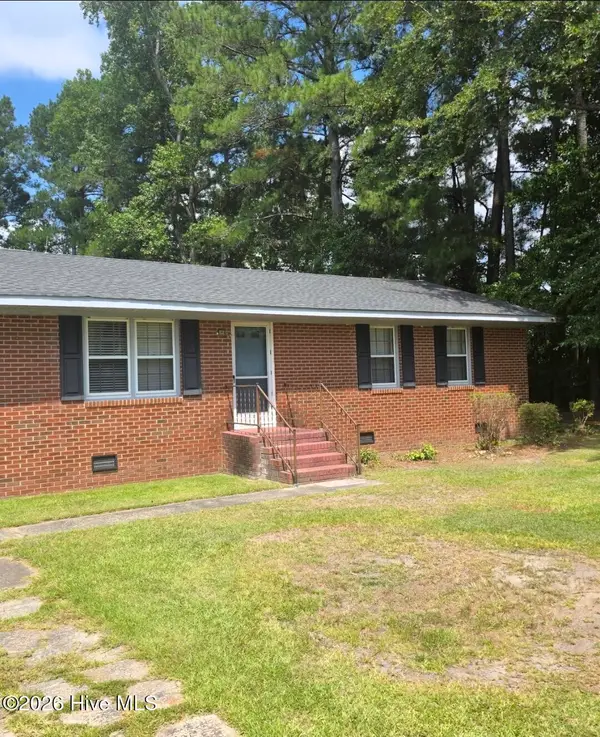
1011 Van Nortwick Street, Greenville, NC 27834
Local realty services provided by:Better Homes and Gardens Real Estate Elliott Coastal Living
1011 Van Nortwick Street,Greenville, NC 27834
$205,000
- 3 Beds
- 2 Baths
- 1,402 sq. ft.
- Single family
- Active
Listed by: derrick kinsey
Office: kinsey properties
MLS#:100595936
Source:NC_CCAR
Price summary
- Price:$205,000
- Price per sq. ft.:$146.22
About this home
Minutes from the airport, a few miles from the Hospital and East Carolina University; this 3-bedroom, 2-bath home with an open floor plan creates a spacious, entertaining living space. A large deck outback provides perfect venue for cook-outs and other outdoor activities. Note: home is in a flood zone.
Contact an agent
Home facts
- Year built:1970
- Subdivision & Development:Not In Subdivision
- Listing ID #:100595936
- Added:18 day(s) ago
- Updated:September 01, 2026 at 10:41 AM
Rooms and interior
- Bedrooms:3
- Total bathrooms:2
- Full bathrooms:2
- Rooms Total:6
- Flooring:Laminate
- Living area:1,402 sq. ft.
Heating and cooling
- Cooling:Central Air
- Heating:Electric, Heat Pump, Heating
- Central air:Yes
Structure and exterior
- Roof:Shingle
- Year built:1970
- Building area:1,402 sq. ft.
- Lot area:0.34 Acres
- Construction Materials:Brick Veneer, Wood Frame
- Exterior Features:Deck
- Foundation Description:Crawl Space
- Levels:1 Story
Schools
- High school:J.H. Rose High School
- Middle school:C.M. Eppes Middle School
- Elementary school:Wahl-Coates Elementary School of the Arts
Finances and disclosures
- Price:$205,000
- Price per sq. ft.:$146.22
Features and amenities
- Laundry features:Laundry Closet
- Amenities:Ceiling Fan(s)
Parking
- Total parking spaces:1
- Parking description:Attached, Attached Garage, Paved
- Carport spaces:1

New listings near 1011 Van Nortwick Street
- New
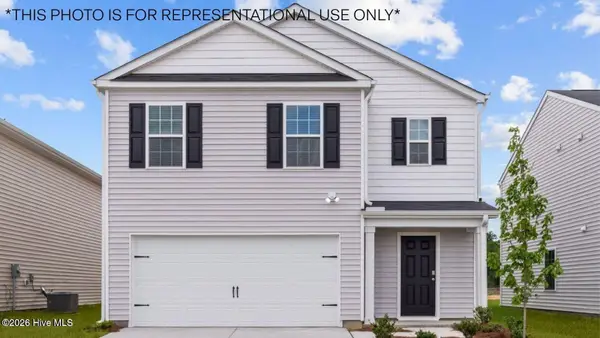 $296,990Active3 beds 3 baths2,164 sq. ft.
2013 Montalvan Drive, Greenville, NC 27834
MLS# 100600212Listed by: D.R. HORTON, INC. - New
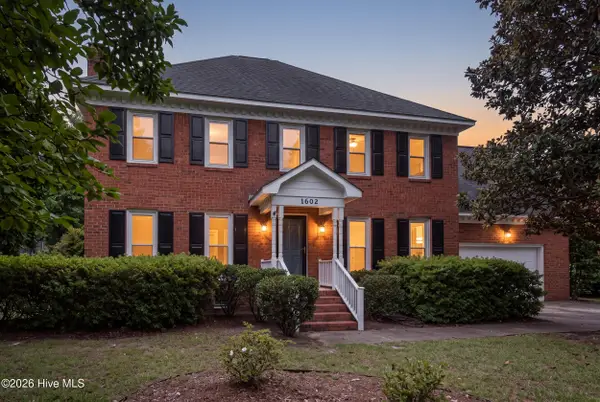 $419,900Active5 beds 3 baths2,541 sq. ft.
1602 Woodwind Drive, Greenville, NC 27858
MLS# 100600084Listed by: ROB HALL REALTY - New
 $350,000Active4 beds 3 baths2,361 sq. ft.
1108 Greenmeade Court, Greenville, NC 27858
MLS# 100599946Listed by: HUNT FOR HOMES, INC - New
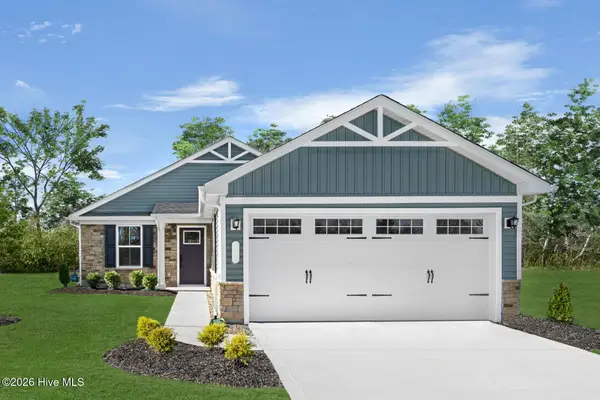 $297,465Active2 beds 2 baths1,153 sq. ft.
115 Sweet Clover Way, Greenville, NC 27834
MLS# 100599921Listed by: ESTEEM PROPERTIES, INC. - New
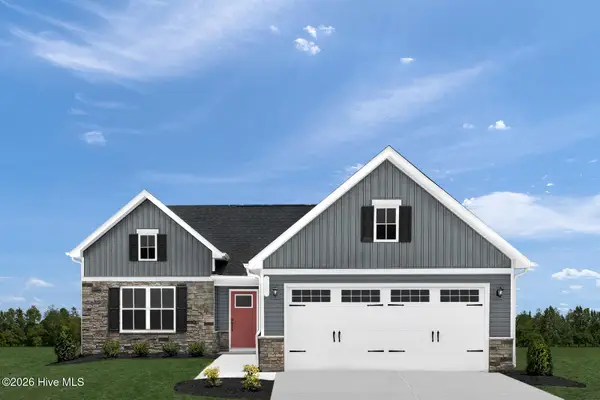 $360,985Active3 beds 2 baths1,696 sq. ft.
118 Sweet Clover Way, Greenville, NC 27834
MLS# 100599923Listed by: ESTEEM PROPERTIES, INC. - New
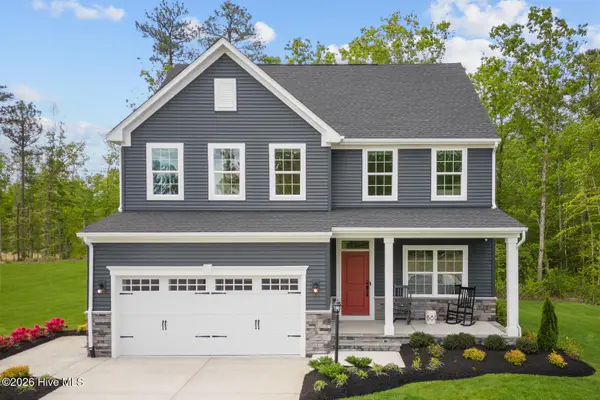 $366,470Active4 beds 3 baths2,423 sq. ft.
131 Harmonica Lane, Greenville, NC 27834
MLS# 100599926Listed by: ESTEEM PROPERTIES, INC. - New
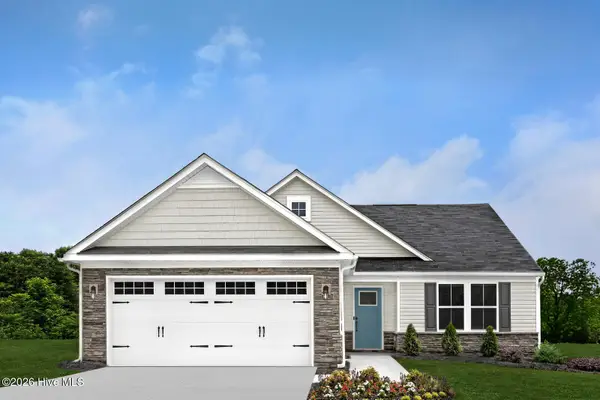 $334,950Active3 beds 2 baths1,553 sq. ft.
117 Sweet Clover Way, Greenville, NC 27834
MLS# 100599928Listed by: ESTEEM PROPERTIES, INC. - New
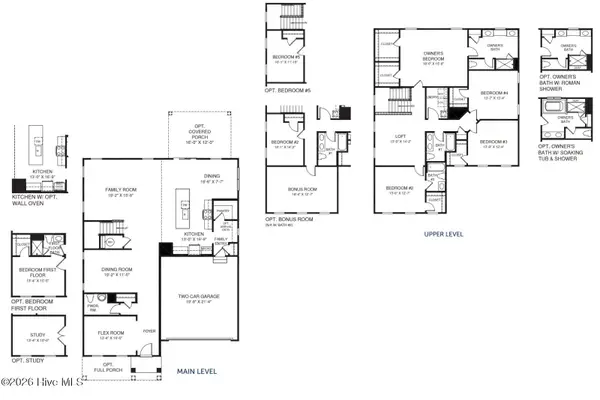 $456,235Active4 beds 3 baths3,306 sq. ft.
134 Harmonica Lane, Greenville, NC 27834
MLS# 100599929Listed by: ESTEEM PROPERTIES, INC. - New
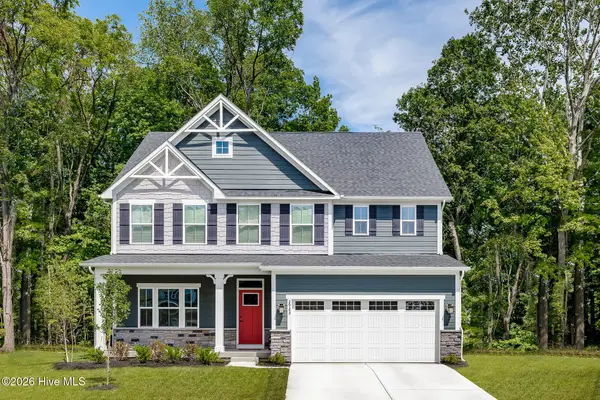 $430,940Active4 beds 3 baths3,010 sq. ft.
133 Harmonica Lane, Greenville, NC 27834
MLS# 100599914Listed by: ESTEEM PROPERTIES, INC. - New
 $139,900Active2 beds 2 baths1,025 sq. ft.
1804 Midgette Lane, Greenville, NC 27834
MLS# 100599853Listed by: UNITED REAL ESTATE EAST CAROLINA


Protect your home and budget from life's surprises with an Assurant Home Warranty, backed by a partner that supports you through every step of homeownership. Explore Plans.
© 2026 Better Homes and Gardens Real Estate LLC. An Anywhere Real Estate company. All rights reserved. Better Homes and Gardens® Real Estate is a registered trademark owned by Meredith Operations Corporation, licensed to Better Homes and Gardens Real Estate LLC and used with permission. Better Homes and Gardens Real Estate LLC fully supports the principles of the Fair Housing Act and the Equal Opportunity Act. Listing information is deemed reliable but is not guaranteed accurate.
Each office is independently owned and operated.
Any services or products provided by third parties are not provided by, affiliated with or related to Better Homes and Gardens Real Estate LLC, or its affiliated companies.