
104 Shamrock Circle, Greenville, NC 27834
Local realty services provided by:Better Homes and Gardens Real Estate Metro Brokers
104 Shamrock Circle,Greenville, NC 27834
$368,500
- 3 Beds
- 2 Baths
- - sq. ft.
- Single family
- Sold
Listed by: kristy askew
Office: legacy premier real estate, llc.
MLS#:100587205
Source:NC_CCAR
Sorry, we are unable to map this address
Price summary
- Price:$368,500
About this home
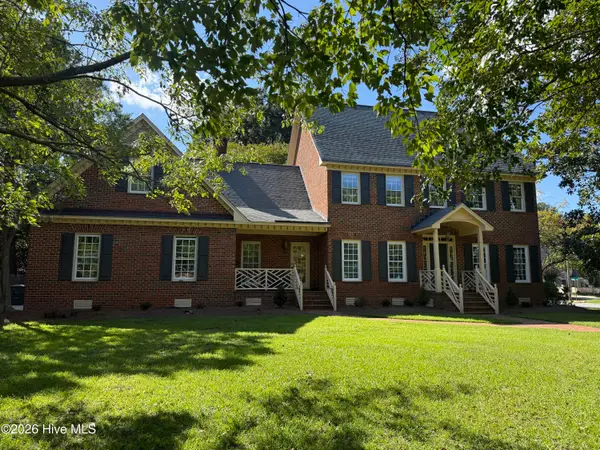
Homes with half-acre lots inside Greenville aren't always easy to find, especially in an established neighborhood like West Haven! Tucked away on a quiet cul-de-sac with minimal traffic, this 3-bedroom, 2-bath home offers a functional floor plan, an attached two-car garage, and a fully fenced backyard with plenty of room for outdoor gatherings, kids, pets, or simply enjoying a little extra space. And no HOA!
Inside, you'll enjoy a formal dining room and an open-concept kitchen and living area. The kitchen offers dark cabinetry, granite countertops, a pantry, and plenty of workspace for preparing meals or entertaining guests. Just off the living room, the sunroom is filled with natural light and overlooks the spacious backyard. A double-sided fireplace creates a warm, cozy atmosphere in both the living room and sunroom.
The primary suite also includes a versatile nook that's perfect for a reading area, home office, or small nursery. Its bathroom features separate vanities, a jetted tub, walk-in shower, and an oversized walk-in closet. Two additional bedrooms and a spacious full bath are conveniently located on the main level, while the upstairs bonus room offers the flexibility to be used as a playroom, home gym, media room, hobby space, or additional office.
Outside, you'll appreciate mature landscaping that provides shade, privacy, and beautiful curb appeal, along with a storage shed that conveys with the property. From quiet mornings in the sunroom to backyard cookouts with family and friends, 104 Shamrock Circle is a home you'll enjoy long after moving day!...
Contact an agent
Home facts
- Year built:2011
- Subdivision & Development:West Haven
- Listing ID #:100587205
- Added:66 day(s) ago
- Updated:September 13, 2026 at 06:59 AM
Rooms and interior
- Bedrooms:3
- Total bathrooms:2
- Full bathrooms:2
- Rooms Total:7
- Flooring:Carpet, Tile, Vinyl
- Bathrooms Description:Walk-in Shower
- Kitchen Description:Dishwasher, Disposal, Pantry, Refrigerator
- Bedroom Description:Master Downstairs, Walk-In Closet(s)
Heating and cooling
- Cooling:Central Air
- Heating:Electric, Heat Pump, Heating, Natural Gas
- Central air:Yes
Structure and exterior
- Roof:Shingle
- Year built:2011
- Construction Materials:Stone, Vinyl Siding, Wood Frame
- Exterior Features:Covered
- Foundation Description:Slab
- Levels:1.5 Story
Schools
- High school:South Central High School
- Middle school:E.B. Aycock Middle School
- Elementary school:Ridgewood Elementary School
Utilities
- Water:Water Connected
- Sewer:Sewer Connected
Finances and disclosures
- Price:$368,500
Features and amenities
- Appliances:Dishwasher, Disposal, Refrigerator
- Laundry features:In Hall, Laundry Room
- Amenities:Blinds/Shades, Ceiling Fan(s), Solid Surface, Tray Ceiling(s), Vaulted Ceiling(s), Walk-In Closet(s)
Parking
- Total parking spaces:2
- Parking description:Attached Garage, Concrete
- Garage:Yes
- Garage spaces:2

New listings near 104 Shamrock Circle
- New
 $399,400Active4 beds 3 baths2,441 sq. ft.
613 Knoll Circle, Greenville, NC 27858
MLS# 100603217Listed by: CHESSON REAL ESTATE GROUP - New
 $65,000Active2 beds 2 baths1,064 sq. ft.
107 Eric Court #B, Greenville, NC 27858
MLS# 100603218Listed by: KELLER WILLIAMS REALTY POINTS EAST - New
 $535,000Active4 beds 3 baths3,258 sq. ft.
3400 Wyneston Road, Greenville, NC 27858
MLS# 100603175Listed by: BERKSHIRE HATHAWAY HOMESERVICES PRIME PROPERTIES - New
 $539,900Active5 beds 4 baths2,899 sq. ft.
1503 Hammersmith Drive, Winterville, NC 28590
MLS# 100603126Listed by: LEGACY PREMIER REAL ESTATE, LLC - New
 $748,000Active5 beds 4 baths3,400 sq. ft.
902 Derbyshire Lane, Greenville, NC 27858
MLS# 100603135Listed by: LEGACY PREMIER REAL ESTATE, LLC  $312,000Pending3 beds 2 baths2,027 sq. ft.
2748 Millbrook Drive, Greenville, NC 27858
MLS# 100603100Listed by: DAN THOMAS REALTY- $312,000Pending3 beds 2 baths2,027 sq. ft.
2748 Millbrook Drive, Greenville, NC 27858
MLS# 100603100Listed by: DAN THOMAS REALTY - $312,000Pending3 beds 2 baths2,027 sq. ft.
2748 Millbrook Drive, Greenville, NC 27858
MLS# 100603100Listed by: DAN THOMAS REALTY - $312,000Pending3 beds 2 baths2,027 sq. ft.
2748 Millbrook Drive, Greenville, NC 27858
MLS# 100603100Listed by: DAN THOMAS REALTY - $312,000Pending3 beds 2 baths2,027 sq. ft.
2748 Millbrook Drive, Greenville, NC 27858
MLS# 100603100Listed by: DAN THOMAS REALTY


Protect your home and budget from life's surprises with an Assurant Home Warranty, backed by a partner that supports you through every step of homeownership. Explore Plans.
© 2026 Better Homes and Gardens Real Estate LLC. An Anywhere Real Estate company. All rights reserved. Better Homes and Gardens® Real Estate is a registered trademark owned by Meredith Operations Corporation, licensed to Better Homes and Gardens Real Estate LLC and used with permission. Better Homes and Gardens Real Estate LLC fully supports the principles of the Fair Housing Act and the Equal Opportunity Act. Listing information is deemed reliable but is not guaranteed accurate.
Each office is independently owned and operated.
Any services or products provided by third parties are not provided by, affiliated with or related to Better Homes and Gardens Real Estate LLC, or its affiliated companies.