
113 Wilkshire Drive, Greenville, NC 27858
Local realty services provided by:Better Homes and Gardens Real Estate Native American Group
113 Wilkshire Drive,Greenville, NC 27858
$245,000
- 3 Beds
- 2 Baths
- - sq. ft.
- Single family
- Sold
Listed by: brenda williams
Office: anchorage realty group, llc.
MLS#:100594425
Source:NC_CCAR
Sorry, we are unable to map this address
Price summary
- Price:$245,000
About this home
ALL Brick one story home perfectly situated in the established Eastwood neighborhood. Inside, you'll find hardwood flooring thru out, a cozy family room with gas fireplace, large dinning room, Bright open kitchen with custom cabinetry. Step outside to enjoy the screened in porch overlooking the fenced backyard with a wrap-around deck, creating the perfect setting for grilling, or relaxing after a long day. Conveniently located just minutes from ECU, hospital, shopping, & dining. Whether you're searching for your first home, downsizing, or adding to your investment portfolio. Schedule your private showing today!
Contact an agent
Home facts
- Year built:1965
- Subdivision & Development:Eastwood
- Listing ID #:100594425
- Added:48 day(s) ago
- Updated:September 24, 2026 at 07:10 AM
Rooms and interior
- Bedrooms:3
- Total bathrooms:2
- Full bathrooms:2
- Rooms Total:6
- Kitchen Description:Dishwasher, Refrigerator
- Bedroom Description:Master Downstairs
Heating and cooling
- Cooling:Central Air
- Heating:Electric, Fireplace(s), Heat Pump, Heating
- Central air:Yes
Structure and exterior
- Roof:Metal
- Year built:1965
- Construction Materials:Brick Veneer, Wood Frame
- Exterior Features:Deck, Porch, Screened
- Foundation Description:Crawl Space
- Levels:1 Story
Schools
- High school:J.H. Rose High School
- Middle school:C.M. Eppes Middle School
- Elementary school:Eastern Elementary
Finances and disclosures
- Price:$245,000
Features and amenities
- Appliances:Dishwasher, Refrigerator, Washer
- Laundry features:Laundry Closet, Washer, Washer Hookup
Parking
- Parking description:Paved
- Carport spaces:1

New listings near 113 Wilkshire Drive
- New
 $124,900Active2 beds 1 baths870 sq. ft.
1904 White Hollow Drive, Greenville, NC 27858
MLS# 100605670Listed by: AL WILLIAMS PROPERTIES - New
 $288,800Active3 beds 2 baths1,380 sq. ft.
1990 Ida And Mary Mclawhorn Road, Greenville, NC 27858
MLS# 100605653Listed by: BERKSHIRE HATHAWAY HOMESERVICES PRIME PROPERTIES - New
 $260,000Active3 beds 2 baths1,400 sq. ft.
3225 Gordon Drive #B, Greenville, NC 27834
MLS# 100605633Listed by: BERKSHIRE HATHAWAY HOMESERVICES PRIME PROPERTIES - New
 $134,900Active-- beds 2 baths1,458 sq. ft.
3978 Kings Crossroads Road, Greenville, NC 27834
MLS# 100605558Listed by: SELL YOUR HOME SERVICES - New
 $144,900Active3 beds 2 baths1,208 sq. ft.
2607 Bluff View Drive #A, Greenville, NC 27834
MLS# 100605492Listed by: UNITED REAL ESTATE COASTAL CAROLINA - New
 $500,000Active87.09 Acres
1148 Gum Swamp Church Road, Greenville, NC 27834
MLS# 100605325Listed by: BERKSHIRE HATHAWAY HOMESERVICES PRIME PROPERTIES - New
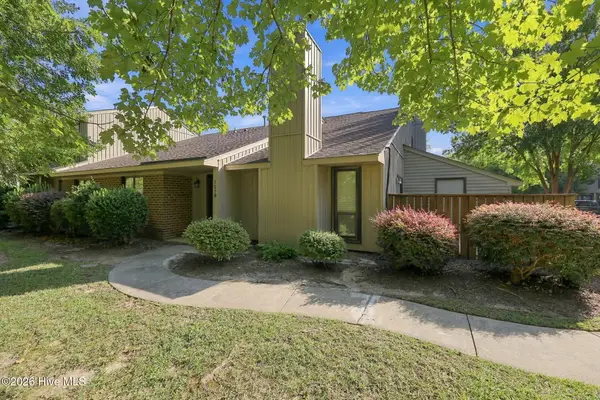 $192,000Active2 beds 2 baths1,133 sq. ft.
105 Sunshine Lane #B, Winterville, NC 28590
MLS# 100605229Listed by: ALDRIDGE & SOUTHERLAND - New
 $340,000Active-- beds 2 baths2,200 sq. ft.
1204 Brighton Drive, Winterville, NC 28590
MLS# 100605030Listed by: SARAH WEIR GROUP - New
 $265,000Active4 beds 2 baths1,860 sq. ft.
101 Heritage Street, Greenville, NC 27858
MLS# 100604993Listed by: DASH CAROLINA - Open Sun, 2 to 4pmNew
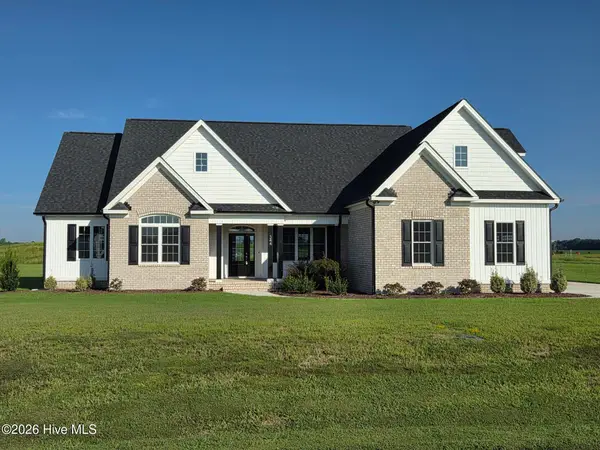 $599,900Active4 beds 4 baths2,741 sq. ft.
344 Stephanye Lane, Greenville, NC 27834
MLS# 100604503Listed by: TYRE REALTY GROUP INC.


Protect your home and budget from life's surprises with an Assurant Home Warranty, backed by a partner that supports you through every step of homeownership. Explore Plans.
© 2026 Better Homes and Gardens Real Estate LLC. An Anywhere Real Estate company. All rights reserved. Better Homes and Gardens® Real Estate is a registered trademark owned by Meredith Operations Corporation, licensed to Better Homes and Gardens Real Estate LLC and used with permission. Better Homes and Gardens Real Estate LLC fully supports the principles of the Fair Housing Act and the Equal Opportunity Act. Listing information is deemed reliable but is not guaranteed accurate.
Each office is independently owned and operated.
Any services or products provided by third parties are not provided by, affiliated with or related to Better Homes and Gardens Real Estate LLC, or its affiliated companies.