
120 Greenwood Drive, Greenville, NC 27834
Local realty services provided by:Better Homes and Gardens Real Estate Lifestyle Property Partners
120 Greenwood Drive,Greenville, NC 27834
$337,000
- 3 Beds
- 2 Baths
- - sq. ft.
- Single family
- Sold
Listed by: caroline johnson
Office: caroline johnson real estate inc
MLS#:100594521
Source:NC_CCAR
Sorry, we are unable to map this address
Price summary
- Price:$337,000
About this home
Beautifully Updated Brick Ranch in the heart of Greenville, NC, in the Established Club Pines Neighborhood! This 3BR/2BA one-story home is perfectly situated on a spacious corner lot with an expansive sunroom offering 2 separate flex spaces.
The updated kitchen is designed for both everyday living and entertaining with quartz countertops, lovely cabinetry, stainless steel appliances including a gas range and restaurant-grade flush-mount hood, walk-in pantry space ideal for dedicated coffee bar area, & custom-made pot & pans rack. The den features a masonry fireplace with gas logs and French doors entry to the sunroom, plus hardwood floors run throughout the bedrooms, kitchen, and hallways. The primary suite offers two closets, including a walk-in closet.
Recent 2025 updates include 16 new sunroom windows, new HVAC with ductwork, and a new insulated attic pull-down staircase door. Additional updates (in the last 5 years) include the overhead garage door, exterior soffit lighting on front of the home, dehumidifier with interior home monitor, and the storage building roof.
Other notable features include updated bathrooms by Brighton Bath, plantation blinds, gutters, some smart home switches, a large recently stained deck with built-in bench seating, fenced backyard, 2-car garage, extra parking pad, and an impressive 22' x 20' storage building/workshop/man cave.
The pool table conveys, making the bonus living space ready for entertaining from day one. If you're looking for character, space, and quality updates, this is not your typical cookie-cutter home!...
Contact an agent
Home facts
- Year built:1971
- Subdivision & Development:Club Pines
- Listing ID #:100594521
- Added:48 day(s) ago
- Updated:September 24, 2026 at 07:10 AM
Rooms and interior
- Bedrooms:3
- Total bathrooms:2
- Full bathrooms:2
- Rooms Total:8
- Flooring:Carpet, Tile, Wood
- Dining Description:Eat-in Kitchen
- Bathrooms Description:Walk-in Shower
- Kitchen Description:Dishwasher, Eat-in Kitchen, Gas Range, Kitchen Island, Pantry, Refrigerator
- Bedroom Description:Master Downstairs, Walk-In Closet(s)
Heating and cooling
- Cooling:Central Air
- Heating:Electric, Heat Pump, Heating
- Central air:Yes
Structure and exterior
- Roof:Architectural Shingle
- Year built:1971
- Lot Features:Corner Lot
- Construction Materials:Brick Veneer, Vinyl Siding, Wood Frame
- Exterior Features:Deck, Thermal Doors
- Foundation Description:Crawl Space
- Levels:1 Story
Schools
- High school:South Central High School
- Middle school:E.B. Aycock Middle School
- Elementary school:Ridgewood Elementary School
Utilities
- Water:Water Connected
- Sewer:Sewer Connected
Finances and disclosures
- Price:$337,000
Features and amenities
- Appliances:Dishwasher, Refrigerator
- Laundry features:Washer Hookup
- Amenities:Blinds/Shades, Bookcases, Ceiling Fan(s), Solid Surface, Walk-In Closet(s)
- Smart home:Yes
Parking
- Total parking spaces:2
- Parking description:Attached Garage, Concrete, Garage, Gravel, On Site, Parking Pad, Paved
- Garage:Yes
- Garage spaces:2

New listings near 120 Greenwood Drive
- New
 $124,900Active2 beds 1 baths870 sq. ft.
1904 White Hollow Drive, Greenville, NC 27858
MLS# 100605670Listed by: AL WILLIAMS PROPERTIES - New
 $288,800Active3 beds 2 baths1,380 sq. ft.
1990 Ida And Mary Mclawhorn Road, Greenville, NC 27858
MLS# 100605653Listed by: BERKSHIRE HATHAWAY HOMESERVICES PRIME PROPERTIES - New
 $260,000Active3 beds 2 baths1,400 sq. ft.
3225 Gordon Drive #B, Greenville, NC 27834
MLS# 100605633Listed by: BERKSHIRE HATHAWAY HOMESERVICES PRIME PROPERTIES - New
 $134,900Active-- beds 2 baths1,458 sq. ft.
3978 Kings Crossroads Road, Greenville, NC 27834
MLS# 100605558Listed by: SELL YOUR HOME SERVICES - New
 $144,900Active3 beds 2 baths1,208 sq. ft.
2607 Bluff View Drive #A, Greenville, NC 27834
MLS# 100605492Listed by: UNITED REAL ESTATE COASTAL CAROLINA - New
 $500,000Active87.09 Acres
1148 Gum Swamp Church Road, Greenville, NC 27834
MLS# 100605325Listed by: BERKSHIRE HATHAWAY HOMESERVICES PRIME PROPERTIES - New
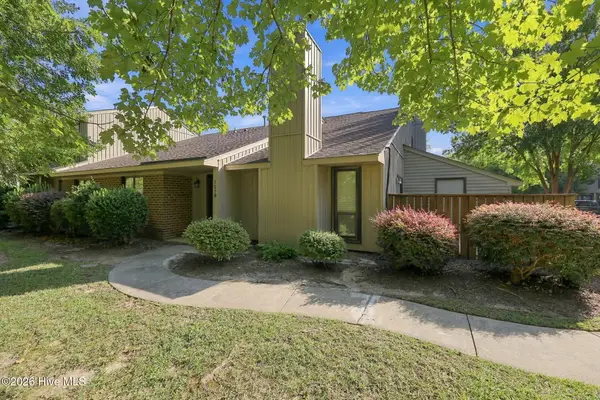 $192,000Active2 beds 2 baths1,133 sq. ft.
105 Sunshine Lane #B, Winterville, NC 28590
MLS# 100605229Listed by: ALDRIDGE & SOUTHERLAND - New
 $340,000Active-- beds 2 baths2,200 sq. ft.
1204 Brighton Drive, Winterville, NC 28590
MLS# 100605030Listed by: SARAH WEIR GROUP - New
 $265,000Active4 beds 2 baths1,860 sq. ft.
101 Heritage Street, Greenville, NC 27858
MLS# 100604993Listed by: DASH CAROLINA - Open Sun, 2 to 4pmNew
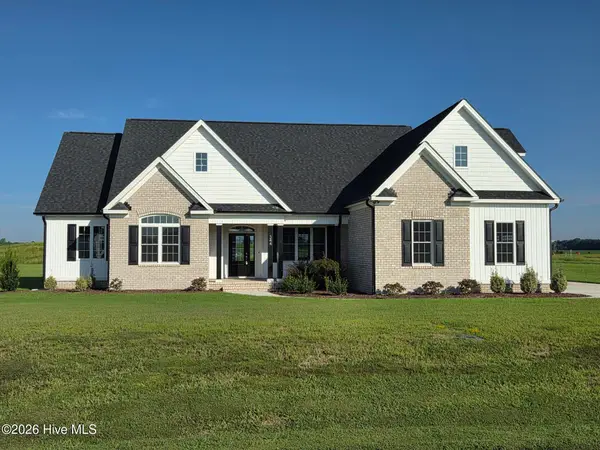 $599,900Active4 beds 4 baths2,741 sq. ft.
344 Stephanye Lane, Greenville, NC 27834
MLS# 100604503Listed by: TYRE REALTY GROUP INC.


Protect your home and budget from life's surprises with an Assurant Home Warranty, backed by a partner that supports you through every step of homeownership. Explore Plans.
© 2026 Better Homes and Gardens Real Estate LLC. An Anywhere Real Estate company. All rights reserved. Better Homes and Gardens® Real Estate is a registered trademark owned by Meredith Operations Corporation, licensed to Better Homes and Gardens Real Estate LLC and used with permission. Better Homes and Gardens Real Estate LLC fully supports the principles of the Fair Housing Act and the Equal Opportunity Act. Listing information is deemed reliable but is not guaranteed accurate.
Each office is independently owned and operated.
Any services or products provided by third parties are not provided by, affiliated with or related to Better Homes and Gardens Real Estate LLC, or its affiliated companies.