
1216 Abby Drive, Greenville, NC 27834
Local realty services provided by:Better Homes and Gardens Real Estate Lifestyle Property Partners
1216 Abby Drive,Greenville, NC 27834
$539,500
- 4 Beds
- 3 Baths
- 3,046 sq. ft.
- Single family
- Pending
Listed by: amanda whited
Office: keller williams realty points east
MLS#:100594331
Source:NC_CCAR
Price summary
- Price:$539,500
- Price per sq. ft.:$177.12
About this home
Welcome home to this 4-bedroom, 3-bath home with a versatile bonus room in the sought-after Barrington Fields community. Lovingly cared for and very lightly lived in, this home offers the feel of new construction while showcasing thoughtful upgrades and exceptional attention to detail throughout. A spacious covered front porch creates an inviting first impression, offering the perfect place for rocking chairs, seasonal plants, or simply enjoying a quiet morning coffee. A side-entry garage enhances the home's curb appeal while an extended parking pad provides convenient space for guests. Inside, you'll appreciate the home's functional design from the moment you enter. Durable LVP flooring flows throughout the entire main level. The open floor plan guides you to an impressive kitchen, designed to be both beautiful and practical. It includes quartz countertops, a custom tile backsplash, classic white cabinetry with soft-close doors, pull-out trash storage, a five-burner gas range, vented microwave, and a dedicated area that would make a phenomenal coffee bar, beverage station, or snack area adjacent to the garage entry. Your main point of entry as the homeowner is through the garage. The mudroom/drop zone features shiplap accents, coat hooks, cubbies, a nearby walk-in pantry, and an additional coat closet, making everyday organization effortless. Before viewing the bedrooms, be sure to appreciate the healthy size of the dining room next to the kitchen. Natural lighting pairs with wainscoting detail to make it a great spot for every day meals as well as entertaining. The spacious living room strikes the perfect balance between openness and warmth with custom built-in shelving, a gas fireplace, and easy access to the backyard. An unexpected ''extra'' is nearby -- flexible under-stair storage offers endless possibilities, whether used as organized general storage, a secret hideaway for little ones, or even a special retreat for pets. The thoughtfully designed split floor plan provides privacy for the primary suite, complete with a sitting nook ideal for reading, direct access to the laundry room, and a luxurious spa-inspired bath. Enjoy an oversized double vanity, freestanding soaking tub, beautifully tiled walk-in shower with bench and niche, and an expansive walk-in closet thoughtfully divided into two sections with transom windows that provide natural light while maintaining privacy. Separate from the primary suite, a downstairs guest bedroom with a walk-in closet and adjacent full bath offers flexibility as a guest suite, nursery, or home office. Upstairs, the switchback staircase with tastefully upgraded balusters leads to two additional bedrooms, each with walk-in closets, including one with walk-in attic access. The upstairs bath is designed for busy households with a double vanity and custom linen storage separated from the tub and toilet area, allowing multiple people to comfortably use the space at once. A spacious bonus room provides endless possibilities as a fifth bedroom, media room, playroom, fitness area, or office. Step outside to discover a backyard that is equally suited for entertaining, recreation, and quiet relaxation. Attractive black fencing frames the spacious yard, offering plenty of room to play, garden, or simply enjoy the outdoors. The covered rear porch provides a shaded retreat for everything from morning coffee and afternoon reading, to cooling off between backyard games or enjoying one of Eastern North Carolina's gentle rain showers. Whether you envision creating the garden of your dreams or simply appreciating the low-maintenance landscaping already in place, this outdoor space is ready to fit your lifestyle. Additional highlights include a tankless water heater, 2-inch blinds throughout, upgraded trim featuring crown molding and chair rail accents, abundant storage, and an unbeatable location just minutes from ECU Health, East Carolina University, and downtown Greenville. This exceptional home combines timeless style, everyday functionality, and flexible living spaces ready to fit your lifestyle....
Contact an agent
Home facts
- Year built:2023
- Subdivision & Development:Barrington Fields
- Listing ID #:100594331
- Added:49 day(s) ago
- Updated:September 25, 2026 at 09:06 AM
Rooms and interior
- Bedrooms:4
- Total bathrooms:3
- Full bathrooms:3
- Rooms Total:8
- Flooring:Carpet, Tile
- Bathrooms Description:Walk-in Shower
- Kitchen Description:Dishwasher, Gas Range, Kitchen Island, Pantry
- Bedroom Description:Master Downstairs, Walk-In Closet(s)
- Living area:3,046 sq. ft.
Heating and cooling
- Cooling:Central Air
- Heating:Electric, Heat Pump, Heating, Natural Gas
- Central air:Yes
Structure and exterior
- Roof:Architectural Shingle
- Year built:2023
- Building area:3,046 sq. ft.
- Lot area:0.3 Acres
- Construction Materials:Brick Veneer, Vinyl Siding, Wood Frame
- Exterior Features:Covered, Patio
- Foundation Description:Raised, Slab
- Levels:2 Story
Schools
- High school:South Central (Winterville)
- Middle school:A. G. Cox
- Elementary school:Ridgewood Elementary School
Utilities
- Water:Water Connected
- Sewer:Sewer Connected
Finances and disclosures
- Price:$539,500
- Price per sq. ft.:$177.12
Features and amenities
- Appliances:Dishwasher
- Laundry features:Laundry Room
- Amenities:Blinds/Shades, Ceiling Fan(s), Management, Walk-In Closet(s)
Parking
- Total parking spaces:2
- Parking description:Attached Garage, Concrete, Off Street
- Garage:Yes
- Garage spaces:2

New listings near 1216 Abby Drive
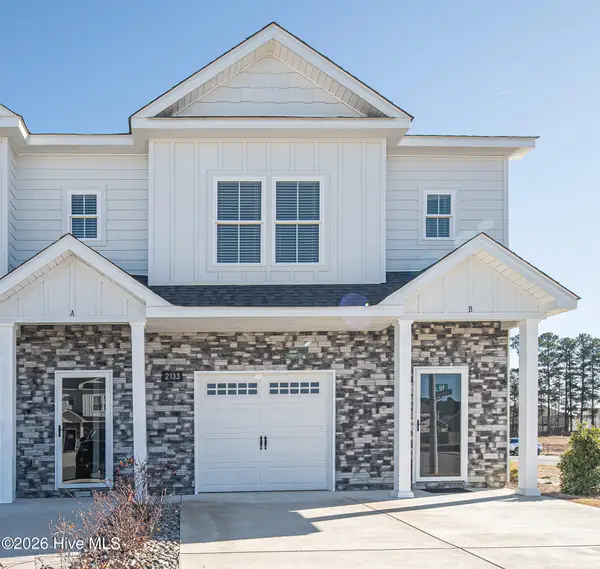 $235,000Pending3 beds 3 baths1,537 sq. ft.
2208 S Kali Lane #A, Greenville, NC 27834
MLS# 100606059Listed by: ALDRIDGE & SOUTHERLAND- $235,000Pending3 beds 3 baths1,537 sq. ft.
2208 S Kali Lane #A, Greenville, NC 27834
MLS# 100606059Listed by: ALDRIDGE & SOUTHERLAND - $235,000Pending3 beds 3 baths1,537 sq. ft.
2208 S Kali Lane #A, Greenville, NC 27834
MLS# 100606059Listed by: ALDRIDGE & SOUTHERLAND - $235,000Pending3 beds 3 baths1,537 sq. ft.
2208 S Kali Lane #A, Greenville, NC 27834
MLS# 100606059Listed by: ALDRIDGE & SOUTHERLAND - $235,000Pending3 beds 3 baths1,537 sq. ft.
2208 S Kali Lane #A, Greenville, NC 27834
MLS# 100606059Listed by: ALDRIDGE & SOUTHERLAND - $235,000Pending3 beds 3 baths1,537 sq. ft.
2208 S Kali Lane #A, Greenville, NC 27834
MLS# 100606059Listed by: ALDRIDGE & SOUTHERLAND - $235,000Pending3 beds 3 baths1,537 sq. ft.
2208 S Kali Lane #A, Greenville, NC 27834
MLS# 100606059Listed by: ALDRIDGE & SOUTHERLAND - $235,000Pending3 beds 3 baths1,537 sq. ft.
2208 S Kali Lane #A, Greenville, NC 27834
MLS# 100606059Listed by: ALDRIDGE & SOUTHERLAND - $235,000Pending3 beds 3 baths1,537 sq. ft.
2208 S Kali Lane #A, Greenville, NC 27834
MLS# 100606059Listed by: ALDRIDGE & SOUTHERLAND - $235,000Pending3 beds 3 baths1,537 sq. ft.
2208 S Kali Lane #A, Greenville, NC 27834
MLS# 100606059Listed by: ALDRIDGE & SOUTHERLAND


Protect your home and budget from life's surprises with an Assurant Home Warranty, backed by a partner that supports you through every step of homeownership. Explore Plans.
© 2026 Better Homes and Gardens Real Estate LLC. An Anywhere Real Estate company. All rights reserved. Better Homes and Gardens® Real Estate is a registered trademark owned by Meredith Operations Corporation, licensed to Better Homes and Gardens Real Estate LLC and used with permission. Better Homes and Gardens Real Estate LLC fully supports the principles of the Fair Housing Act and the Equal Opportunity Act. Listing information is deemed reliable but is not guaranteed accurate.
Each office is independently owned and operated.
Any services or products provided by third parties are not provided by, affiliated with or related to Better Homes and Gardens Real Estate LLC, or its affiliated companies.