
1271 Naples Drive, Greenville, NC 27858
Local realty services provided by:Better Homes and Gardens Real Estate Metro Brokers
1271 Naples Drive,Greenville, NC 27858
$430,000
- 3 Beds
- 3 Baths
- - sq. ft.
- Single family
- Sold
Listed by: susan h ayers
Office: clickit realty
MLS#:100591525
Source:NC_CCAR
Sorry, we are unable to map this address
Price summary
- Price:$430,000
About this home
Stunning home in the Summers Walk subdivision with a private, wooded, fenced-in backyard and a new roof! This three-bedroom, two-and-a-half-bathroom home sits on over half an acre in a popular area. Features include: Open, airy floor plan with lots of natural light. Heavy moldings, custom trim work, and a Murphy bed in a secondary bedroom. Closets with built-ins. Spacious eat-in kitchen with granite tops and a large bar overhang. Large downstairs master suite with a double trey ceiling, tiled shower, and whirlpool tub. Fully finished bonus room over the garage with a half bath. Two-car attached garage. Aluminum-fenced backyard, plantation shutters in the common areas, and new wood floors in the common areas as of 2023. The home also features new lighting throughout. New roof in July 2026, tankless water heater in May 2026, and new HVAC as of March 2024. Large floored attic. Large rear deck overlooks the private wooded backyard with mature landscaping. This is a MUST SEE!
Contact an agent
Home facts
- Year built:2006
- Subdivision & Development:Summers Walk
- Listing ID #:100591525
- Added:46 day(s) ago
- Updated:September 10, 2026 at 07:05 AM
Rooms and interior
- Bedrooms:3
- Total bathrooms:3
- Full bathrooms:2
- Half bathrooms:1
- Rooms Total:6
- Flooring:Carpet, Tile, Wood
- Bathrooms Description:Walk-in Shower, Whirlpool
- Kitchen Description:Convection Oven, Dishwasher, Disposal, Refrigerator
- Bedroom Description:Walk-In Closet(s)
Heating and cooling
- Cooling:Central Air
- Heating:Heat Pump, Heating, Natural Gas
- Central air:Yes
Structure and exterior
- Roof:Architectural Shingle
- Year built:2006
- Lot Features:Wooded
- Construction Materials:Brick, Vinyl Siding, Wood Frame
- Exterior Features:Covered, Deck, Porch
- Foundation Description:Crawl Space
- Levels:1.5 Story
Schools
- High school:D.H. Conley High School
- Middle school:Hope Middle School
- Elementary school:Wintergreen Primary School
Finances and disclosures
- Price:$430,000
Features and amenities
- Appliances:Convection Oven, Dishwasher, Disposal, Dryer, Refrigerator, Washer
- Laundry features:Dryer, Laundry Room, Washer
- Amenities:Ceiling Fan(s), Street Lights, Tray Ceiling(s), Walk-In Closet(s)
Parking
- Total parking spaces:2
- Parking description:Attached Garage, Concrete, Garage Door Opener, Off Street, On Site
- Garage:Yes
- Garage spaces:2

New listings near 1271 Naples Drive
- New
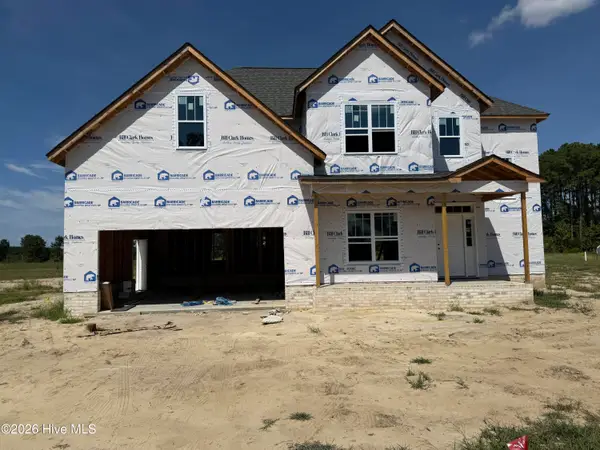 $437,500Active5 beds 3 baths2,578 sq. ft.
3457 Rockbend Road, Greenville, NC 27834
MLS# 100602386Listed by: CAROLYN MCLAWHORN REALTY - New
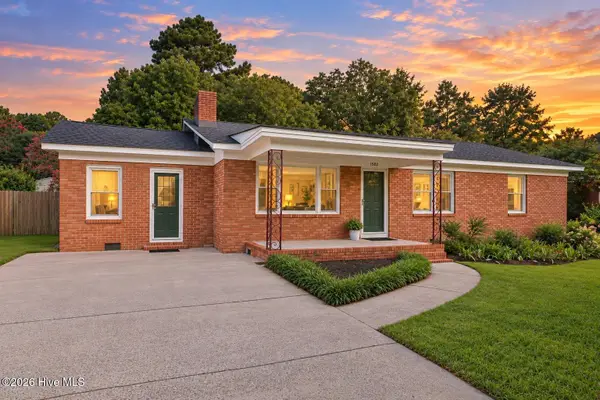 $245,000Active3 beds 2 baths1,531 sq. ft.
1502 E Wright Road, Greenville, NC 27858
MLS# 100602332Listed by: KELLER WILLIAMS REALTY POINTS EAST - New
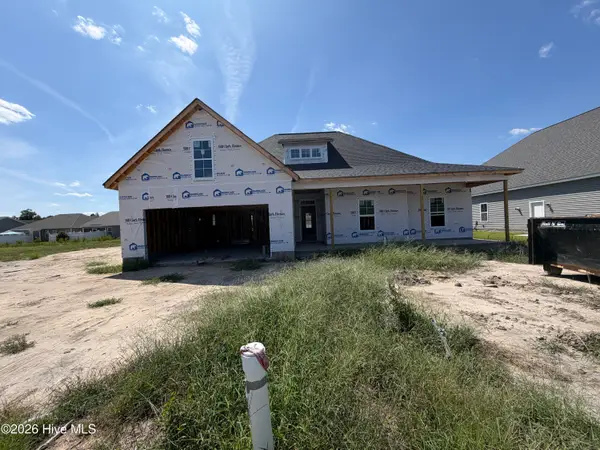 $377,600Active3 beds 2 baths1,956 sq. ft.
1641 Dew Meadow Drive, Greenville, NC 27834
MLS# 100602345Listed by: CAROLYN MCLAWHORN REALTY - New
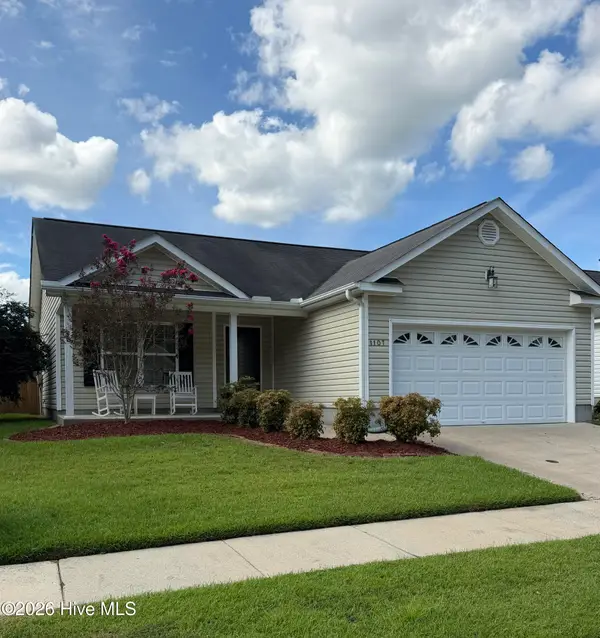 $235,000Active-- beds 2 baths1,509 sq. ft.
1107 Wyngate Drive, Greenville, NC 27834
MLS# 100602267Listed by: GRIMES REAL ESTATE GROUP - New
 $250,000Active3 beds 2 baths1,349 sq. ft.
2020 Charterhouse Lane, Winterville, NC 28590
MLS# 100602206Listed by: EXP REALTY 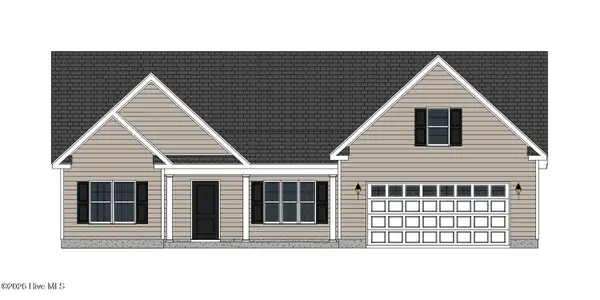 $353,900Pending3 beds 2 baths2,147 sq. ft.
317 Gerbera Court, Greenville, NC 27858
MLS# 100602140Listed by: CAROLYN MCLAWHORN REALTY- $353,900Pending3 beds 2 baths2,147 sq. ft.
317 Gerbera Court, Greenville, NC 27858
MLS# 100602140Listed by: CAROLYN MCLAWHORN REALTY - $353,900Pending3 beds 2 baths2,147 sq. ft.
317 Gerbera Court, Greenville, NC 27858
MLS# 100602140Listed by: CAROLYN MCLAWHORN REALTY - $353,900Pending3 beds 2 baths2,147 sq. ft.
317 Gerbera Court, Greenville, NC 27858
MLS# 100602140Listed by: CAROLYN MCLAWHORN REALTY - $353,900Pending3 beds 2 baths2,147 sq. ft.
317 Gerbera Court, Greenville, NC 27858
MLS# 100602140Listed by: CAROLYN MCLAWHORN REALTY


Protect your home and budget from life's surprises with an Assurant Home Warranty, backed by a partner that supports you through every step of homeownership. Explore Plans.
© 2026 Better Homes and Gardens Real Estate LLC. An Anywhere Real Estate company. All rights reserved. Better Homes and Gardens® Real Estate is a registered trademark owned by Meredith Operations Corporation, licensed to Better Homes and Gardens Real Estate LLC and used with permission. Better Homes and Gardens Real Estate LLC fully supports the principles of the Fair Housing Act and the Equal Opportunity Act. Listing information is deemed reliable but is not guaranteed accurate.
Each office is independently owned and operated.
Any services or products provided by third parties are not provided by, affiliated with or related to Better Homes and Gardens Real Estate LLC, or its affiliated companies.