
134 Harmonica Lane, Greenville, NC 27834
Local realty services provided by:Better Homes and Gardens Real Estate Metro Brokers
134 Harmonica Lane,Greenville, NC 27834
$456,235
- 4 Beds
- 3 Baths
- 3,306 sq. ft.
- Single family
- Active
Upcoming open houses
- Sat, Aug 2912:00 pm - 04:00 pm
- Sun, Aug 3012:00 pm - 04:00 pm
Listed by: daxay malkan
Office: esteem properties, inc.
MLS#:100576661
Source:NC_CCAR
Price summary
- Price:$456,235
- Price per sq. ft.:$138
About this home
Time to Design: The Seneca plan at Carolina Crofts Single Family by Ryan Homes in Greenville, NC. This beautiful home is situated on nearly a quarter of an acre homesite and features a guest suite and a formal dining room on the main level. All five bedrooms on the second floor have ample space, including the primary suite with two walk-in closets. Enjoy upgraded features like quartz countertops, LVP flooring, stainless steel appliances, and an oversized kitchen island. Upgrades include tile flooring in all the bathrooms, LVP stairs, black hardware, and covered porch. District. Proximity to everyday conveniences, dining and entertainment making your live-work-play lifestyle a breeze. Start your next chapter today.
Contact an agent
Home facts
- Year built:2026
- Subdivision & Development:Carolina Crofts
- Listing ID #:100576661
- Added:92 day(s) ago
- Updated:August 27, 2026 at 01:54 AM
Rooms and interior
- Bedrooms:4
- Total bathrooms:3
- Full bathrooms:2
- Half bathrooms:1
- Rooms Total:11
- Flooring:Carpet
- Kitchen Description:Dishwasher, Disposal, Gas Range, Kitchen Island, Pantry, Refrigerator
- Bedroom Description:Walk-In Closet(s)
- Living area:3,306 sq. ft.
Heating and cooling
- Cooling:Central Air
- Heating:Forced Air, Heating, Natural Gas
- Central air:Yes
Structure and exterior
- Roof:Architectural Shingle
- Year built:2026
- Building area:3,306 sq. ft.
- Lot area:0.21 Acres
- Construction Materials:Fiber Cement, Wood Frame
- Exterior Features:Covered
- Foundation Description:Slab
- Levels:2 Story
Schools
- High school:Farmville Central High School
- Middle school:Farmville Middle School
- Elementary school:Falkland Elementary School
Finances and disclosures
- Price:$456,235
- Price per sq. ft.:$138
Features and amenities
- Appliances:Dishwasher, Disposal, Refrigerator
- Laundry features:Laundry Room
- Amenities:Dog Park, Management, Picnic Area, Playground, Street Lights, Walk-In Closet(s)
Parking
- Total parking spaces:2
- Parking description:Attached Garage, Concrete
- Garage:Yes
- Garage spaces:2

New listings near 134 Harmonica Lane
- New
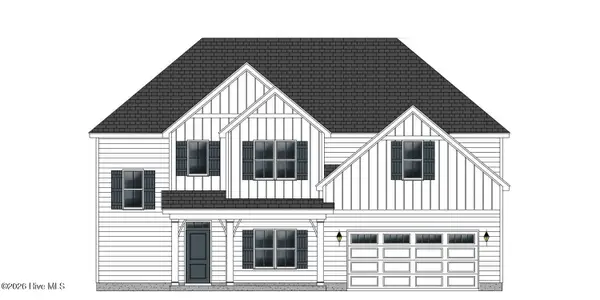 $432,400Active4 beds 3 baths2,578 sq. ft.
819 Lendy Drive, Greenville, NC 27858
MLS# 100599188Listed by: CAROLYN MCLAWHORN REALTY - New
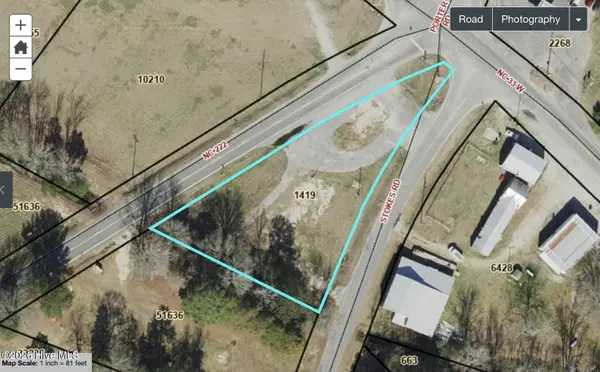 $125,000Active0.08 Acres
2313 Carolina 222, Greenville, NC 27834
MLS# 100599147Listed by: CENTURY 21 THE REALTY GROUP - New
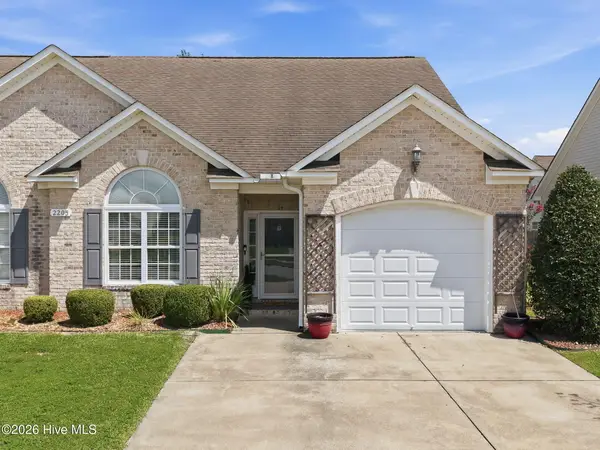 $245,000Active3 beds 3 baths1,676 sq. ft.
2205 Dovedale Drive #B, Greenville, NC 27834
MLS# 100599066Listed by: SARAH WEIR GROUP - New
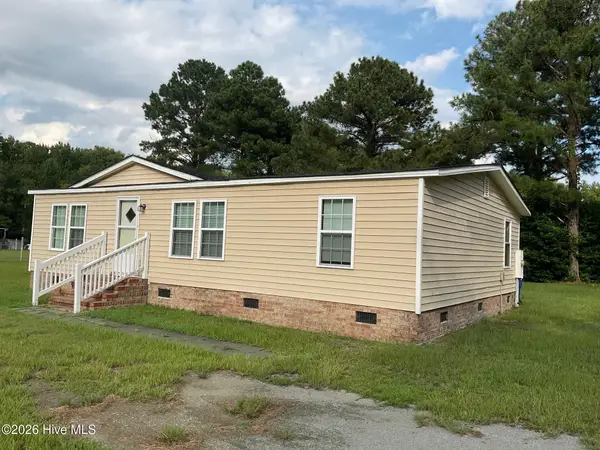 $132,000Active3 beds 2 baths1,120 sq. ft.
920 Benjamin Drive, Greenville, NC 27834
MLS# 100598937Listed by: EVANS PROPERTIES - New
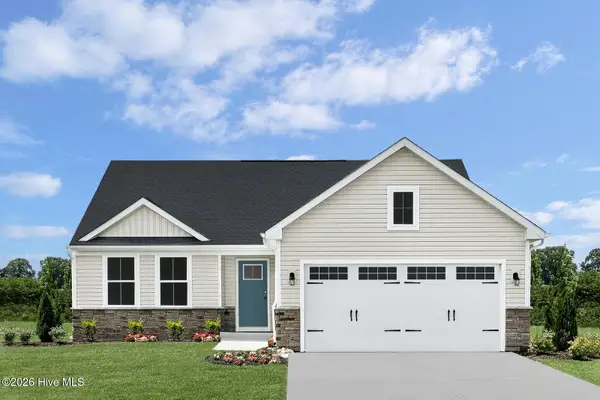 $319,990Active3 beds 2 baths1,533 sq. ft.
3608 Market Garden Drive N #227, Greenville, NC 27834
MLS# 100598938Listed by: ESTEEM PROPERTIES, INC. 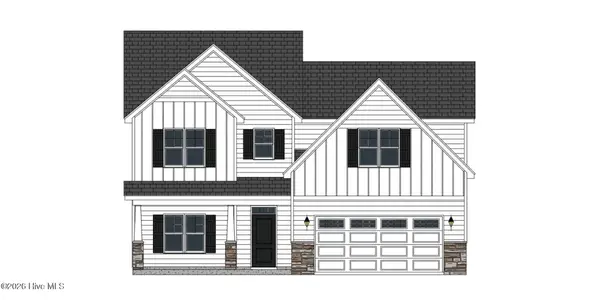 $399,075Pending4 beds 4 baths2,585 sq. ft.
651 Gerbera Court, Greenville, NC 27858
MLS# 100598801Listed by: CAROLYN MCLAWHORN REALTY- New
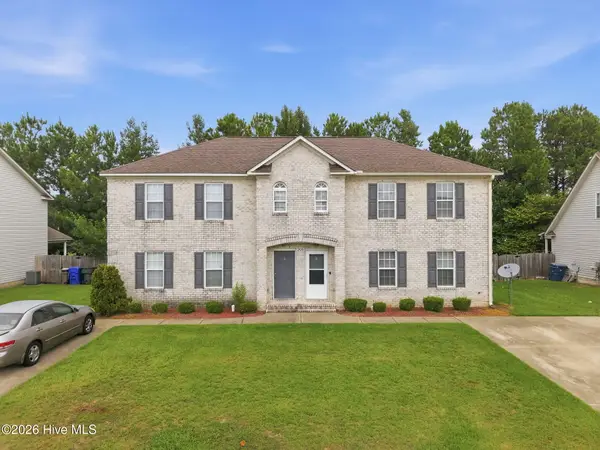 $209,900Active3 beds 3 baths1,757 sq. ft.
205 South Pointe Drive #B, Winterville, NC 28590
MLS# 100598753Listed by: KELLER WILLIAMS REALTY POINTS EAST - New
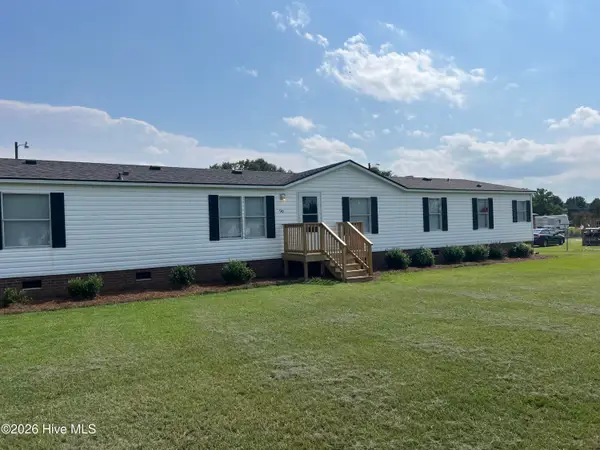 $229,000Active4 beds 2 baths2,033 sq. ft.
945 Katherines Place, Greenville, NC 27834
MLS# 100598655Listed by: CENTURY 21 THE REALTY GROUP - New
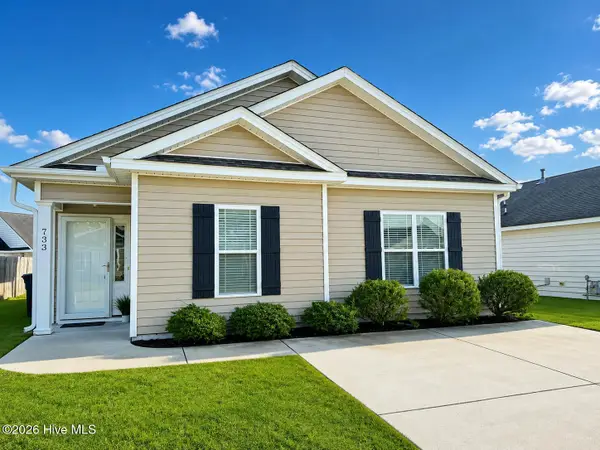 $235,000Active3 beds 2 baths1,154 sq. ft.
733 Seneca Court, Winterville, NC 28590
MLS# 100598542Listed by: BERKSHIRE HATHAWAY HOMESERVICES PRIME PROPERTIES - New
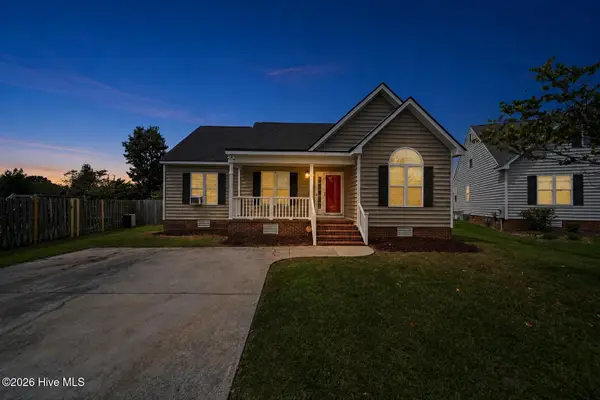 $275,000Active-- beds 2 baths1,318 sq. ft.
1124 Sebring Drive, Winterville, NC 28590
MLS# 100598526Listed by: MCCLURE GROUP REALTY LLC


Protect your home and budget from life's surprises with an Assurant Home Warranty, backed by a partner that supports you through every step of homeownership. Explore Plans.
© 2026 Better Homes and Gardens Real Estate LLC. An Anywhere Real Estate company. All rights reserved. Better Homes and Gardens® Real Estate is a registered trademark owned by Meredith Operations Corporation, licensed to Better Homes and Gardens Real Estate LLC and used with permission. Better Homes and Gardens Real Estate LLC fully supports the principles of the Fair Housing Act and the Equal Opportunity Act. Listing information is deemed reliable but is not guaranteed accurate.
Each office is independently owned and operated.
Any services or products provided by third parties are not provided by, affiliated with or related to Better Homes and Gardens Real Estate LLC, or its affiliated companies.