
1417 Dorset Drive #B, Greenville, NC 27834
Local realty services provided by:Better Homes and Gardens Real Estate Elliott Coastal Living
1417 Dorset Drive #B,Greenville, NC 27834
$292,500
- 3 Beds
- 3 Baths
- - sq. ft.
- Townhouse
- Sold
Listed by: kathryn glenn
Office: keller williams realty points east
MLS#:100577917
Source:NC_CCAR
Sorry, we are unable to map this address
Price summary
- Price:$292,500
About this home
Welcome to this thoughtfully designed home in the desirable Brook Hollow community, offering the perfect combination of space, comfort, and flexibility. With 3 bedrooms, 3 full bathrooms, a bonus room, and a one-car garage, this home is designed to accommodate a variety of lifestyles.
The main level features a spacious primary suite complete with a large walk-in closet, dual vanities with granite countertops, a beautifully tiled shower, and a relaxing garden tub. An additional bedroom and full bath on the first floor provide convenience for guests or family members, while the upstairs bedroom, bonus room, and full bath create the perfect space for a home office, media room, guest suite, or hobby area.
The kitchen is both stylish and functional, featuring stainless steel appliances, granite countertops, a tile backsplash, and plenty of space for gathering and entertaining. Luxury vinyl plank flooring flows throughout the main living areas, while ceramic tile accents the bathrooms for easy maintenance and timeless appeal. Elegant plantation shutters throughout the home add character, privacy, and a touch of timeless Southern charm.
One of the standout features of this home is the screened-in rear porch, providing the perfect spot to enjoy your morning coffee, unwind after a long day, or entertain guests while enjoying the outdoors in comfort. Additional exterior storage offers space for tools, hobbies, and outdoor equipment.
Conveniently located just minutes from ECU Health, ECU's main campus, shopping, dining, and everyday conveniences, this home offers easy access to everything Greenville has to offer while being tucked away in the popular Brook Hollow neighborhood. Whether you're looking for room to spread out, space to entertain, or a comfortable place to call home, this property is ready to welcome you....
Contact an agent
Home facts
- Year built:2024
- Subdivision & Development:Brook Hollow
- Listing ID #:100577917
- Added:110 day(s) ago
- Updated:September 18, 2026 at 06:41 AM
Rooms and interior
- Bedrooms:3
- Total bathrooms:3
- Full bathrooms:3
- Rooms Total:6
- Flooring:Tile, Wood
- Kitchen Description:Dishwasher, Pantry, Refrigerator
- Bedroom Description:Walk-In Closet(s)
Heating and cooling
- Cooling:Central Air
- Heating:Electric, Heat Pump, Heating
- Central air:Yes
Structure and exterior
- Roof:Architectural Shingle
- Year built:2024
- Construction Materials:Brick Veneer, Vinyl Siding, Wood Frame
- Exterior Features:Covered, Porch, Screened
- Foundation Description:Slab
- Levels:2 Story
Schools
- High school:South Central High School
- Middle school:E.B. Aycock Middle School
- Elementary school:Lakeforest
Utilities
- Water:Water Connected
- Sewer:Sewer Connected
Finances and disclosures
- Price:$292,500
Features and amenities
- Appliances:Dishwasher, Refrigerator
- Laundry features:Laundry Closet, Washer Hookup
- Amenities:Blinds/Shades, Ceiling Fan(s), Management, Vaulted Ceiling(s), Walk-In Closet(s)
Parking
- Total parking spaces:1
- Parking description:Attached Garage, Paved
- Garage:Yes
- Garage spaces:1

New listings near 1417 Dorset Drive #B
- New
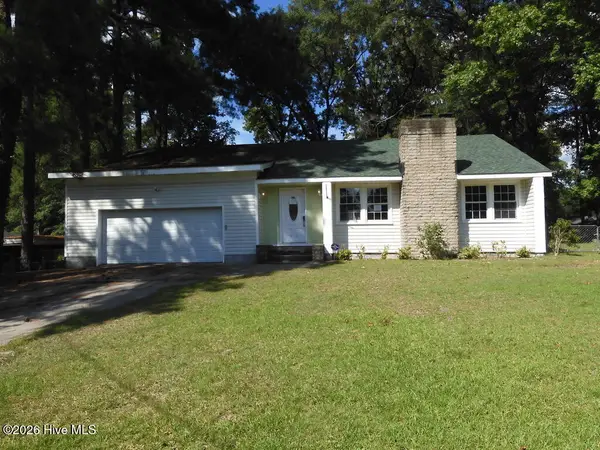 $239,000Active5 beds 3 baths2,675 sq. ft.
112 Fairlane Road, Greenville, NC 27834
MLS# 100604418Listed by: SELECTIVE HOMES - New
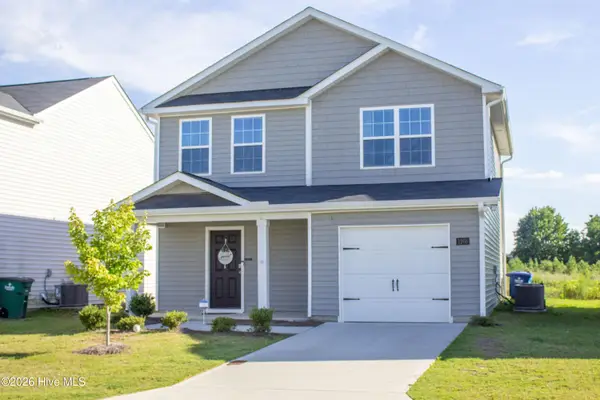 $279,500Active3 beds 3 baths1,700 sq. ft.
1205 Fowler Drive, Greenville, NC 27834
MLS# 100604345Listed by: HOMECOIN.COM 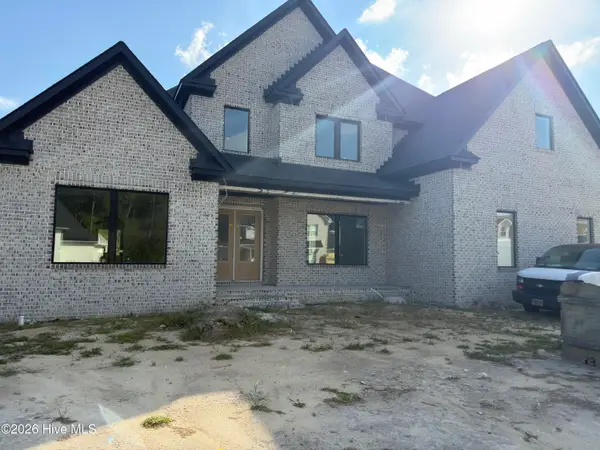 $978,827Pending4 beds 4 baths4,076 sq. ft.
706 Remington Drive, Greenville, NC 27858
MLS# 100604169Listed by: BERKSHIRE HATHAWAY HOMESERVICES PRIME PROPERTIES- $978,827Pending4 beds 4 baths4,076 sq. ft.
706 Remington Drive, Greenville, NC 27858
MLS# 100604169Listed by: BERKSHIRE HATHAWAY HOMESERVICES PRIME PROPERTIES - $978,827Pending4 beds 4 baths4,076 sq. ft.
706 Remington Drive, Greenville, NC 27858
MLS# 100604169Listed by: BERKSHIRE HATHAWAY HOMESERVICES PRIME PROPERTIES - $978,827Pending4 beds 4 baths4,076 sq. ft.
706 Remington Drive, Greenville, NC 27858
MLS# 100604169Listed by: BERKSHIRE HATHAWAY HOMESERVICES PRIME PROPERTIES - $978,827Pending4 beds 4 baths4,076 sq. ft.
706 Remington Drive, Greenville, NC 27858
MLS# 100604169Listed by: BERKSHIRE HATHAWAY HOMESERVICES PRIME PROPERTIES - $978,827Pending4 beds 4 baths4,076 sq. ft.
706 Remington Drive, Greenville, NC 27858
MLS# 100604169Listed by: BERKSHIRE HATHAWAY HOMESERVICES PRIME PROPERTIES - $978,827Pending4 beds 4 baths4,076 sq. ft.
706 Remington Drive, Greenville, NC 27858
MLS# 100604169Listed by: BERKSHIRE HATHAWAY HOMESERVICES PRIME PROPERTIES - $978,827Pending4 beds 4 baths4,076 sq. ft.
706 Remington Drive, Greenville, NC 27858
MLS# 100604169Listed by: BERKSHIRE HATHAWAY HOMESERVICES PRIME PROPERTIES


Protect your home and budget from life's surprises with an Assurant Home Warranty, backed by a partner that supports you through every step of homeownership. Explore Plans.
© 2026 Better Homes and Gardens Real Estate LLC. An Anywhere Real Estate company. All rights reserved. Better Homes and Gardens® Real Estate is a registered trademark owned by Meredith Operations Corporation, licensed to Better Homes and Gardens Real Estate LLC and used with permission. Better Homes and Gardens Real Estate LLC fully supports the principles of the Fair Housing Act and the Equal Opportunity Act. Listing information is deemed reliable but is not guaranteed accurate.
Each office is independently owned and operated.
Any services or products provided by third parties are not provided by, affiliated with or related to Better Homes and Gardens Real Estate LLC, or its affiliated companies.