
1904 Cambria Drive #B, Greenville, NC 27834
Local realty services provided by:Better Homes and Gardens Real Estate Lifestyle Property Partners
Listed by: theresa reese
Office: inner banks real estate group, inc.
MLS#:100597714
Source:NC_CCAR
Price summary
- Price:$289,000
- Price per sq. ft.:$148.89
About this home
A rare opportunity in Brook Hollow! This home sits on one of the largest lots in the neighborhood -- and the privacy doesn't stop at the fence. The property extends past the backyard into a peaceful wooded area all the way to the creek, with no possibility of anyone building behind you.
Unwind on the screened porch surrounded by mature trees for a true cabin-like feel, or gather on the spacious deck -- perfect for entertaining, relaxing outdoors, or starting that potted garden you've been wanting.
Inside, the updated kitchen shines with granite countertops, newer appliances, under-cabinet lighting, and a gourmet sink. The owner's suite offers a walk-in closet, jetted tub, and walk-in shower, while the two additional bedrooms are comfortably sized -- one with its own walk-in closet. A brand-new water heater adds extra peace of mind.
Regularly maintained and thoughtfully cared for, this home offers a rare combination of comfort, convenience, and a truly one-of-a-kind outdoor setting....
Contact an agent
Home facts
- Year built:2007
- Subdivision & Development:Brook Hollow
- Listing ID #:100597714
- Added:49 day(s) ago
- Updated:October 09, 2026 at 10:46 AM
Rooms and interior
- Bedrooms:3
- Total bathrooms:3
- Full bathrooms:2
- Half bathrooms:1
- Rooms Total:6
- Flooring:Carpet, Laminate, Tile
- Bathrooms Description:Walk-in Shower
- Kitchen Description:Dishwasher
- Bedroom Description:Walk-In Closet(s)
- Living area:1,941 sq. ft.
Heating and cooling
- Cooling:Central Air
- Heating:Electric, Heat Pump, Heating
- Central air:Yes
Structure and exterior
- Roof:Shingle
- Year built:2007
- Building area:1,941 sq. ft.
- Lot area:0.5 Acres
- Lot Features:Wooded
- Construction Materials:Brick Veneer, Vinyl Siding, Wood Frame
- Exterior Features:Deck, Screened, Thermal Doors
- Foundation Description:Slab
- Levels:2 Story
Schools
- High school:South Central High School
- Middle school:E.B. Aycock Middle School
- Elementary school:Lake Forest Elementary School
Utilities
- Water:Community Water Available
Finances and disclosures
- Price:$289,000
- Price per sq. ft.:$148.89
Features and amenities
- Appliances:Dishwasher
- Laundry features:Laundry Closet
- Amenities:Master Insure, Walk-In Closet(s)
Parking
- Total parking spaces:1
- Parking description:Attached Garage, Concrete, On Site
- Garage:Yes
- Garage spaces:1

New listings near 1904 Cambria Drive #B
- New
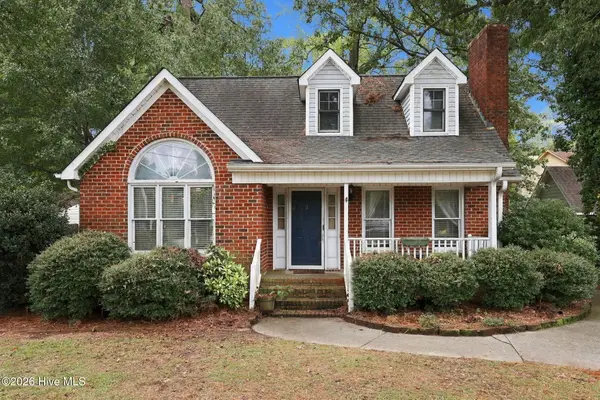 $255,000Active3 beds 3 baths1,409 sq. ft.
1422 Red Banks Road, Greenville, NC 27858
MLS# 100609218Listed by: MOSSY OAK PROPERTIES LAND AND FARMS - New
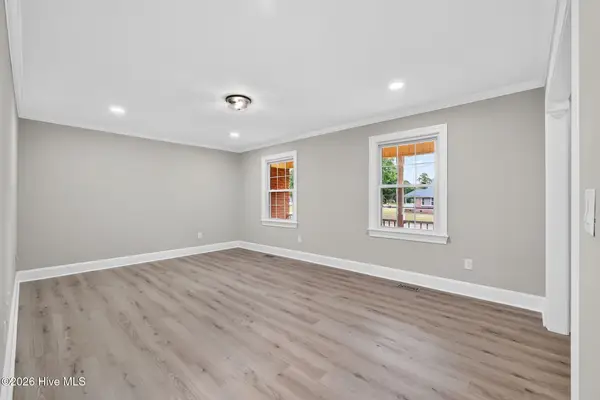 $275,000Active5 beds 3 baths2,426 sq. ft.
100 Ashton Drive, Greenville, NC 27834
MLS# 100609073Listed by: FAB REAL ESTATE SERVICES - New
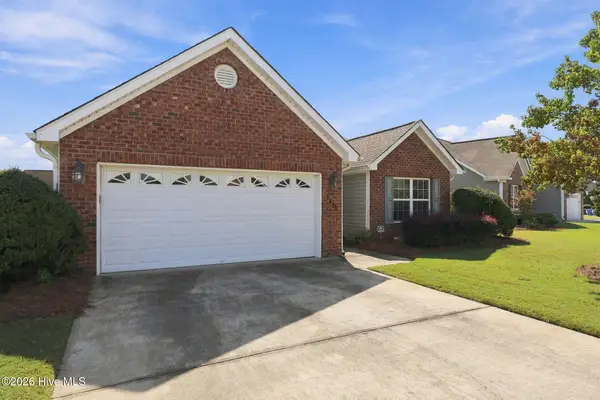 $295,000Active3 beds 2 baths1,571 sq. ft.
3345 Honeysuckle Drive, Winterville, NC 28590
MLS# 100609009Listed by: ALDRIDGE & SOUTHERLAND - New
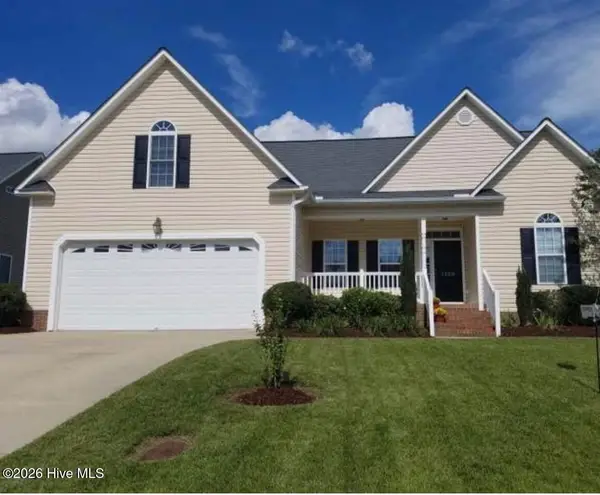 $315,000Active3 beds 2 baths1,978 sq. ft.
1120 Josh Court, Greenville, NC 27834
MLS# 100608828Listed by: BEYCOME BROKERAGE REALTY LLC - New
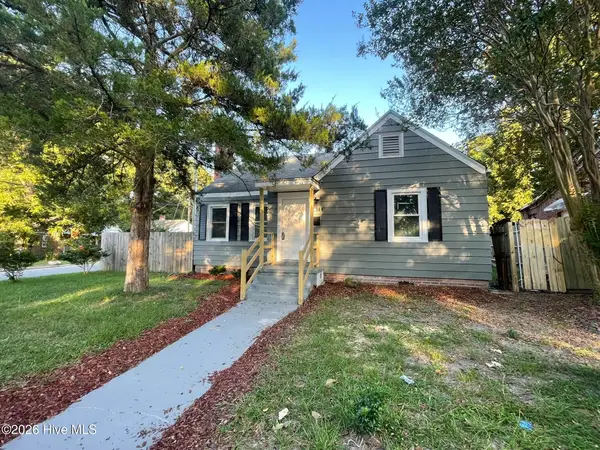 $167,900Active3 beds 1 baths1,216 sq. ft.
401 Nash Street, Greenville, NC 27834
MLS# 100608864Listed by: KELLER WILLIAMS REALTY POINTS EAST 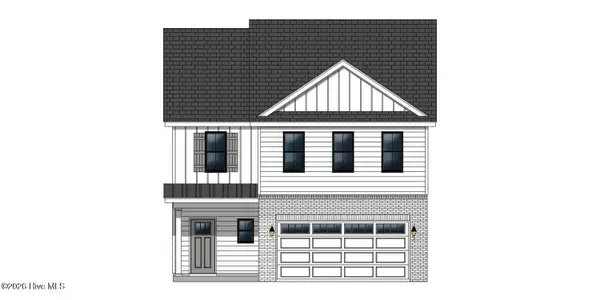 $326,900Active3 beds 3 baths1,943 sq. ft.
304 Colmar Way #C, Greenville, NC 27858
MLS# 100590727Listed by: CAROLYN MCLAWHORN REALTY- New
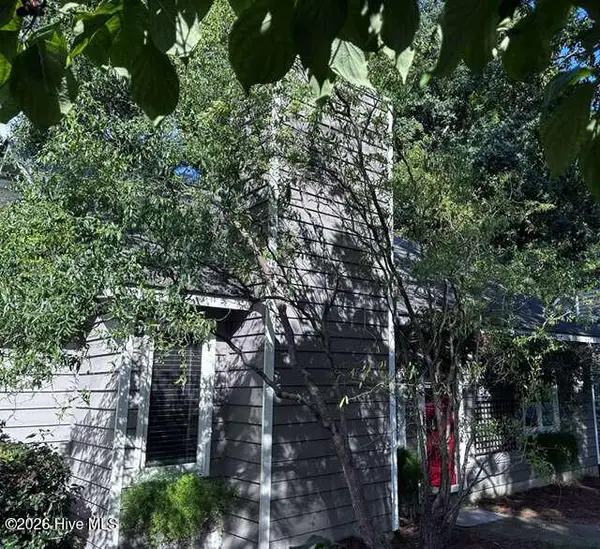 $195,000Active2 beds 2 baths1,055 sq. ft.
1943 White Hollow Drive, Greenville, NC 27858
MLS# 100608810Listed by: CHOSEN REALTY OF NC - New
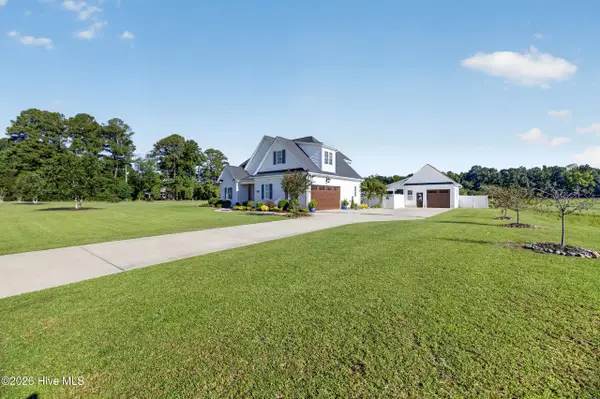 $655,000Active4 beds 4 baths3,182 sq. ft.
2323 Waverly Hill Drive, Greenville, NC 27858
MLS# 100608824Listed by: ALDRIDGE & SOUTHERLAND - New
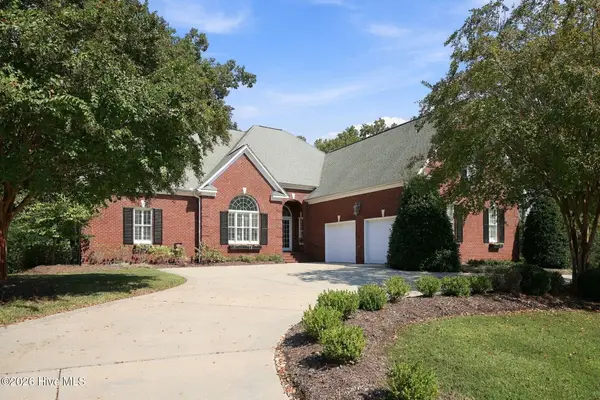 $755,000Active4 beds 4 baths4,099 sq. ft.
3600 Oak Hills Drive, Greenville, NC 27834
MLS# 100608757Listed by: BOOTHE & SUTTON REAL ESTATE - New
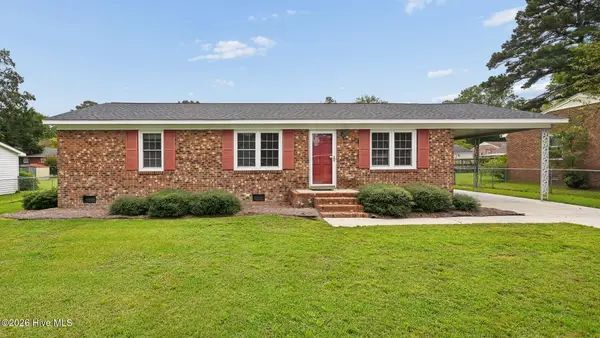 $209,000Active3 beds 2 baths1,323 sq. ft.
111 Belmont Drive, Greenville, NC 27858
MLS# 100608680Listed by: LEGACY PREMIER REAL ESTATE, LLC


Protect your home and budget from life's surprises with an Assurant Home Warranty, backed by a partner that supports you through every step of homeownership. Explore Plans.
© 2026 Better Homes and Gardens Real Estate LLC. An Anywhere Real Estate company. All rights reserved. Better Homes and Gardens® Real Estate is a registered trademark owned by Meredith Operations Corporation, licensed to Better Homes and Gardens Real Estate LLC and used with permission. Better Homes and Gardens Real Estate LLC fully supports the principles of the Fair Housing Act and the Equal Opportunity Act. Listing information is deemed reliable but is not guaranteed accurate.
Each office is independently owned and operated.
Any services or products provided by third parties are not provided by, affiliated with or related to Better Homes and Gardens Real Estate LLC, or its affiliated companies.