
2002 Crooked Creek Road, Greenville, NC 27858
Local realty services provided by:Better Homes and Gardens Real Estate Paracle
2002 Crooked Creek Road,Greenville, NC 27858
$329,000
- 3 Beds
- 3 Baths
- - sq. ft.
- Multi-family
- Sold
Listed by: tuesday nobles underdue
Office: select residential associates
MLS#:10170779
Source:RD
Sorry, we are unable to map this address
Price summary
- Price:$329,000
- Monthly HOA dues:$11
About this home
Welcome to this beautifully maintained 3-bedroom, 2.5-bath home with a 2-car garage, located in the sought-after Planters Walk subdivision. Enjoy convenient access to all that Greenville has to offer, including ECU, ECU Health Medical Center, shopping, dining, and everyday amenities.
Upon entering, you will be greeted by soaring cathedral ceilings highlighted by a cozy natural gas fireplace that serves as the focal point of the living space. The adjoining dining area overlooks the family room and is ideally positioned between the living area and the eat-in kitchen. The kitchen features an island that provides additional prep space, storage, and functionality for everyday living and entertaining.
The first-floor primary suite offers cathedral ceilings and a private ensuite bath featuring a recently upgraded walk-in shower and a relaxing garden tub with updated tile surround.
Upstairs, you will find two additional bedrooms, a full bath, and a large bonus/recreation room that can be customized to fit your needs--whether as a media room, home office, playroom, or guest retreat.
Situated on a generous 0.40-acre lot, the fenced backyard offers exceptional privacy with only one neighboring property and a wooded backdrop. The expansive outdoor space is ideal for entertaining, gardening, or simply enjoying the peaceful surroundings. Additional outdoor features include a storage building with electricity and shelving, perfect for hobbies, projects, or extra storage, as well as a spacious rear deck that is ready for grilling and enjoying Carolina evenings. You'll also enjoy harvesting fruit from the mature nectarine tree.
Recent Updates (within the past year):
-Two new HVAC systems
-New water heater
-Upgraded primary shower
-Newly tiled garden tub surround
This move-in-ready home combines comfort, space, privacy, and convenience in one of Greenville's desirable locations. Don't miss the opportunity to make it yours!...
Contact an agent
Home facts
- Year built:2001
- Subdivision & Development:Planters Walk
- Listing ID #:10170779
- Added:89 day(s) ago
- Updated:August 28, 2026 at 09:54 AM
Rooms and interior
- Bedrooms:3
- Total bathrooms:3
- Full bathrooms:2
- Rooms Total:12
- Flooring:Carpet, Luxury Vinyl, Tile
- Dining Description:Eat-in Kitchen
- Kitchen Description:Dishwasher, Electric Range, Microwave, Refrigerator, Washer/Dryer
Heating and cooling
- Cooling:Central Air
- Heating:Central
- Central air:Yes
Structure and exterior
- Roof:Asphalt, Shingle
- Year built:2001
- Architectural Style:Traditional, Transitional
- Construction Materials:Vinyl Siding
- Exterior Features:Deck
- Levels:Two
Schools
- High school:Pitt - Junius H Rose High
- Middle school:Pitt - E B Aycock Middle School
- Elementary school:Pitt - Eastern Elementary School
Utilities
- Water:Public
- Sewer:Public Sewer
Finances and disclosures
- Price:$329,000
- Tax amount:$2,785
Features and amenities
- Laundry features:Main Level
Parking
- Parking description:Driveway, Garage
- Garage:Yes
- Garage spaces:2
 Listings marked with a Doorify MLS icon are provided courtesy of the Doorify MLS, of North Carolina, Internet Data Exchange Database. Brokers make an effort to deliver accurate information, but buyers should independently verify any information on which they will rely in a transaction. The listing broker shall not be responsible for any typographical errors, misinformation, or misprints, and they shall be held totally harmless from any damages arising from reliance upon this data. This data is provided exclusively for consumers’ personal, non-commercial use. Copyright 2026 Doorify MLS of North Carolina. All rights reserved.
New listings near 2002 Crooked Creek Road
- New
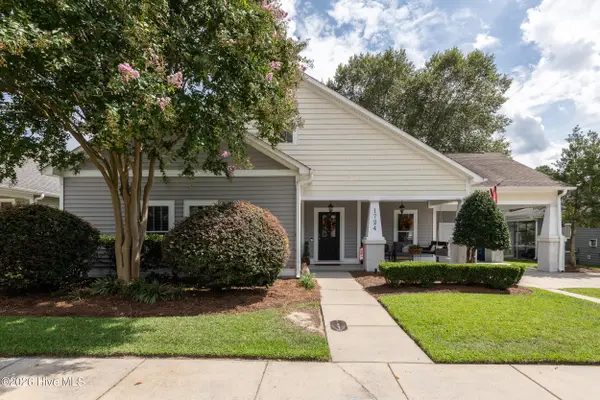 $329,000Active3 beds 2 baths1,647 sq. ft.
1724 Sassafras Court, Greenville, NC 27858
MLS# 100599513Listed by: LEE & HARRELL REAL ESTATE PROFESSIONALS - New
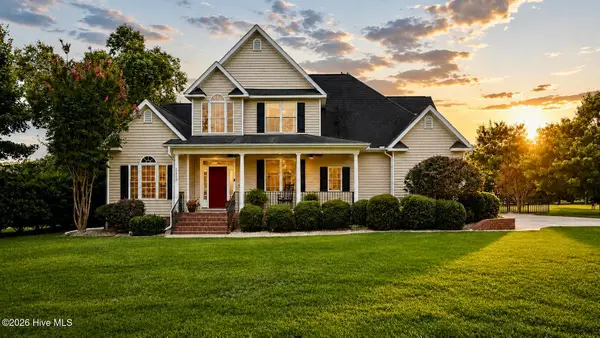 $525,000Active4 beds 3 baths3,040 sq. ft.
1113 Scarlet Oak Drive, Greenville, NC 27858
MLS# 100599521Listed by: EXP REALTY - New
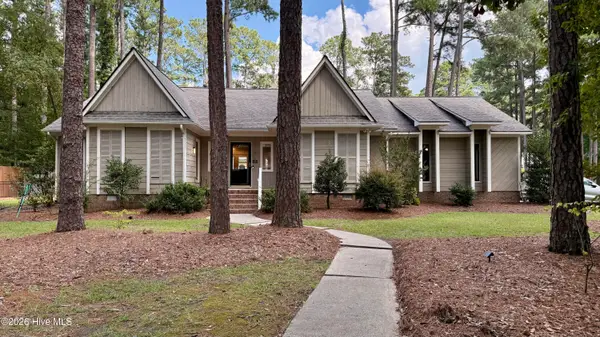 $399,999Active4 beds 3 baths2,816 sq. ft.
315 Stanwood Drive, Greenville, NC 27858
MLS# 100599523Listed by: ALL WEATHER REALTY LLC 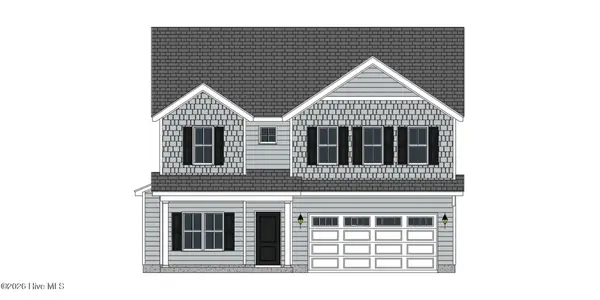 $367,200Pending3 beds 3 baths2,183 sq. ft.
328 Gerbera Court, Greenville, NC 27858
MLS# 100599377Listed by: CAROLYN MCLAWHORN REALTY- New
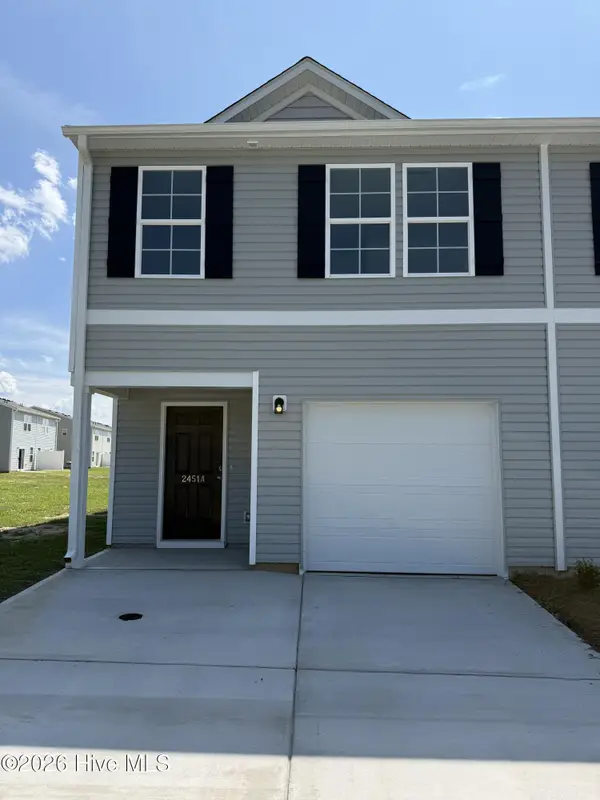 $224,990Active3 beds 3 baths1,648 sq. ft.
2332 B Brookville Drive, Greenville, NC 27834
MLS# 100599354Listed by: WJH BROKERAGE NC LLC - New
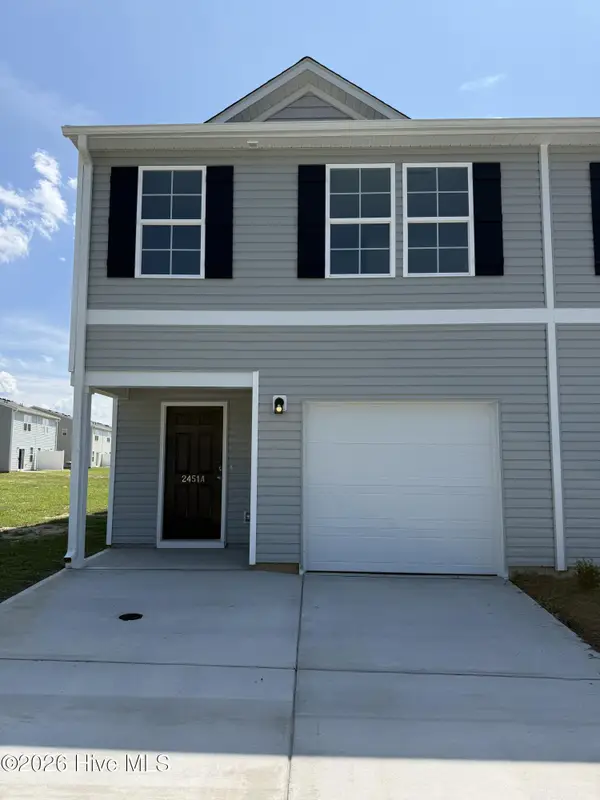 $224,990Active3 beds 3 baths1,648 sq. ft.
2329 A Brookville Drive, Greenville, NC 27834
MLS# 100599368Listed by: WJH BROKERAGE NC LLC - New
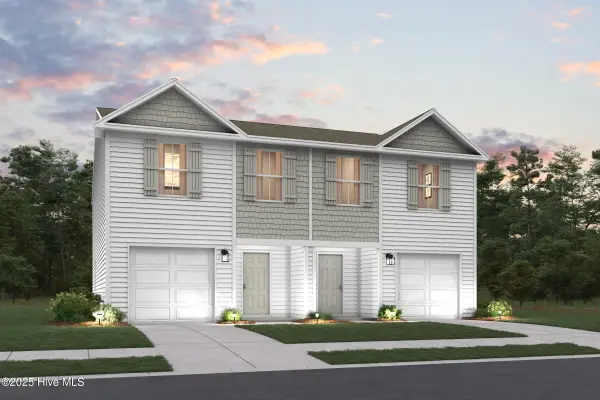 $219,888Active3 beds 3 baths1,648 sq. ft.
2336 B Brookville Drive, Greenville, NC 27834
MLS# 100599376Listed by: WJH BROKERAGE NC LLC - New
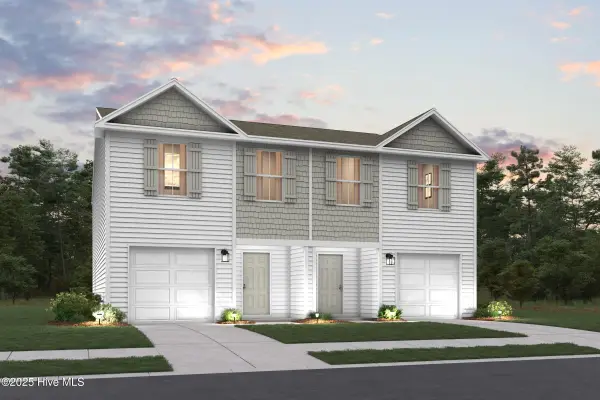 $219,888Active3 beds 3 baths1,648 sq. ft.
2333 B Brookville Drive, Greenville, NC 27834
MLS# 100599402Listed by: WJH BROKERAGE NC LLC - New
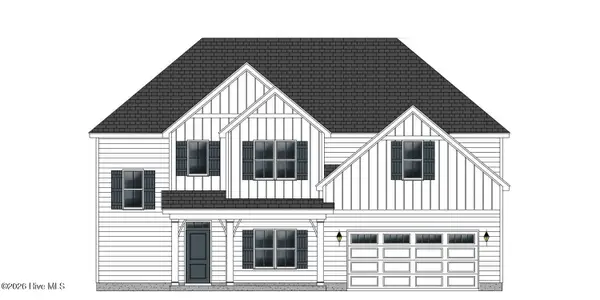 $432,400Active4 beds 3 baths2,578 sq. ft.
819 Lendy Drive, Greenville, NC 27858
MLS# 100599188Listed by: CAROLYN MCLAWHORN REALTY - New
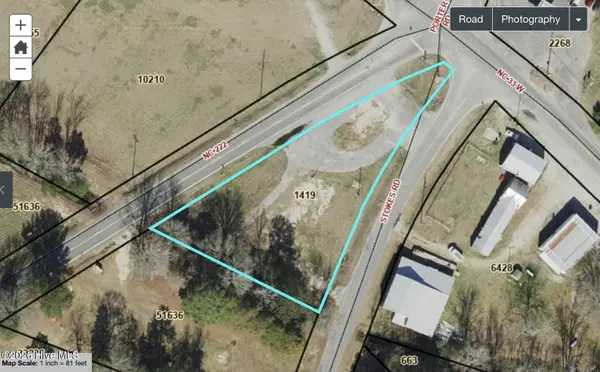 $125,000Active0.08 Acres
2313 Carolina 222, Greenville, NC 27834
MLS# 100599147Listed by: CENTURY 21 THE REALTY GROUP


Protect your home and budget from life's surprises with an Assurant Home Warranty, backed by a partner that supports you through every step of homeownership. Explore Plans.
© 2026 Better Homes and Gardens Real Estate LLC. An Anywhere Real Estate company. All rights reserved. Better Homes and Gardens® Real Estate is a registered trademark owned by Meredith Operations Corporation, licensed to Better Homes and Gardens Real Estate LLC and used with permission. Better Homes and Gardens Real Estate LLC fully supports the principles of the Fair Housing Act and the Equal Opportunity Act. Listing information is deemed reliable but is not guaranteed accurate.
Each office is independently owned and operated.
Any services or products provided by third parties are not provided by, affiliated with or related to Better Homes and Gardens Real Estate LLC, or its affiliated companies.