
217 Beth Street, Greenville, NC 27858
Local realty services provided by:Better Homes and Gardens Real Estate Native American Group
217 Beth Street,Greenville, NC 27858
$272,000
- 3 Beds
- 2 Baths
- - sq. ft.
- Single family
- Sold
Listed by: katie holloman
Office: haystack realty group
MLS#:100591240
Source:NC_CCAR
Sorry, we are unable to map this address
Price summary
- Price:$272,000
About this home
Situated in the desirable Cherry Oaks subdivision, this spacious single-story home offers a thoughtful layout, inviting living spaces, and the comfort of one-level living. Conveniently located just minutes from shopping, dining, ECU Health, and everyday conveniences, you'll enjoy the perfect balance of privacy and accessibility.
Inside, the updated kitchen features granite countertops, stainless steel appliances, updated flooring, generous cabinet space, and a center island, opening to both the dining area with hardwood floors and the expansive living room anchored by a classic brick fireplace. The functional floor plan offers spacious bedrooms, abundant natural light, and plenty of room to make the home your own.
One of the home's standout features is the large screened porch overlooking the private backyard, creating the perfect space to relax, entertain, or enjoy the outdoors throughout the seasons. Mature trees provide a natural backdrop, while the detached storage building offers additional space for lawn equipment, hobbies, or seasonal storage.
Located in the highly sought-after Wintergreen, Hope, and DH Conley school districts, this home also offers the added benefit of county taxes only with no city taxes. If you've been searching for space, privacy, and a fantastic location, this home is one you won't want to miss....
Contact an agent
Home facts
- Year built:1985
- Subdivision & Development:Cherry Oaks
- Listing ID #:100591240
- Added:62 day(s) ago
- Updated:September 25, 2026 at 07:10 AM
Rooms and interior
- Bedrooms:3
- Total bathrooms:2
- Full bathrooms:2
- Rooms Total:6
- Flooring:Carpet, Laminate, Wood
- Kitchen Description:Dishwasher
Heating and cooling
- Cooling:Central Air
- Heating:Electric, Gas Pack, Heating, Natural Gas
- Central air:Yes
Structure and exterior
- Roof:Architectural Shingle
- Year built:1985
- Construction Materials:Vinyl Siding, Wood Frame
- Exterior Features:Screened
- Foundation Description:Crawl Space
- Levels:1 Story
Schools
- High school:D.H. Conley High School
- Middle school:Hope Middle School
- Elementary school:Wintergreen Primary School
Utilities
- Water:Water Connected
Finances and disclosures
- Price:$272,000
Features and amenities
- Appliances:Dishwasher
- Laundry features:Laundry Room
- Amenities:Blinds/Shades, Bookcases, Ceiling Fan(s)
Parking
- Parking description:Paved

New listings near 217 Beth Street
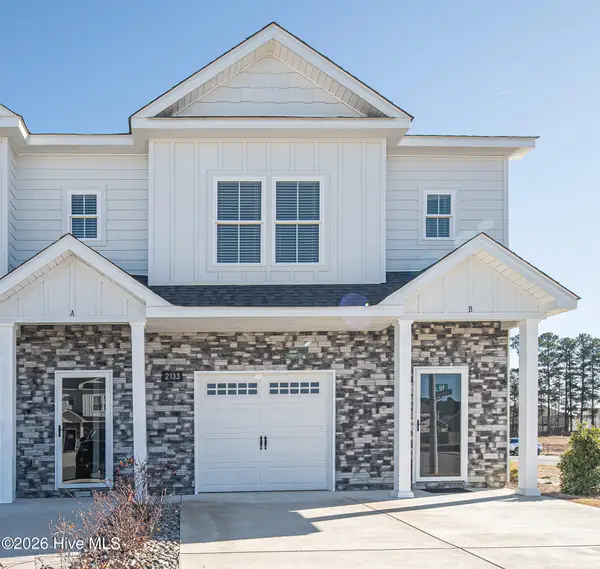 $235,000Pending3 beds 3 baths1,537 sq. ft.
2208 S Kali Lane #A, Greenville, NC 27834
MLS# 100606059Listed by: ALDRIDGE & SOUTHERLAND- $235,000Pending3 beds 3 baths1,537 sq. ft.
2208 S Kali Lane #A, Greenville, NC 27834
MLS# 100606059Listed by: ALDRIDGE & SOUTHERLAND - $235,000Pending3 beds 3 baths1,537 sq. ft.
2208 S Kali Lane #A, Greenville, NC 27834
MLS# 100606059Listed by: ALDRIDGE & SOUTHERLAND - $235,000Pending3 beds 3 baths1,537 sq. ft.
2208 S Kali Lane #A, Greenville, NC 27834
MLS# 100606059Listed by: ALDRIDGE & SOUTHERLAND - $235,000Pending3 beds 3 baths1,537 sq. ft.
2208 S Kali Lane #A, Greenville, NC 27834
MLS# 100606059Listed by: ALDRIDGE & SOUTHERLAND - $235,000Pending3 beds 3 baths1,537 sq. ft.
2208 S Kali Lane #A, Greenville, NC 27834
MLS# 100606059Listed by: ALDRIDGE & SOUTHERLAND - $235,000Pending3 beds 3 baths1,537 sq. ft.
2208 S Kali Lane #A, Greenville, NC 27834
MLS# 100606059Listed by: ALDRIDGE & SOUTHERLAND - $235,000Pending3 beds 3 baths1,537 sq. ft.
2208 S Kali Lane #A, Greenville, NC 27834
MLS# 100606059Listed by: ALDRIDGE & SOUTHERLAND - $235,000Pending3 beds 3 baths1,537 sq. ft.
2208 S Kali Lane #A, Greenville, NC 27834
MLS# 100606059Listed by: ALDRIDGE & SOUTHERLAND - $235,000Pending3 beds 3 baths1,537 sq. ft.
2208 S Kali Lane #A, Greenville, NC 27834
MLS# 100606059Listed by: ALDRIDGE & SOUTHERLAND


Protect your home and budget from life's surprises with an Assurant Home Warranty, backed by a partner that supports you through every step of homeownership. Explore Plans.
© 2026 Better Homes and Gardens Real Estate LLC. An Anywhere Real Estate company. All rights reserved. Better Homes and Gardens® Real Estate is a registered trademark owned by Meredith Operations Corporation, licensed to Better Homes and Gardens Real Estate LLC and used with permission. Better Homes and Gardens Real Estate LLC fully supports the principles of the Fair Housing Act and the Equal Opportunity Act. Listing information is deemed reliable but is not guaranteed accurate.
Each office is independently owned and operated.
Any services or products provided by third parties are not provided by, affiliated with or related to Better Homes and Gardens Real Estate LLC, or its affiliated companies.