
2888 Bell Arthur Road, Greenville, NC 27834
Local realty services provided by:Better Homes and Gardens Real Estate Native American Group
Listed by: laura skinner
Office: haystack realty group
MLS#:100592515
Source:NC_CCAR
Price summary
- Price:$199,900
- Price per sq. ft.:$137.29
About this home
Welcome home to this one-story brick ranch offering charm and endless potential. Original hardwood floors in the bedrooms, while wood paneling adds character throughout the home. The enclosed front porch offers ample sunlight, making it a great space for a greenhouse. The kitchen features a convenient movable island, providing flexible workspace for cooking.
All major appliances convey, including the refrigerator, washer, dryer, and freezer. Outside, you'll find a wired and plumbed large workshop.
Additional features include low-maintenance brick construction, comfortable single-level living, generous storage, and a functional floor plan that offers both everyday convenience and classic appeal. Whether you're a first-time buyer, downsizing, or looking for an investment opportunity, this property offers exceptional value with plenty of room to make it your own. The property has recently been surveyed with stacked corners.
Contact an agent
Home facts
- Year built:1967
- Subdivision & Development:Not In Subdivision
- Listing ID #:100592515
- Added:56 day(s) ago
- Updated:September 25, 2026 at 10:41 AM
Rooms and interior
- Bedrooms:3
- Total bathrooms:2
- Full bathrooms:2
- Rooms Total:6
- Flooring:Carpet, Laminate
- Kitchen Description:Kitchen Island, Refrigerator
- Living area:1,456 sq. ft.
Heating and cooling
- Cooling:Central Air
- Heating:Electric, Heat Pump, Heating
- Central air:Yes
Structure and exterior
- Roof:Shingle
- Year built:1967
- Building area:1,456 sq. ft.
- Lot area:1.21 Acres
- Construction Materials:Brick, Wood Frame, Wood Siding
- Exterior Features:Covered
- Foundation Description:Block
- Levels:1 Story
Schools
- High school:Farmville Central High School
- Middle school:Farmville Middle School
- Elementary school:H.B. Sugg Elementary School
Utilities
- Water:County Water
Finances and disclosures
- Price:$199,900
- Price per sq. ft.:$137.29
Features and amenities
- Appliances:Dryer, Refrigerator
- Laundry features:Dryer, Laundry Room
Parking
- Carport spaces:1

New listings near 2888 Bell Arthur Road
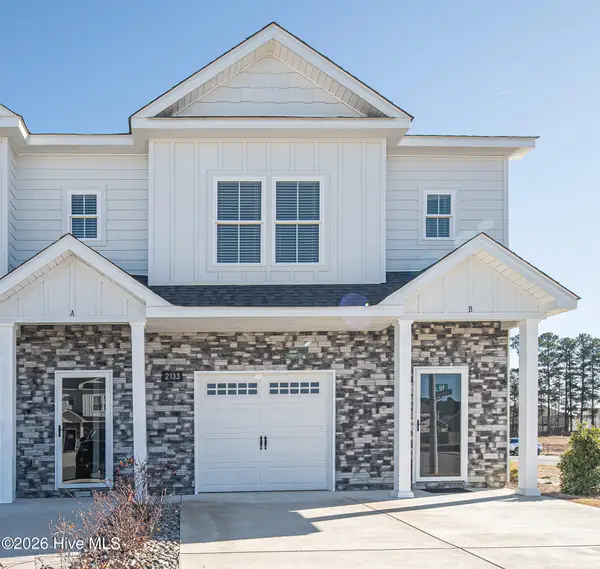 $235,000Pending3 beds 3 baths1,537 sq. ft.
2208 S Kali Lane #A, Greenville, NC 27834
MLS# 100606059Listed by: ALDRIDGE & SOUTHERLAND- $235,000Pending3 beds 3 baths1,537 sq. ft.
2208 S Kali Lane #A, Greenville, NC 27834
MLS# 100606059Listed by: ALDRIDGE & SOUTHERLAND - $235,000Pending3 beds 3 baths1,537 sq. ft.
2208 S Kali Lane #A, Greenville, NC 27834
MLS# 100606059Listed by: ALDRIDGE & SOUTHERLAND - $235,000Pending3 beds 3 baths1,537 sq. ft.
2208 S Kali Lane #A, Greenville, NC 27834
MLS# 100606059Listed by: ALDRIDGE & SOUTHERLAND - $235,000Pending3 beds 3 baths1,537 sq. ft.
2208 S Kali Lane #A, Greenville, NC 27834
MLS# 100606059Listed by: ALDRIDGE & SOUTHERLAND - $235,000Pending3 beds 3 baths1,537 sq. ft.
2208 S Kali Lane #A, Greenville, NC 27834
MLS# 100606059Listed by: ALDRIDGE & SOUTHERLAND - $235,000Pending3 beds 3 baths1,537 sq. ft.
2208 S Kali Lane #A, Greenville, NC 27834
MLS# 100606059Listed by: ALDRIDGE & SOUTHERLAND - $235,000Pending3 beds 3 baths1,537 sq. ft.
2208 S Kali Lane #A, Greenville, NC 27834
MLS# 100606059Listed by: ALDRIDGE & SOUTHERLAND - $235,000Pending3 beds 3 baths1,537 sq. ft.
2208 S Kali Lane #A, Greenville, NC 27834
MLS# 100606059Listed by: ALDRIDGE & SOUTHERLAND - $235,000Pending3 beds 3 baths1,537 sq. ft.
2208 S Kali Lane #A, Greenville, NC 27834
MLS# 100606059Listed by: ALDRIDGE & SOUTHERLAND


Protect your home and budget from life's surprises with an Assurant Home Warranty, backed by a partner that supports you through every step of homeownership. Explore Plans.
© 2026 Better Homes and Gardens Real Estate LLC. An Anywhere Real Estate company. All rights reserved. Better Homes and Gardens® Real Estate is a registered trademark owned by Meredith Operations Corporation, licensed to Better Homes and Gardens Real Estate LLC and used with permission. Better Homes and Gardens Real Estate LLC fully supports the principles of the Fair Housing Act and the Equal Opportunity Act. Listing information is deemed reliable but is not guaranteed accurate.
Each office is independently owned and operated.
Any services or products provided by third parties are not provided by, affiliated with or related to Better Homes and Gardens Real Estate LLC, or its affiliated companies.