
2906 Hunters Run, Greenville, NC 27858
Local realty services provided by:Better Homes and Gardens Real Estate Lifestyle Property Partners
Listed by: kari paramore
Office: southern easy realty llc.
MLS#:100577903
Source:NC_CCAR
Price summary
- Price:$399,000
- Price per sq. ft.:$150.51
About this home
Welcome home to this charming contemporary nestled on a spacious corner lot in one of Greenville's convenient locations! Offering approximately 2,651 square feet, this beautifully refreshed home combines space, functionality, and character with room for everyone.
Featuring 4 spacious bedrooms upstairs plus a large dedicated office downstairs, this home offers flexibility for remote work, hobbies, guests, or additional living space. Inside, you'll find refreshed hardwood flooring, new carpet and LVP upstairs, renovated bathrooms, and fresh paint throughout--making this home feel move-in ready from the moment you walk in.
The thoughtfully designed floor plan places all bedrooms upstairs along with the conveniently located laundry closet--because carrying baskets up and down stairs shouldn't be part of your daily routine.
Outside, enjoy the privacy of a fenced backyard with charming wood picket fencing, mature fruit trees, and a detached building full of possibilities--perfect for an office, studio, workshop, or potential future guest space, subject to city and HOA approvals.
Additional features include a spacious 2-car garage, 2.5 baths, and sellers are offering a home warranty for additional peace of mind.
Conveniently located near shopping, dining, medical facilities, and major routes, this property offers both comfort and accessibility with planned improvements nearby expected to enhance future connectivity.
Come see why this unique property offers more than just a house--it offers room to live, work, and grow....
Contact an agent
Home facts
- Year built:1991
- Subdivision & Development:Planters Walk
- Listing ID #:100577903
- Added:88 day(s) ago
- Updated:August 27, 2026 at 08:37 AM
Rooms and interior
- Bedrooms:4
- Total bathrooms:3
- Full bathrooms:2
- Half bathrooms:1
- Rooms Total:8
- Flooring:Carpet, Tile, Wood
- Bathrooms Description:Walk-in Shower
- Kitchen Description:Dishwasher, Disposal, Pantry
- Bedroom Description:Walk-In Closet(s)
- Living area:2,651 sq. ft.
Heating and cooling
- Cooling:Central Air
- Heating:Gas Pack, Heating, Natural Gas
- Central air:Yes
Structure and exterior
- Roof:Architectural Shingle
- Year built:1991
- Building area:2,651 sq. ft.
- Lot area:0.37 Acres
- Lot Features:Corner Lot
- Construction Materials:Brick Veneer, Wood Frame
- Exterior Features:Covered, Deck, Porch
- Foundation Description:Crawl Space
- Levels:2 Story
Schools
- High school:J.H. Rose High School
- Middle school:E.B. Aycock Middle School
- Elementary school:Eastern Elementary
Utilities
- Water:Water Connected
- Sewer:Sewer Connected
Finances and disclosures
- Price:$399,000
- Price per sq. ft.:$150.51
Features and amenities
- Appliances:Dishwasher, Disposal
- Laundry features:In Hall, Laundry Closet
- Amenities:Bookcases, Ceiling Fan(s), Management, Solid Surface, Walk-In Closet(s)
Parking
- Total parking spaces:2
- Parking description:Attached Garage, Concrete
- Garage:Yes
- Garage spaces:2

New listings near 2906 Hunters Run
- New
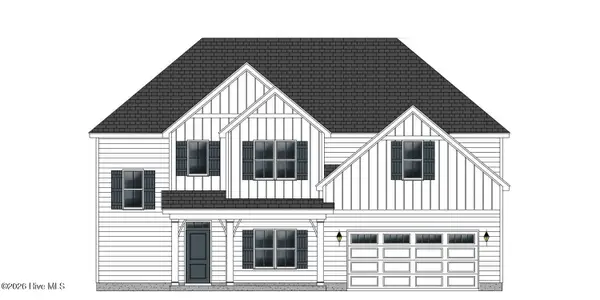 $432,400Active4 beds 3 baths2,578 sq. ft.
819 Lendy Drive, Greenville, NC 27858
MLS# 100599188Listed by: CAROLYN MCLAWHORN REALTY - New
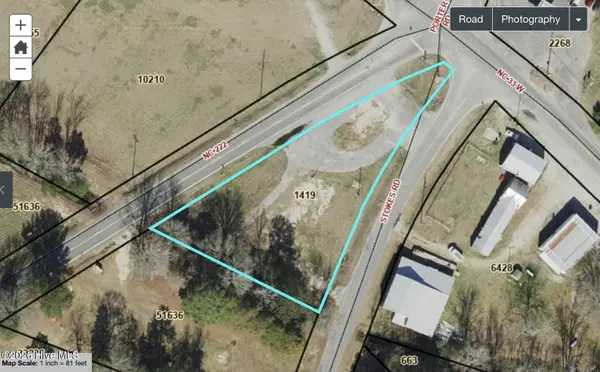 $125,000Active0.08 Acres
2313 Carolina 222, Greenville, NC 27834
MLS# 100599147Listed by: CENTURY 21 THE REALTY GROUP - New
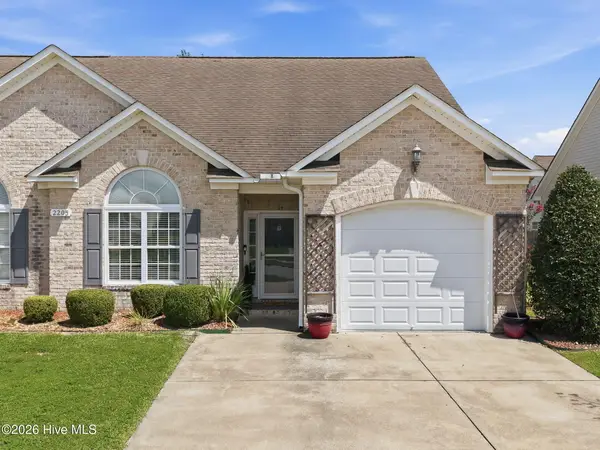 $245,000Active3 beds 3 baths1,676 sq. ft.
2205 Dovedale Drive #B, Greenville, NC 27834
MLS# 100599066Listed by: SARAH WEIR GROUP - New
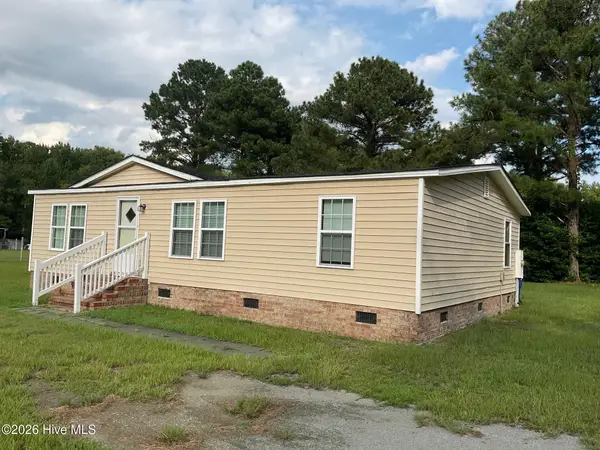 $132,000Active3 beds 2 baths1,120 sq. ft.
920 Benjamin Drive, Greenville, NC 27834
MLS# 100598937Listed by: EVANS PROPERTIES - New
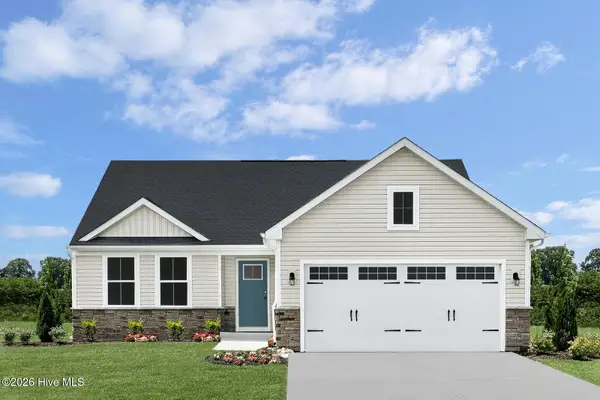 $319,990Active3 beds 2 baths1,533 sq. ft.
3608 Market Garden Drive N #227, Greenville, NC 27834
MLS# 100598938Listed by: ESTEEM PROPERTIES, INC. 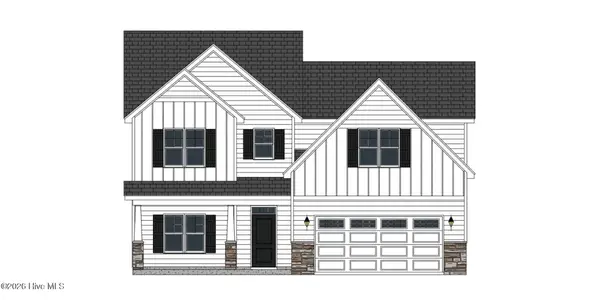 $399,075Pending4 beds 4 baths2,585 sq. ft.
651 Gerbera Court, Greenville, NC 27858
MLS# 100598801Listed by: CAROLYN MCLAWHORN REALTY- New
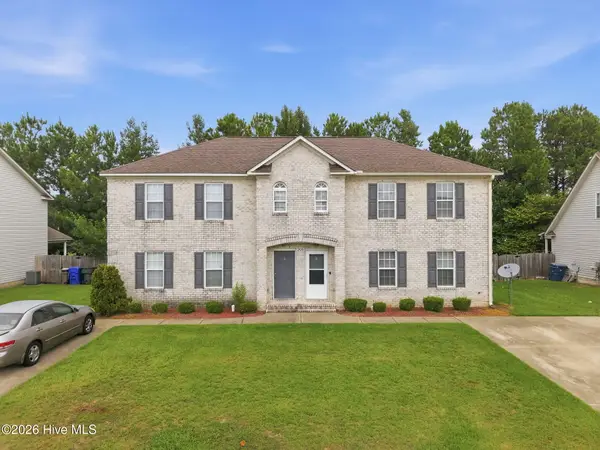 $209,900Active3 beds 3 baths1,757 sq. ft.
205 South Pointe Drive #B, Winterville, NC 28590
MLS# 100598753Listed by: KELLER WILLIAMS REALTY POINTS EAST - New
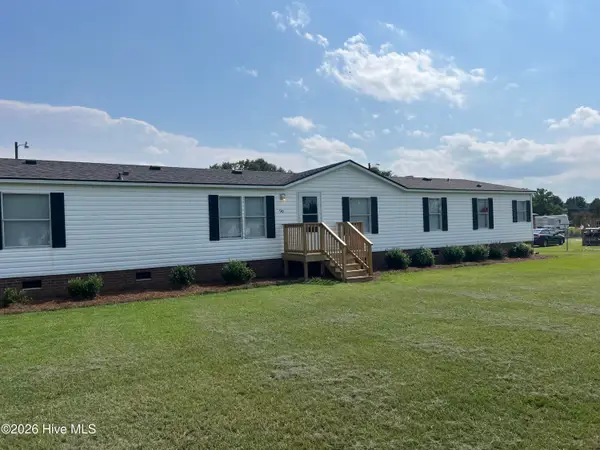 $229,000Active4 beds 2 baths2,033 sq. ft.
945 Katherines Place, Greenville, NC 27834
MLS# 100598655Listed by: CENTURY 21 THE REALTY GROUP - New
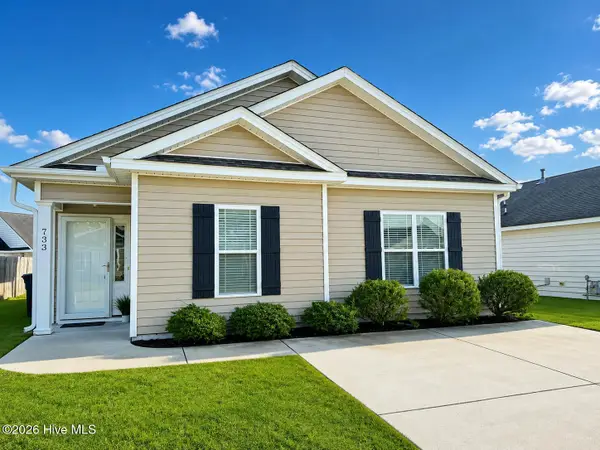 $235,000Active3 beds 2 baths1,154 sq. ft.
733 Seneca Court, Winterville, NC 28590
MLS# 100598542Listed by: BERKSHIRE HATHAWAY HOMESERVICES PRIME PROPERTIES - New
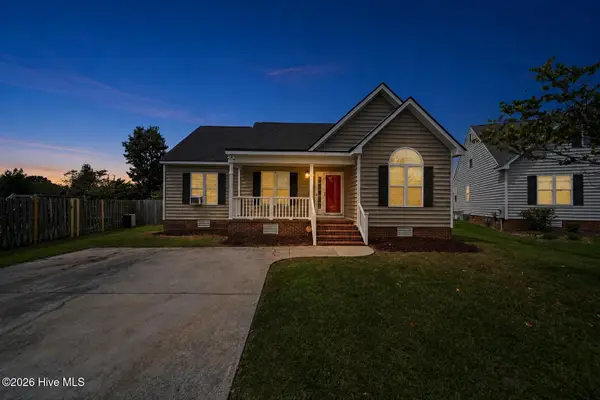 $275,000Active-- beds 2 baths1,318 sq. ft.
1124 Sebring Drive, Winterville, NC 28590
MLS# 100598526Listed by: MCCLURE GROUP REALTY LLC


Protect your home and budget from life's surprises with an Assurant Home Warranty, backed by a partner that supports you through every step of homeownership. Explore Plans.
© 2026 Better Homes and Gardens Real Estate LLC. An Anywhere Real Estate company. All rights reserved. Better Homes and Gardens® Real Estate is a registered trademark owned by Meredith Operations Corporation, licensed to Better Homes and Gardens Real Estate LLC and used with permission. Better Homes and Gardens Real Estate LLC fully supports the principles of the Fair Housing Act and the Equal Opportunity Act. Listing information is deemed reliable but is not guaranteed accurate.
Each office is independently owned and operated.
Any services or products provided by third parties are not provided by, affiliated with or related to Better Homes and Gardens Real Estate LLC, or its affiliated companies.