
300 Provence Way #B, Greenville, NC 27858
Local realty services provided by:Better Homes and Gardens Real Estate Native American Group
Listed by: carolyn mclawhorn, karen mills corey
Office: carolyn mclawhorn realty
MLS#:100587296
Source:NC_CCAR
Price summary
- Price:$329,900
- Price per sq. ft.:$157.4
About this home
Experience life at The Enclave--where every detail is designed to elevate your lifestyle! Picture yourself soaking up the sun at the resort-style pool, sharing laughter at the dog park, or challenging friends to pickleball--all in a secure, gated community. Families enjoy peace of mind with access to highly rated schools: Wintergreen Primary, Wintergreen Intermediate, Hope Middle, and DH Conley High. Don't miss your chance to become part of a vibrant community focused on comfort and connection. The Ryleigh Plan is thoughtfully equipped with the latest smart home features, including a Touch Screen Panel (prepped for wireless security), a Z-Wave Lock, a T6 Z-Wave Thermostat, and a Skybell Video Doorbell. Enjoy an open-concept great room, a chef-inspired kitchen with a large center island, a two-car garage, and a covered patio for year-round entertaining. Upstairs, unwind in a luxurious owner's suite, enjoy a spacious loft, convenient laundry, and two additional bedrooms--perfect for your family's needs....
Contact an agent
Home facts
- Year built:2025
- Subdivision & Development:The Enclave
- Listing ID #:100587296
- Added:91 day(s) ago
- Updated:October 08, 2026 at 10:38 AM
Rooms and interior
- Bedrooms:3
- Total bathrooms:3
- Full bathrooms:2
- Half bathrooms:1
- Rooms Total:7
- Dining Description:Eat-in Kitchen
- Bathrooms Description:Walk-in Shower
- Kitchen Description:Dishwasher, Disposal, Eat-in Kitchen, Gas Range, Kitchen Island
- Bedroom Description:Walk-In Closet(s)
- Living area:2,096 sq. ft.
Heating and cooling
- Cooling:Heat Pump
- Heating:Electric, Heat Pump, Heating
Structure and exterior
- Roof:Architectural Shingle
- Year built:2025
- Building area:2,096 sq. ft.
- Lot area:0.05 Acres
- Construction Materials:Vinyl Siding, Wood Frame
- Exterior Features:Covered, Patio
- Foundation Description:Raised, Slab
- Levels:2 Story
Schools
- High school:D.H. Conley High School
- Middle school:Hope Middle School
- Elementary school:Wintergreen Primary School
Utilities
- Water:Water Connected
- Sewer:Sewer Connected
Finances and disclosures
- Price:$329,900
- Price per sq. ft.:$157.4
Features and amenities
- Appliances:Dishwasher, Disposal
- Laundry features:Laundry Room
- Amenities:Ceiling Fan(s), Community Pool, Dog Park, Pickleball, Solid Surface, Walk-In Closet(s)
- Pool features:Community Pool
- Smart home:Yes
Parking
- Total parking spaces:2
- Parking description:Attached Garage, Concrete
- Garage:Yes
- Garage spaces:2

New listings near 300 Provence Way #B
- New
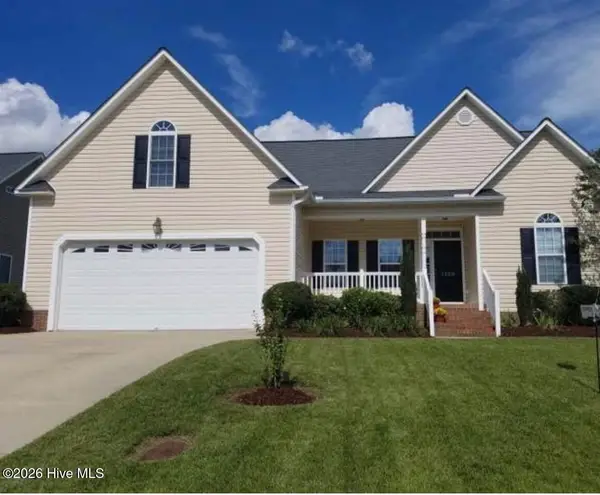 $315,000Active3 beds 2 baths1,978 sq. ft.
1120 Josh Court, Greenville, NC 27834
MLS# 100608828Listed by: BEYCOME BROKERAGE REALTY LLC - New
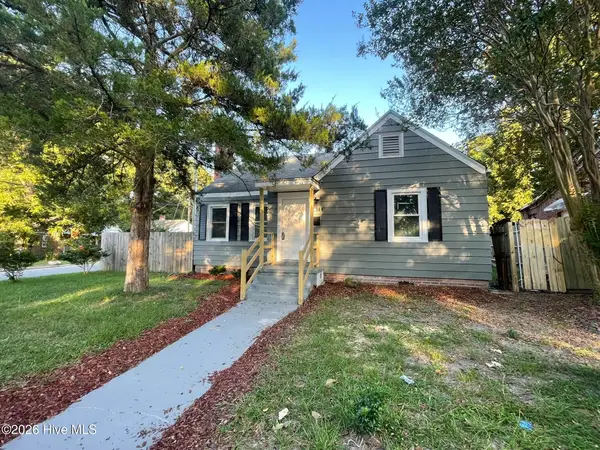 $167,900Active3 beds 1 baths1,216 sq. ft.
401 Nash Street, Greenville, NC 27834
MLS# 100608864Listed by: KELLER WILLIAMS REALTY POINTS EAST 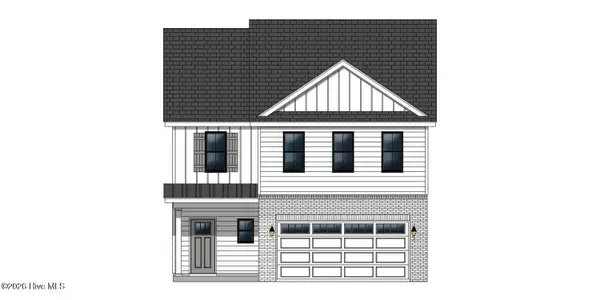 $326,900Active3 beds 3 baths1,943 sq. ft.
304 Colmar Way #C, Greenville, NC 27858
MLS# 100590727Listed by: CAROLYN MCLAWHORN REALTY- New
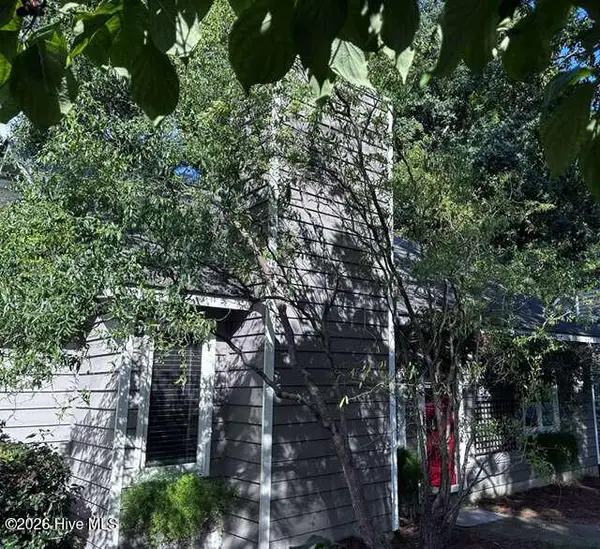 $195,000Active2 beds 2 baths1,055 sq. ft.
1943 White Hollow Drive, Greenville, NC 27858
MLS# 100608810Listed by: CHOSEN REALTY OF NC - New
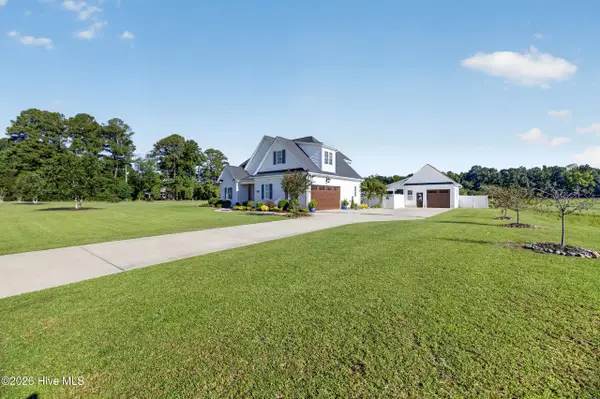 $655,000Active4 beds 4 baths3,182 sq. ft.
2323 Waverly Hill Drive, Greenville, NC 27858
MLS# 100608824Listed by: ALDRIDGE & SOUTHERLAND - New
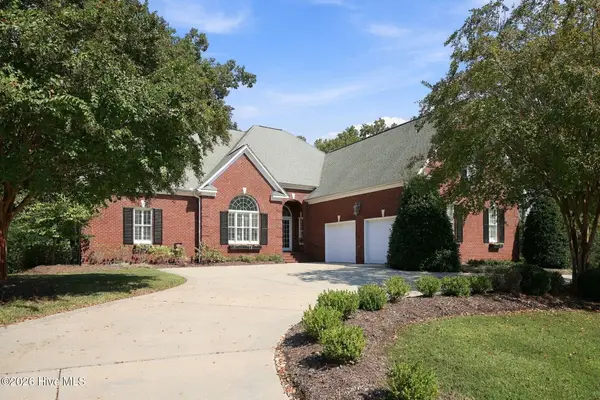 $755,000Active4 beds 4 baths4,099 sq. ft.
3600 Oak Hills Drive, Greenville, NC 27834
MLS# 100608757Listed by: BOOTHE & SUTTON REAL ESTATE - New
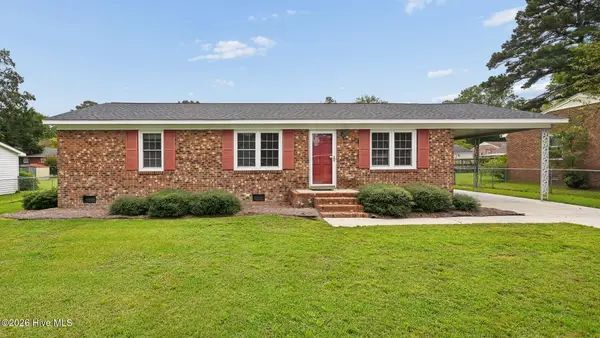 $209,000Active3 beds 2 baths1,323 sq. ft.
111 Belmont Drive, Greenville, NC 27858
MLS# 100608680Listed by: LEGACY PREMIER REAL ESTATE, LLC - New
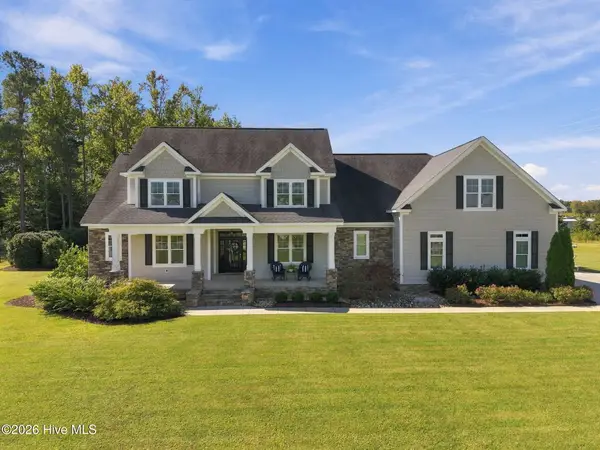 $819,750Active4 beds 4 baths3,286 sq. ft.
2304 Valleyway Road, Greenville, NC 27858
MLS# 100608648Listed by: THE LAND COMPANY - New
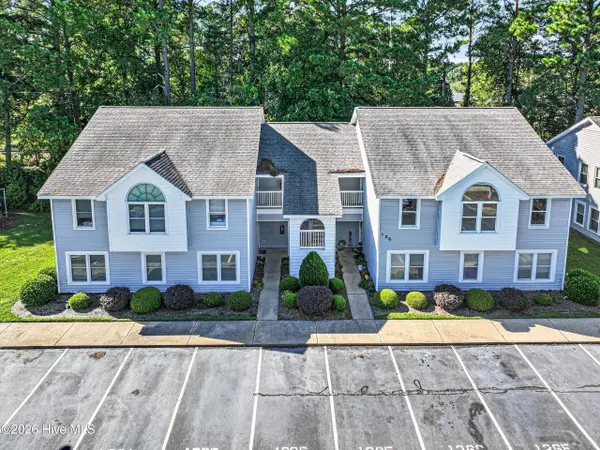 $149,900Active3 beds 2 baths1,309 sq. ft.
126 W Victoria Court #F, Greenville, NC 27834
MLS# 100608634Listed by: ALDRIDGE & SOUTHERLAND - New
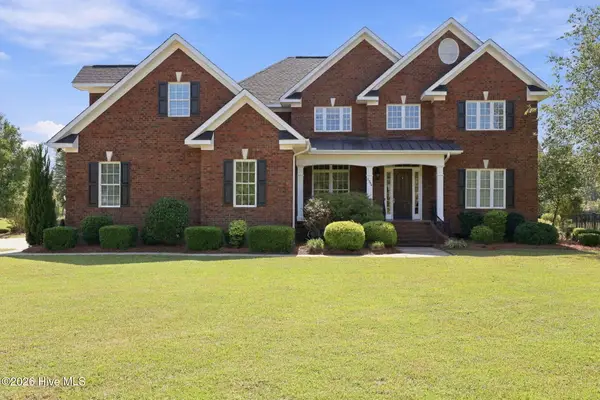 $950,000Active-- beds 5 baths4,661 sq. ft.
2354 Water View Road, Greenville, NC 27858
MLS# 100608605Listed by: KELLER WILLIAMS REALTY POINTS EAST


Protect your home and budget from life's surprises with an Assurant Home Warranty, backed by a partner that supports you through every step of homeownership. Explore Plans.
© 2026 Better Homes and Gardens Real Estate LLC. An Anywhere Real Estate company. All rights reserved. Better Homes and Gardens® Real Estate is a registered trademark owned by Meredith Operations Corporation, licensed to Better Homes and Gardens Real Estate LLC and used with permission. Better Homes and Gardens Real Estate LLC fully supports the principles of the Fair Housing Act and the Equal Opportunity Act. Listing information is deemed reliable but is not guaranteed accurate.
Each office is independently owned and operated.
Any services or products provided by third parties are not provided by, affiliated with or related to Better Homes and Gardens Real Estate LLC, or its affiliated companies.