
3612 Ramsey Drive, Greenville, NC 27834
Local realty services provided by:Better Homes and Gardens Real Estate Native American Group
Listed by: scott waters
Office: legacy premier real estate, llc.
MLS#:100590683
Source:NC_CCAR
Price summary
- Price:$224,900
- Price per sq. ft.:$188.04
About this home
Welcome home to 3612 Ramsey Drive! This charming, move-in-ready 3-bedroom, 2-bath home offers the perfect combination of comfort, style, and convenience. Built in 2019, this thoughtfully designed residence features approximately 1,172 square feet of living space with an open-concept layout that creates a bright and welcoming atmosphere. The spacious family room flows seamlessly into the kitchen and dining area, making it ideal for everyday living and entertaining. The kitchen is equipped with modern appliances, ample cabinetry, and plenty of counter space to make meal preparation a breeze. The private primary suite includes a full bath and generous closet space, while two additional bedrooms provide flexibility for family, guests, or a home office. Enjoy outdoor living in the fully fenced backyard, perfect for children, pets, or weekend gatherings, with a patio that's ready for grilling and relaxing.
Additional features include a one-car attached garage, energy-efficient construction, municipal water and sewer, and low-maintenance vinyl siding. Conveniently located just minutes from shopping, dining, medical facilities, and major highways, this home offers easy access to everything Greenville has to offer. Whether you're a first-time homebuyer, downsizing, or looking for a great investment opportunity, this well-maintained home is one you won't want to miss. Schedule your private showing today!...
Contact an agent
Home facts
- Year built:2019
- Subdivision & Development:Westpointe
- Listing ID #:100590683
- Added:58 day(s) ago
- Updated:September 19, 2026 at 08:32 AM
Rooms and interior
- Bedrooms:3
- Total bathrooms:2
- Full bathrooms:2
- Rooms Total:5
- Flooring:Laminate, Tile
- Kitchen Description:Dishwasher, Disposal
- Bedroom Description:Master Downstairs
- Living area:1,196 sq. ft.
Heating and cooling
- Cooling:Central Air
- Heating:Electric, Heat Pump, Heating
- Central air:Yes
Structure and exterior
- Roof:Shingle
- Year built:2019
- Building area:1,196 sq. ft.
- Lot area:0.17 Acres
- Construction Materials:Vinyl Siding, Wood Frame
- Exterior Features:Patio, Porch, Thermal Doors
- Foundation Description:Slab
- Levels:1 Story
Schools
- High school:Farmville Central High School
- Middle school:Farmville Middle School
- Elementary school:Falkland
Finances and disclosures
- Price:$224,900
- Price per sq. ft.:$188.04
Features and amenities
- Appliances:Dishwasher, Disposal, Dryer, Washer
- Laundry features:Dryer, Laundry Closet, Washer, Washer Hookup
- Amenities:Ceiling Fan(s), Street Lights
Parking
- Parking description:Garage, On Site, Paved

New listings near 3612 Ramsey Drive
- New
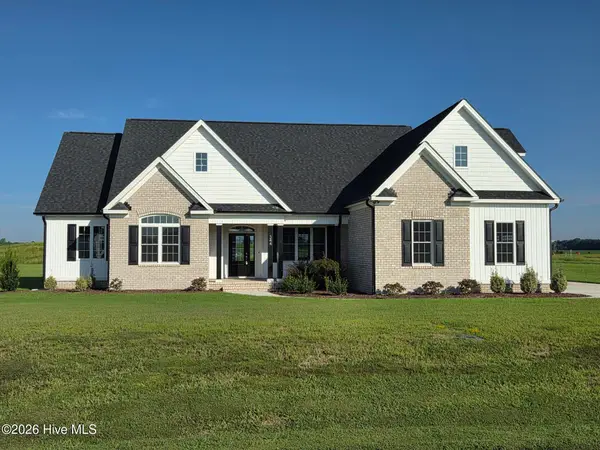 $599,900Active4 beds 4 baths2,750 sq. ft.
344 Stephanye Lane, Greenville, NC 27834
MLS# 100604503Listed by: TYRE REALTY GROUP INC. - New
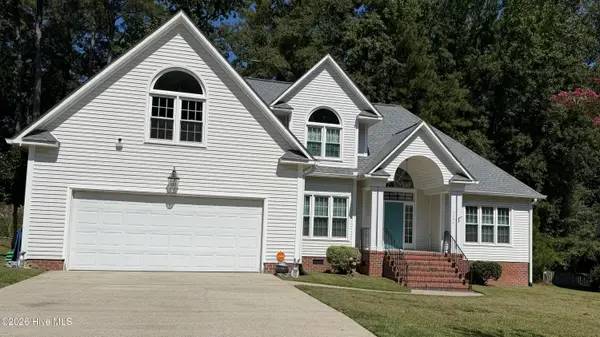 $365,000Active3 beds 3 baths2,395 sq. ft.
2204 Saddle Ridge Place, Greenville, NC 27858
MLS# 100604430Listed by: REAL BROKER LLC - New
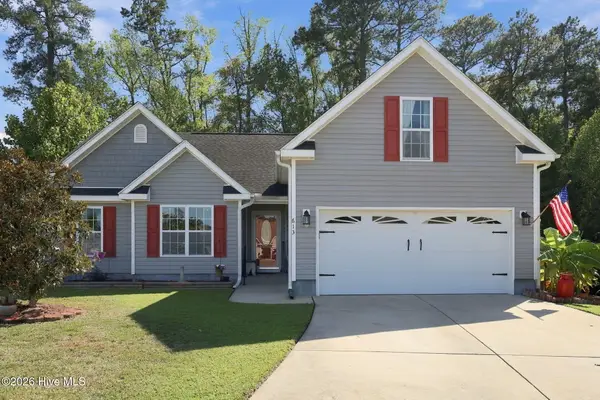 $330,000Active3 beds 2 baths1,969 sq. ft.
613 Rockland Drive, Greenville, NC 27858
MLS# 100604433Listed by: LMR REALTY, LLC - New
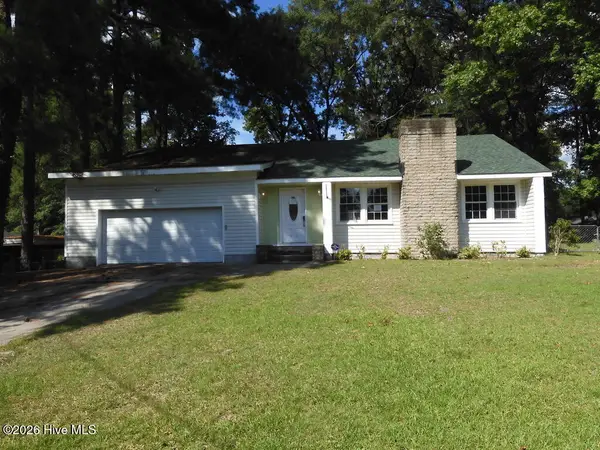 $239,000Active5 beds 3 baths2,675 sq. ft.
112 Fairlane Road, Greenville, NC 27834
MLS# 100604418Listed by: SELECTIVE HOMES - New
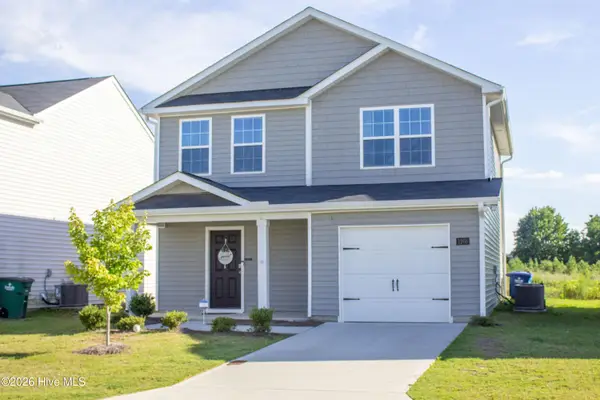 $279,500Active3 beds 3 baths1,700 sq. ft.
1205 Fowler Drive, Greenville, NC 27834
MLS# 100604345Listed by: HOMECOIN.COM 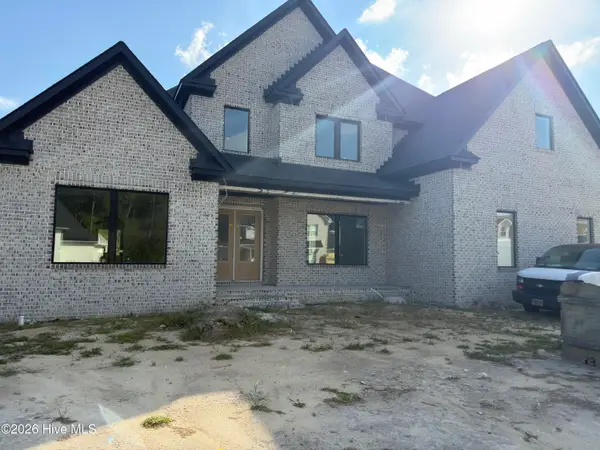 $978,827Pending4 beds 4 baths4,076 sq. ft.
706 Remington Drive, Greenville, NC 27858
MLS# 100604169Listed by: BERKSHIRE HATHAWAY HOMESERVICES PRIME PROPERTIES- $978,827Pending4 beds 4 baths4,076 sq. ft.
706 Remington Drive, Greenville, NC 27858
MLS# 100604169Listed by: BERKSHIRE HATHAWAY HOMESERVICES PRIME PROPERTIES - $978,827Pending4 beds 4 baths4,076 sq. ft.
706 Remington Drive, Greenville, NC 27858
MLS# 100604169Listed by: BERKSHIRE HATHAWAY HOMESERVICES PRIME PROPERTIES - $978,827Pending4 beds 4 baths4,076 sq. ft.
706 Remington Drive, Greenville, NC 27858
MLS# 100604169Listed by: BERKSHIRE HATHAWAY HOMESERVICES PRIME PROPERTIES - $978,827Pending4 beds 4 baths4,076 sq. ft.
706 Remington Drive, Greenville, NC 27858
MLS# 100604169Listed by: BERKSHIRE HATHAWAY HOMESERVICES PRIME PROPERTIES


Protect your home and budget from life's surprises with an Assurant Home Warranty, backed by a partner that supports you through every step of homeownership. Explore Plans.
© 2026 Better Homes and Gardens Real Estate LLC. An Anywhere Real Estate company. All rights reserved. Better Homes and Gardens® Real Estate is a registered trademark owned by Meredith Operations Corporation, licensed to Better Homes and Gardens Real Estate LLC and used with permission. Better Homes and Gardens Real Estate LLC fully supports the principles of the Fair Housing Act and the Equal Opportunity Act. Listing information is deemed reliable but is not guaranteed accurate.
Each office is independently owned and operated.
Any services or products provided by third parties are not provided by, affiliated with or related to Better Homes and Gardens Real Estate LLC, or its affiliated companies.