
3721 Tifgreen Drive, Greenville, NC 27834
Local realty services provided by:Better Homes and Gardens Real Estate Metro Brokers
Listed by: blair turner, carter hall
Office: turner realty team
MLS#:100597036
Source:NC_CCAR
Price summary
- Price:$235,000
- Price per sq. ft.:$183.16
About this home
Back on market due to buyer financing falling through. No fault of the property! Located in the Meadow Woods subdivision, this home features fresh flooring and new kitchen countertops. The primary bedroom offers walk-in closets for extra storage, and the outdoor patio is a great spot for grilling or relaxing. With room to add your own personal touches, this home offers plenty of possibilities to make it your own. **Priced below tax value--don't miss this opportunity!** Schedule your showing today!
Contact an agent
Home facts
- Year built:2012
- Subdivision & Development:Meadow Woods
- Listing ID #:100597036
- Added:56 day(s) ago
- Updated:October 14, 2026 at 10:43 AM
Rooms and interior
- Bedrooms:3
- Total bathrooms:2
- Full bathrooms:2
- Rooms Total:5
- Living area:1,283 sq. ft.
Heating and cooling
- Cooling:Central Air
- Heating:Electric, Heat Pump, Heating
- Central air:Yes
Structure and exterior
- Roof:Architectural Shingle
- Year built:2012
- Building area:1,283 sq. ft.
- Lot area:0.14 Acres
- Construction Materials:Vinyl Siding, Wood Frame
- Exterior Features:Patio
- Foundation Description:Slab
- Levels:1 Story
Schools
- High school:South Central High School
- Middle school:A. G. Cox
- Elementary school:Ridgewood Elementary School
Finances and disclosures
- Price:$235,000
- Price per sq. ft.:$183.16
Parking
- Parking description:Attached, Attached Garage, Concrete

New listings near 3721 Tifgreen Drive
- New
 $109,000Active2 beds 1 baths870 sq. ft.
1906 White Hollow Drive, Greenville, NC 27858
MLS# 100605671Listed by: AL WILLIAMS PROPERTIES - New
 $285,000Active4 beds 2 baths1,780 sq. ft.
1132 Fowler Drive, Greenville, NC 27834
MLS# 100609950Listed by: ENC PIRATE REALTY GREENVILLE-HOWARD HANNA ALLEN TATE - New
 $190,000Active2 beds 2 baths1,208 sq. ft.
2005 Quail Ridge Road #E, Greenville, NC 27858
MLS# 100609891Listed by: SARVEY REALTY GROUP - New
 $300,000Active3 beds 2 baths1,613 sq. ft.
500 King Arthur Road, Greenville, NC 27858
MLS# 100609856Listed by: BERKSHIRE HATHAWAY HOMESERVICES PRIME PROPERTIES 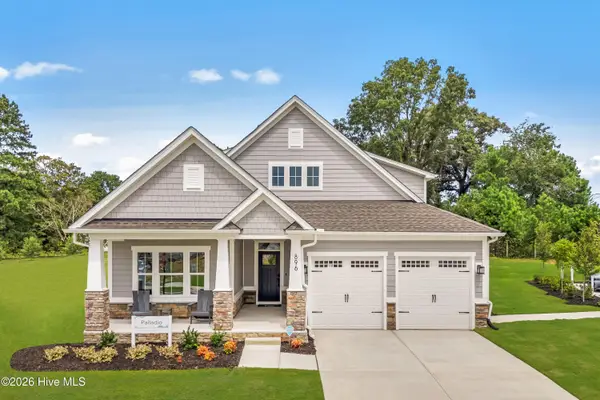 $417,845Active3 beds 3 baths2,626 sq. ft.
228 Market Garden Drive, Greenville, NC 27834
MLS# 100585290Listed by: ESTEEM PROPERTIES, INC.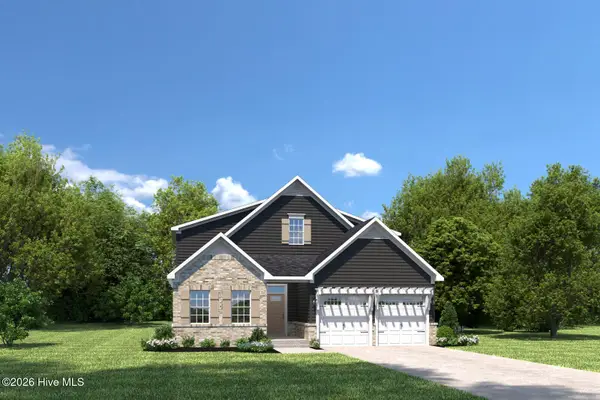 $389,990Active3 beds 2 baths2,626 sq. ft.
3600 Market Garden Drive, Greenville, NC 27834
MLS# 100602491Listed by: ESTEEM PROPERTIES, INC.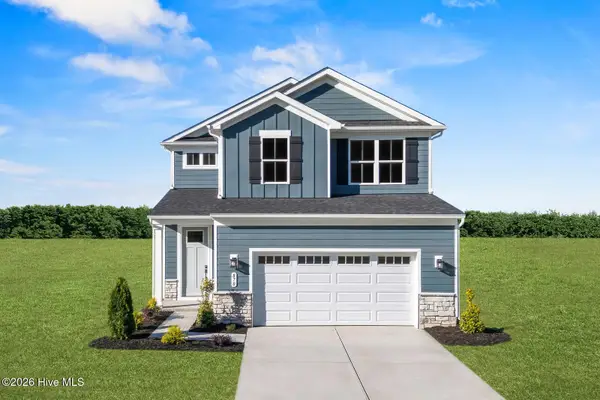 $334,990Active4 beds 3 baths2,177 sq. ft.
3528 Market Garden Drive, Greenville, NC 27834
MLS# 100602496Listed by: ESTEEM PROPERTIES, INC.- New
 $404,980Active4 beds 3 baths3,010 sq. ft.
3616 Almanac Way, Greenville, NC 27834
MLS# 100609768Listed by: ESTEEM PROPERTIES, INC. - New
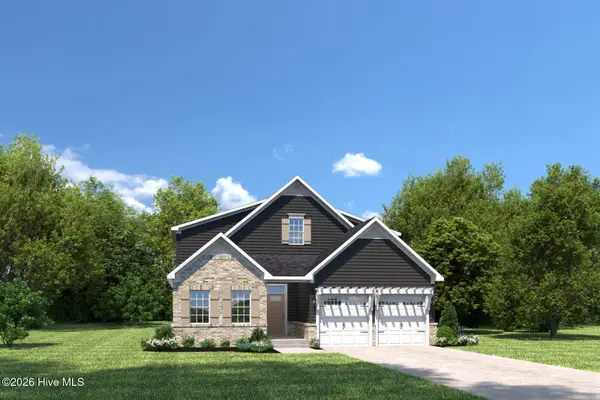 $404,970Active3 beds 3 baths2,626 sq. ft.
3620 Almanac Way, Greenville, NC 27834
MLS# 100609789Listed by: ESTEEM PROPERTIES, INC. - New
 $436,365Active6 beds 3 baths3,306 sq. ft.
3624 Almanac Way, Greenville, NC 27834
MLS# 100609795Listed by: ESTEEM PROPERTIES, INC.


Protect your home and budget from life's surprises with an Assurant Home Warranty, backed by a partner that supports you through every step of homeownership. Explore Plans.
© 2026 Better Homes and Gardens Real Estate LLC. An Anywhere Real Estate company. All rights reserved. Better Homes and Gardens® Real Estate is a registered trademark owned by Meredith Operations Corporation, licensed to Better Homes and Gardens Real Estate LLC and used with permission. Better Homes and Gardens Real Estate LLC fully supports the principles of the Fair Housing Act and the Equal Opportunity Act. Listing information is deemed reliable but is not guaranteed accurate.
Each office is independently owned and operated.
Any services or products provided by third parties are not provided by, affiliated with or related to Better Homes and Gardens Real Estate LLC, or its affiliated companies.