
405 Cheltenham Drive, Greenville, NC 27834
Local realty services provided by:Better Homes and Gardens Real Estate Lifestyle Property Partners
405 Cheltenham Drive,Greenville, NC 27834
$346,500
- 3 Beds
- 3 Baths
- - sq. ft.
- Single family
- Sold
Listed by: erin pavao
Office: tyre realty group inc.
MLS#:100577624
Source:NC_CCAR
Sorry, we are unable to map this address
Price summary
- Price:$346,500
About this home
$7,500 SELLER INCENTIVE, can be used toward closing costs or an interest rate buy-down. This well-maintained 3-bedroom, 3-bath home offers the perfect blend of comfort, space, and convenience. This home features a one-and-a-half-story layout offering a versatile bonus room with a designated full bath attached. This room provides flexible living space ideal for a home office, playroom, or guest area.The floor plan is designed for both everyday living and entertaining, while the fenced backyard offers privacy and plenty of room to relax, play, or host gatherings. With thoughtful upkeep throughout, this home is move-in ready. Conveniently located near shopping, dining, schools, and local amenities, it combines location, functionality, and charm. Schedule your showing today!
Contact an agent
Home facts
- Year built:2019
- Subdivision & Development:Westhaven South
- Listing ID #:100577624
- Added:90 day(s) ago
- Updated:August 27, 2026 at 11:17 PM
Rooms and interior
- Bedrooms:3
- Total bathrooms:3
- Full bathrooms:3
- Rooms Total:10
- Flooring:Carpet, Tile, Vinyl
- Bathrooms Description:Walk-in Shower
- Kitchen Description:Dishwasher, Disposal, Pantry
- Bedroom Description:Master Downstairs, Walk-In Closet(s)
Heating and cooling
- Cooling:Central Air
- Heating:Electric, Heat Pump, Heating
- Central air:Yes
Structure and exterior
- Roof:Architectural Shingle
- Year built:2019
- Construction Materials:Stone, Wood Frame
- Exterior Features:Patio, Shutters - Functional
- Levels:1.5 Story
Schools
- High school:South Central High School
- Middle school:E.B. Aycock Middle School
- Elementary school:Ridgewood Elementary School
Utilities
- Water:Water Connected
- Sewer:Sewer Connected
Finances and disclosures
- Price:$346,500
Features and amenities
- Appliances:Dishwasher, Disposal
- Laundry features:Laundry Room
- Amenities:Tray Ceiling(s), Walk-In Closet(s)
Parking
- Total parking spaces:1
- Parking description:Attached Garage, Garage, On Site, Paved
- Garage:Yes
- Garage spaces:1

New listings near 405 Cheltenham Drive
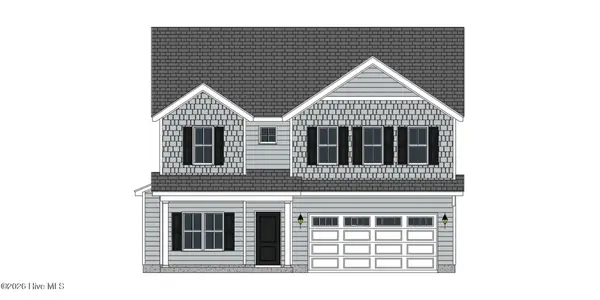 $367,200Pending3 beds 3 baths2,183 sq. ft.
328 Gerbera Court, Greenville, NC 27858
MLS# 100599377Listed by: CAROLYN MCLAWHORN REALTY- New
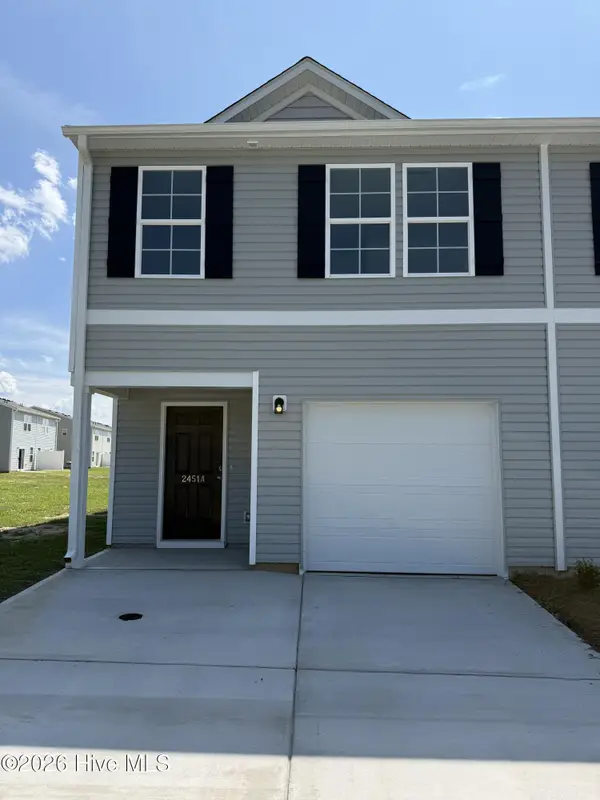 $224,990Active3 beds 3 baths1,648 sq. ft.
2332 A Brookville Drive, Greenville, NC 27834
MLS# 100599352Listed by: WJH BROKERAGE NC LLC - New
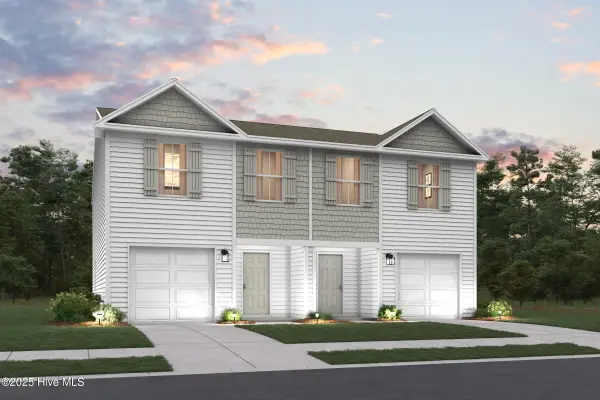 $219,888Active3 beds 3 baths1,648 sq. ft.
2336 A Brookville Drive, Greenville, NC 27834
MLS# 100599364Listed by: WJH BROKERAGE NC LLC - New
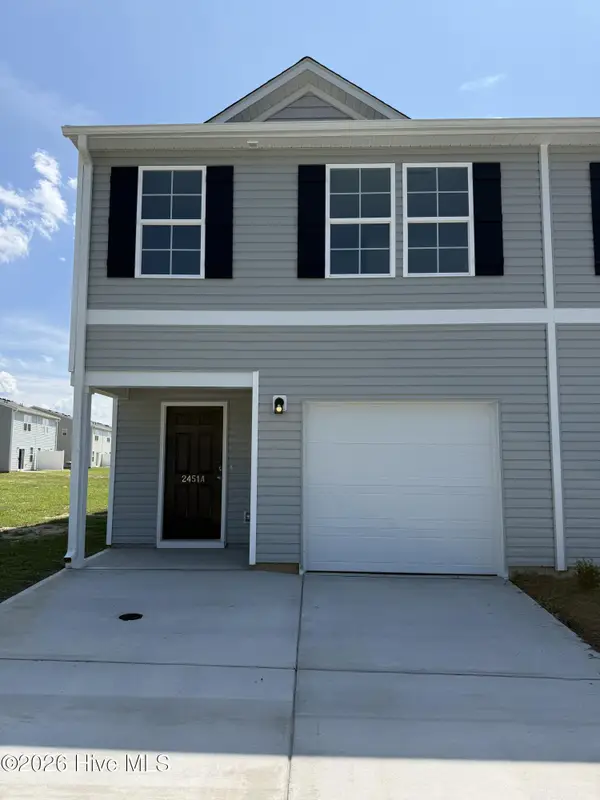 $224,990Active3 beds 3 baths1,648 sq. ft.
2329 A Brookville Drive, Greenville, NC 27834
MLS# 100599368Listed by: WJH BROKERAGE NC LLC - New
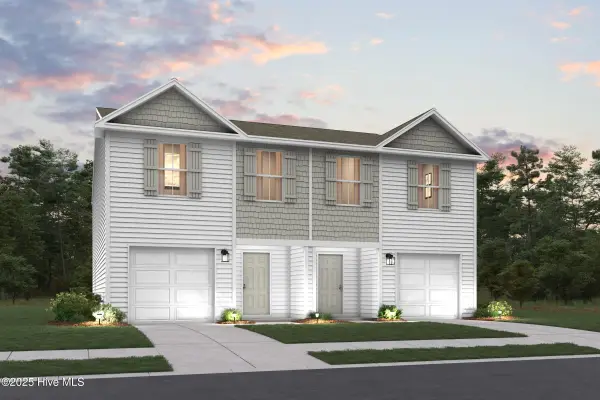 $219,888Active3 beds 3 baths1,648 sq. ft.
2333 A Brookville Drive, Greenville, NC 27834
MLS# 100599397Listed by: WJH BROKERAGE NC LLC - New
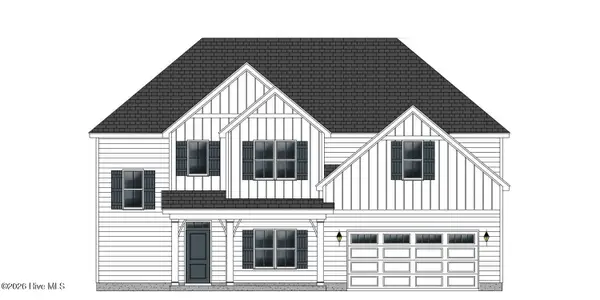 $432,400Active4 beds 3 baths2,578 sq. ft.
819 Lendy Drive, Greenville, NC 27858
MLS# 100599188Listed by: CAROLYN MCLAWHORN REALTY - New
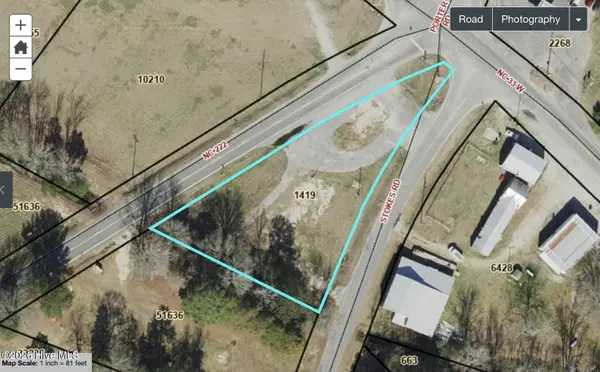 $125,000Active0.08 Acres
2313 Carolina 222, Greenville, NC 27834
MLS# 100599147Listed by: CENTURY 21 THE REALTY GROUP - New
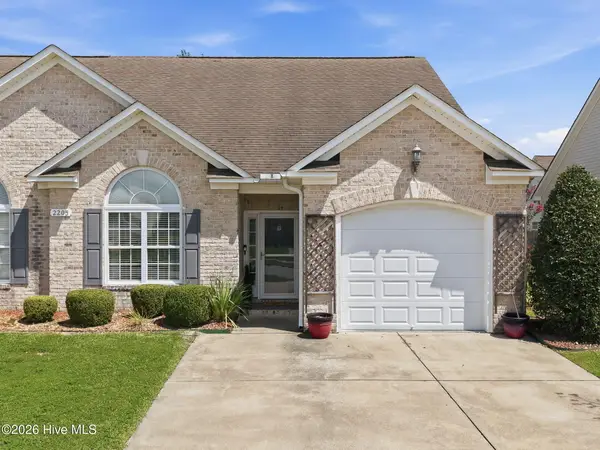 $245,000Active3 beds 3 baths1,676 sq. ft.
2205 Dovedale Drive #B, Greenville, NC 27834
MLS# 100599066Listed by: SARAH WEIR GROUP - New
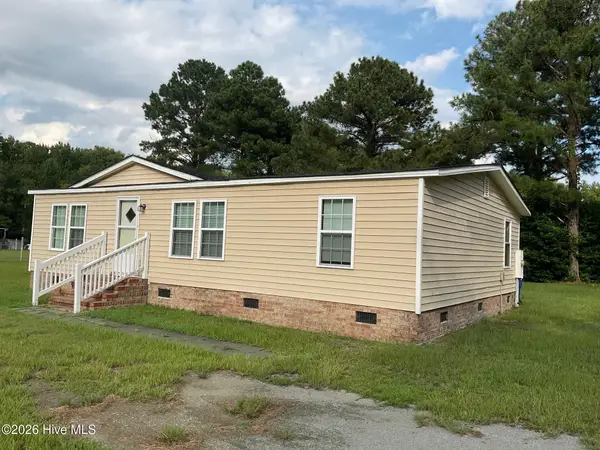 $132,000Active3 beds 2 baths1,120 sq. ft.
920 Benjamin Drive, Greenville, NC 27834
MLS# 100598937Listed by: EVANS PROPERTIES - New
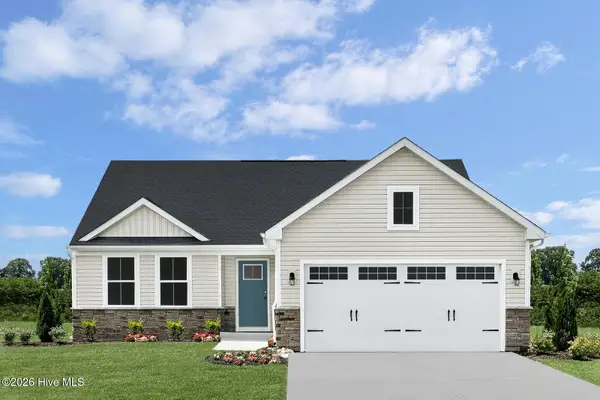 $319,990Active3 beds 2 baths1,533 sq. ft.
3608 Market Garden Drive N #227, Greenville, NC 27834
MLS# 100598938Listed by: ESTEEM PROPERTIES, INC.


Protect your home and budget from life's surprises with an Assurant Home Warranty, backed by a partner that supports you through every step of homeownership. Explore Plans.
© 2026 Better Homes and Gardens Real Estate LLC. An Anywhere Real Estate company. All rights reserved. Better Homes and Gardens® Real Estate is a registered trademark owned by Meredith Operations Corporation, licensed to Better Homes and Gardens Real Estate LLC and used with permission. Better Homes and Gardens Real Estate LLC fully supports the principles of the Fair Housing Act and the Equal Opportunity Act. Listing information is deemed reliable but is not guaranteed accurate.
Each office is independently owned and operated.
Any services or products provided by third parties are not provided by, affiliated with or related to Better Homes and Gardens Real Estate LLC, or its affiliated companies.