
409 W 4th Street, Greenville, NC 27834
Local realty services provided by:Better Homes and Gardens Real Estate Lifestyle Property Partners
409 W 4th Street,Greenville, NC 27834
$315,000
- 3 Beds
- 2 Baths
- 1,647 sq. ft.
- Single family
- Active
Listed by: nina parker
Office: keller williams legacy
MLS#:100613994
Source:NC_CCAR
Price summary
- Price:$315,000
- Price per sq. ft.:$191.26
About this home
LOCATION, LOCATION, LOCATION! Just 2 blocks from the heart of Uptown Greenville and 6 blocks from ECU! This beautifully refurbished 1920s bungalow combines historic character with modern conveniences. Featuring 3 bedrooms and 2 full baths, this single-level home (no stairs for entry or inside) showcases original hardwood floors throughout, a remodeled kitchen with a distinctive 1920s industrial-inspired design. Step outside to an expansive rear deck offering plenty of space for entertaining, outdoor dining, or relaxing. Convenient onsite parking plus additional street parking. Enjoy being just blocks from Uptown Greenville's restaurants, breweries, coffee shops, boutique shopping, live music, and entertainment. Situated on a tree-lined street surrounded by historic homes, this property offers exceptional flexibility as a primary residence, second home, or investment property. Currently operated as a very successful short-term rental, it presents an opportunity for buyers interested in continuing its rental use, or convert to a primary residence or long term-rental. Can be sold fully furnished. Whether you're looking for a charming home near ECU or an investment in Greenville's Uptown area, this property deserves a look!...
Contact an agent
Home facts
- Year built:1925
- Subdivision & Development:Greenville Heights
- Listing ID #:100613994
- Added:1 day(s) ago
- Updated:November 04, 2026 at 12:38 PM
Rooms and interior
- Bedrooms:3
- Total bathrooms:2
- Full bathrooms:2
- Rooms Total:6
- Flooring:Tile, Wood
- Kitchen Description:Dishwasher, Pantry, Refrigerator
- Bedroom Description:Master Downstairs
- Living area:1,647 sq. ft.
Heating and cooling
- Cooling:Central Air
- Heating:Electric, Heat Pump, Heating, Natural Gas
- Central air:Yes
Structure and exterior
- Roof:Architectural Shingle
- Year built:1925
- Building area:1,647 sq. ft.
- Lot area:0.16 Acres
- Construction Materials:Wood Frame, Wood Siding
- Exterior Features:Deck, Porch
- Foundation Description:Crawl Space
- Levels:1 Story
Schools
- High school:J.H. Rose High School
- Middle school:C.M. Eppes Middle School
- Elementary school:Elmhurst Elementary School
Utilities
- Water:Community Water Available
Finances and disclosures
- Price:$315,000
- Price per sq. ft.:$191.26
Features and amenities
- Appliances:Dishwasher, Dryer, Refrigerator, Washer
- Laundry features:Dryer, Laundry Room, Washer
- Amenities:Blinds/Shades, Ceiling Fan(s), Furnished
Parking
- Total parking spaces:4
- Parking description:Concrete, Off Street, On Site, Paved, Shared Driveway

New listings near 409 W 4th Street
- New
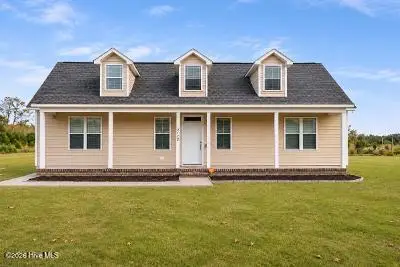 $310,000Active3 beds 2 baths1,428 sq. ft.
2125 Briley Road, Greenville, NC 27834
MLS# 100614334Listed by: CENTURY 21 THE REALTY GROUP - New
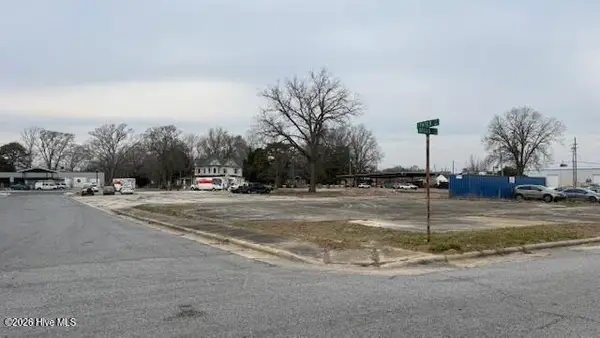 $25,000Active0.17 Acres
0 Broad St Street, Greenville, NC 27834
MLS# 100613785Listed by: COLLICE MOORE PROPERTIES - New
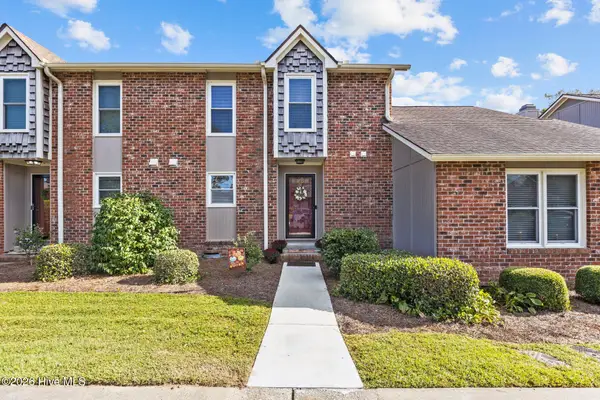 $219,900Active3 beds 3 baths1,452 sq. ft.
1874 Quail Ridge Road #C, Greenville, NC 27858
MLS# 100613771Listed by: UNITED REAL ESTATE EAST CAROLINA - New
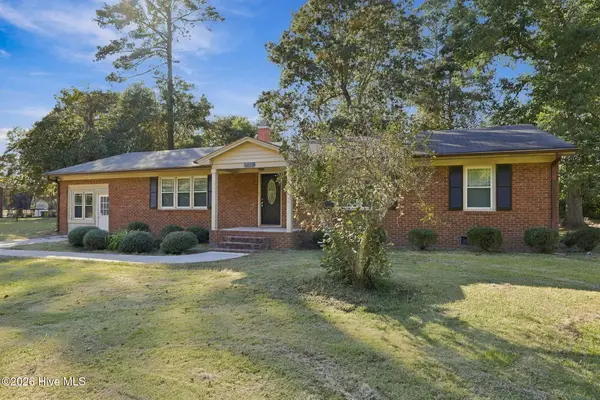 $199,990Active3 beds 2 baths2,036 sq. ft.
430 Circle Drive, Greenville, NC 27858
MLS# 100613831Listed by: CENTURY 21 THE REALTY GROUP - New
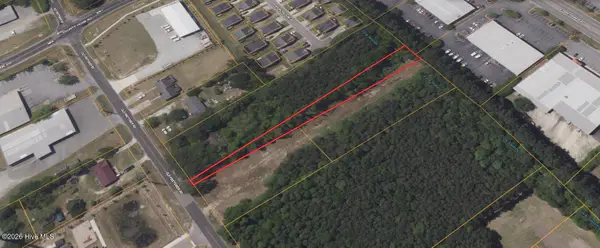 $20,000Active0.44 Acres
0 Old Fire Tower Road, Greenville, NC 27858
MLS# 100613804Listed by: COLDWELL BANKER PREFERRED PROPERTIES - New
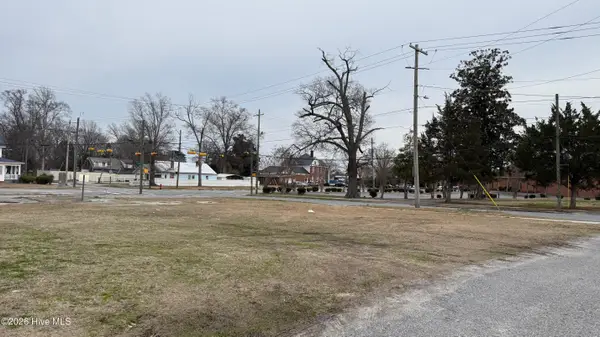 $100,000Active0.5 Acres
1201 W 14th Avenue, Greenville, NC 27834
MLS# 100613781Listed by: COLLICE MOORE PROPERTIES - New
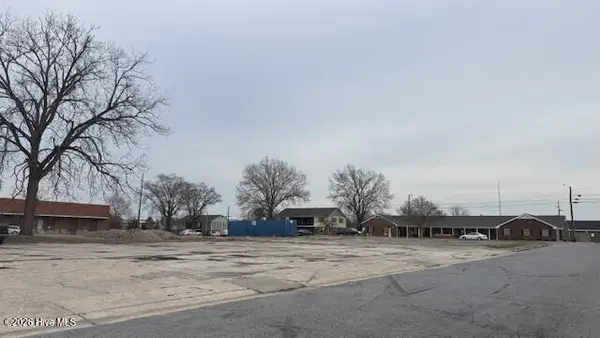 $95,000Active0.49 Acres
560 Willis Road, Aurora, NC 27806
MLS# 100613783Listed by: COLLICE MOORE PROPERTIES - New
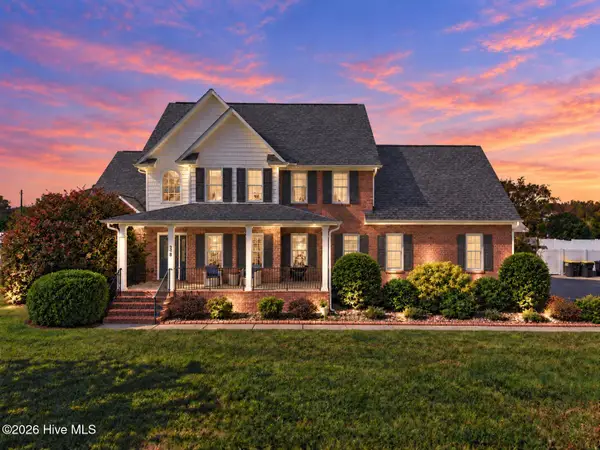 $499,900Active4 beds 4 baths2,912 sq. ft.
338 River Birch Drive, Greenville, NC 27858
MLS# 100613750Listed by: LEGACY PREMIER REAL ESTATE, LLC - Open Sat, 11am to 2pmNew
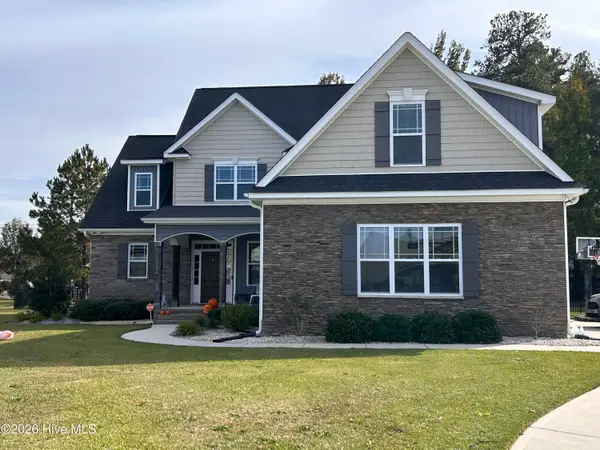 $525,000Active3 beds 3 baths2,801 sq. ft.
617 Southbridge Court, Winterville, NC 28590
MLS# 100613716Listed by: LEE & HARRELL REAL ESTATE PROFESSIONALS


Protect your home and budget from life's surprises with an Assurant Home Warranty, backed by a partner that supports you through every step of homeownership. Explore Plans.
© 2026 Better Homes and Gardens Real Estate LLC. An Anywhere Real Estate company. All rights reserved. Better Homes and Gardens® Real Estate is a registered trademark owned by Meredith Operations Corporation, licensed to Better Homes and Gardens Real Estate LLC and used with permission. Better Homes and Gardens Real Estate LLC fully supports the principles of the Fair Housing Act and the Equal Opportunity Act. Listing information is deemed reliable but is not guaranteed accurate.
Each office is independently owned and operated.
Any services or products provided by third parties are not provided by, affiliated with or related to Better Homes and Gardens Real Estate LLC, or its affiliated companies.