
900 Finn Court, Greenville, NC 27834
Local realty services provided by:Better Homes and Gardens Real Estate Lifestyle Property Partners
900 Finn Court,Greenville, NC 27834
$334,900
- 4 Beds
- 3 Baths
- - sq. ft.
- Single family
- Sold
Listed by: ellisha mayers
Office: century 21 new beginnings
MLS#:100581489
Source:NC_CCAR
Sorry, we are unable to map this address
Price summary
- Price:$334,900
About this home
$5,000 **Seller INCENTIVE** AND Skip the wait and the added expense of upgrading a new construction home. This beautifully maintained 4-bedroom, 2.5-bath home already includes many of the features buyers often pay extra for after closing, allowing you to move in and enjoy it from day one without the added expense or hassle. Seller is offering the buyer a $5,000 concession that may be used toward closing costs, an interest rate buy-down, or other allowable buyer expenses, providing added flexibility and helping reduce upfront costs. Located in the established Mill Creek community, this move-in-ready home features granite countertops, luxury vinyl plank flooring, a cozy fireplace, covered patio, privacy fence, professional landscaping, gutters, window blinds throughout, ceiling fans, a two-car garage, and all kitchen appliances, including the refrigerator.The thoughtfully designed floor plan offers comfortable everyday living with all four bedrooms located on the second level, creating a private retreat while keeping the main living spaces perfect for gathering and entertaining.Unlike many new construction homes, this property is complete and ready for immediate enjoyment--no waiting on construction, no additional projects, and no unexpected expenses to finish the home after closing. Conveniently located just minutes from ECU, ECU Health Medical Center, shopping, dining, and major highways, this home offers the perfect combination of comfort, convenience, and value. If you're considering new construction, be sure to compare everything that's already included here before making your decision--you may find this home offers significantly more value than meets the eye....
Contact an agent
Home facts
- Year built:2024
- Subdivision & Development:Mill Creek
- Listing ID #:100581489
- Added:104 day(s) ago
- Updated:September 25, 2026 at 07:10 AM
Rooms and interior
- Bedrooms:4
- Total bathrooms:3
- Full bathrooms:2
- Half bathrooms:1
- Rooms Total:6
- Bathrooms Description:Walk-in Shower
- Kitchen Description:Dishwasher, Refrigerator
- Bedroom Description:Walk-In Closet(s)
Heating and cooling
- Cooling:Central Air
- Heating:Electric, Heat Pump, Heating
- Central air:Yes
Structure and exterior
- Roof:Architectural Shingle
- Year built:2024
- Construction Materials:Brick, Vinyl Siding, Wood Frame
- Exterior Features:Patio
- Foundation Description:Slab
- Levels:2 Story
Schools
- High school:South Central High School
- Middle school:A. G. Cox
- Elementary school:Ridgewood Elementary School
Utilities
- Water:Water Connected
- Sewer:Sewer Connected
Finances and disclosures
- Price:$334,900
Features and amenities
- Appliances:Dishwasher, Refrigerator
- Laundry features:Laundry Closet
- Amenities:Blinds/Shades, Ceiling Fan(s), Tray Ceiling(s), Walk-In Closet(s)
Parking
- Total parking spaces:2
- Parking description:Attached Garage, Concrete
- Garage:Yes
- Garage spaces:2

New listings near 900 Finn Court
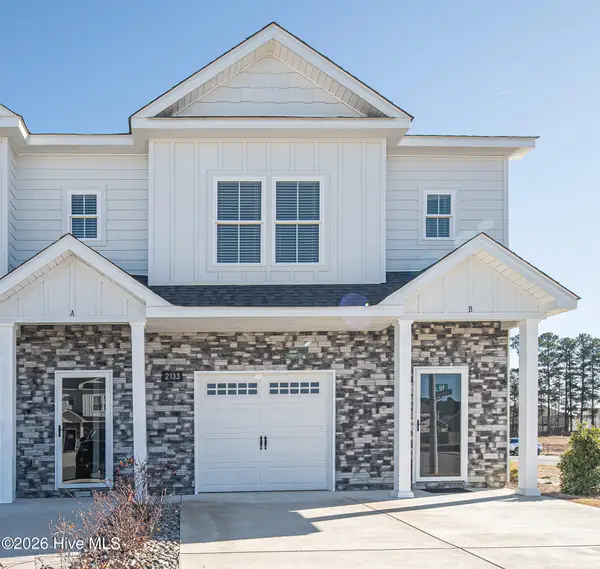 $235,000Pending3 beds 3 baths1,537 sq. ft.
2208 S Kali Lane #A, Greenville, NC 27834
MLS# 100606059Listed by: ALDRIDGE & SOUTHERLAND- $235,000Pending3 beds 3 baths1,537 sq. ft.
2208 S Kali Lane #A, Greenville, NC 27834
MLS# 100606059Listed by: ALDRIDGE & SOUTHERLAND - $235,000Pending3 beds 3 baths1,537 sq. ft.
2208 S Kali Lane #A, Greenville, NC 27834
MLS# 100606059Listed by: ALDRIDGE & SOUTHERLAND - $235,000Pending3 beds 3 baths1,537 sq. ft.
2208 S Kali Lane #A, Greenville, NC 27834
MLS# 100606059Listed by: ALDRIDGE & SOUTHERLAND - $235,000Pending3 beds 3 baths1,537 sq. ft.
2208 S Kali Lane #A, Greenville, NC 27834
MLS# 100606059Listed by: ALDRIDGE & SOUTHERLAND - $235,000Pending3 beds 3 baths1,537 sq. ft.
2208 S Kali Lane #A, Greenville, NC 27834
MLS# 100606059Listed by: ALDRIDGE & SOUTHERLAND - $235,000Pending3 beds 3 baths1,537 sq. ft.
2208 S Kali Lane #A, Greenville, NC 27834
MLS# 100606059Listed by: ALDRIDGE & SOUTHERLAND - $235,000Pending3 beds 3 baths1,537 sq. ft.
2208 S Kali Lane #A, Greenville, NC 27834
MLS# 100606059Listed by: ALDRIDGE & SOUTHERLAND - $235,000Pending3 beds 3 baths1,537 sq. ft.
2208 S Kali Lane #A, Greenville, NC 27834
MLS# 100606059Listed by: ALDRIDGE & SOUTHERLAND - $235,000Pending3 beds 3 baths1,537 sq. ft.
2208 S Kali Lane #A, Greenville, NC 27834
MLS# 100606059Listed by: ALDRIDGE & SOUTHERLAND


Protect your home and budget from life's surprises with an Assurant Home Warranty, backed by a partner that supports you through every step of homeownership. Explore Plans.
© 2026 Better Homes and Gardens Real Estate LLC. An Anywhere Real Estate company. All rights reserved. Better Homes and Gardens® Real Estate is a registered trademark owned by Meredith Operations Corporation, licensed to Better Homes and Gardens Real Estate LLC and used with permission. Better Homes and Gardens Real Estate LLC fully supports the principles of the Fair Housing Act and the Equal Opportunity Act. Listing information is deemed reliable but is not guaranteed accurate.
Each office is independently owned and operated.
Any services or products provided by third parties are not provided by, affiliated with or related to Better Homes and Gardens Real Estate LLC, or its affiliated companies.