
505 Pughtown Road, Grifton, NC 28530
Local realty services provided by:Better Homes and Gardens Real Estate Lifestyle Property Partners
Listed by: melissa nichols
Office: exp realty
MLS#:100613424
Source:NC_CCAR
Price summary
- Price:$279,900
- Price per sq. ft.:$212.05
About this home
Do you dream of owning a piece of property where you don't see the neighbors? Then you'll love the tranquility this 3-bedroom, 2-bath home has to offer! Just 3 years old and situated on 3.2 acres overlooking beautiful Swift Creek, this property is the perfect place to enjoy the peace and privacy of country living. The open-concept floor plan offers abundant natural light, laminate flooring throughout the living spaces, and a spacious kitchen that flows seamlessly into the dining room and living area. The primary suite features a walk-in closet and private bathroom. The split-bedroom floor plan provides two additional bedrooms that share a full bathroom with a tub/shower combination. Step outside onto the back deck and enjoy the peaceful creek views and natural surroundings. A new 30' x 35' detached garage offers plenty of room for hobbies, projects, equipment, or extra storage. Dreaming of a small homestead? With 3.2 acres to enjoy, there's room to explore the possibilities of raising chickens, goats, pigs, or even horses! Whether you're looking for space for your hobbies, room for animals, or simply a private retreat away from the hustle and bustle, this property offers endless possibilities. It's time to claim your own little slice of heaven on earth!...
Contact an agent
Home facts
- Year built:2023
- Subdivision & Development:Not In Subdivision
- Listing ID #:100613424
- Added:9 day(s) ago
- Updated:November 09, 2026 at 09:13 AM
Rooms and interior
- Bedrooms:3
- Total bathrooms:2
- Full bathrooms:2
- Rooms Total:6
- Flooring:Carpet
- Kitchen Description:Dishwasher, Kitchen Island, Pantry, Refrigerator
- Bedroom Description:Walk-In Closet(s)
- Living area:1,320 sq. ft.
Heating and cooling
- Cooling:Central Air
- Heating:Electric, Heat Pump, Heating
- Central air:Yes
Structure and exterior
- Roof:Shingle
- Year built:2023
- Building area:1,320 sq. ft.
- Lot area:3.22 Acres
- Lot Features:Rural, Wooded
- Construction Materials:Fiber Cement, Wood Frame
- Exterior Features:Covered, Deck
- Foundation Description:Block
- Levels:1 Story
Schools
- High school:West Craven
- Middle school:West Craven
- Elementary school:Vanceboro Farm Life
Utilities
- Water:Well
Finances and disclosures
- Price:$279,900
- Price per sq. ft.:$212.05
Features and amenities
- Appliances:Dishwasher, Dryer, Refrigerator, Washer
- Laundry features:Dryer, In Kitchen, Laundry Closet, Washer, Washer Hookup
- Amenities:Ceiling Fan(s), Walk-In Closet(s)
Parking
- Total parking spaces:2
- Parking description:Detached, Garage, On Site, Unpaved
- Garage:Yes
- Garage spaces:2

New listings near 505 Pughtown Road
- New
 $245,000Active3 beds 2 baths1,202 sq. ft.
6585 Dogwood Lane, Grifton, NC 28530
MLS# 100614357Listed by: UNITED REAL ESTATE EAST CAROLINA 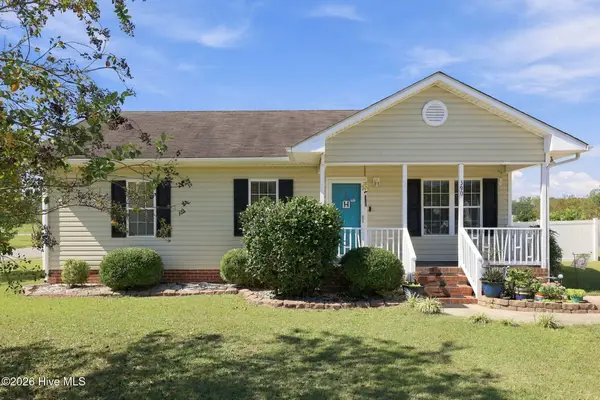 $187,000Pending3 beds 2 baths1,040 sq. ft.
390 Olive Branch Boulevard, Grifton, NC 28530
MLS# 100608795Listed by: KELLER WILLIAMS REALTY POINTS EAST $243,990Active3 beds 2 baths1,253 sq. ft.
6436 Country Club Drive, Grifton, NC 28530
MLS# 100608395Listed by: OSBORNE REAL ESTATE SOLUTIONS, LLC $245,988Active3 beds 2 baths1,253 sq. ft.
6446 Country Club Drive, Grifton, NC 28530
MLS# 100608301Listed by: OSBORNE REAL ESTATE SOLUTIONS, LLC $289,900Active3 beds 2 baths1,452 sq. ft.
6611 Pollock Court, Grifton, NC 28530
MLS# 100607103Listed by: BERKSHIRE HATHAWAY HOMESERVICES PRIME PROPERTIES $252,900Active3 beds 2 baths1,257 sq. ft.
6617 Pollock Court, Grifton, NC 28530
MLS# 100607116Listed by: BERKSHIRE HATHAWAY HOMESERVICES PRIME PROPERTIES $299,900Active3 beds 2 baths1,683 sq. ft.
6701 Taryn Place, Grifton, NC 28530
MLS# 100607123Listed by: BERKSHIRE HATHAWAY HOMESERVICES PRIME PROPERTIES $252,900Active3 beds 2 baths1,257 sq. ft.
6603 Pollock Court, Grifton, NC 28530
MLS# 100606964Listed by: BERKSHIRE HATHAWAY HOMESERVICES PRIME PROPERTIES $299,900Active3 beds 2 baths1,683 sq. ft.
6610 Pollock Court, Grifton, NC 28530
MLS# 100606948Listed by: BERKSHIRE HATHAWAY HOMESERVICES PRIME PROPERTIES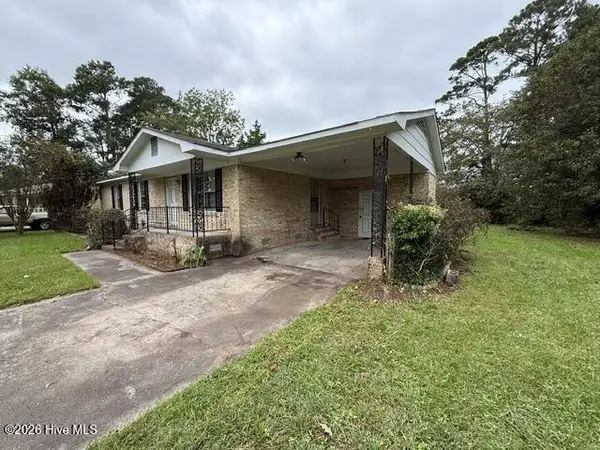 $129,900Active3 beds 2 baths1,125 sq. ft.
6572 Dogwood Lane, Grifton, NC 28530
MLS# 100606483Listed by: EAST COAST PROPERTIES


Protect your home and budget from life's surprises with an Assurant Home Warranty, backed by a partner that supports you through every step of homeownership. Explore Plans.
© 2026 Better Homes and Gardens Real Estate LLC. An Anywhere Real Estate company. All rights reserved. Better Homes and Gardens® Real Estate is a registered trademark owned by Meredith Operations Corporation, licensed to Better Homes and Gardens Real Estate LLC and used with permission. Better Homes and Gardens Real Estate LLC fully supports the principles of the Fair Housing Act and the Equal Opportunity Act. Listing information is deemed reliable but is not guaranteed accurate.
Each office is independently owned and operated.
Any services or products provided by third parties are not provided by, affiliated with or related to Better Homes and Gardens Real Estate LLC, or its affiliated companies.