
6984 Church Street, Grifton, NC 28530
Local realty services provided by:Better Homes and Gardens Real Estate Treasure
Listed by: josh hardison
Office: keller williams realty points east
MLS#:100604873
Source:NC_CCAR
Price summary
- Price:$270,000
- Price per sq. ft.:$130.06
About this home
COMING SOON! This beautifully restored 3-bedroom, 2.5-bath home, was thoughtfully renovated and has been recently refreshed with new vinyl siding and additional touch-up work, this home is ready for its next chapter. Inside, original hardwood floors, interior doors, and distinctive ceiling details preserve the home's early 20th-century charm. Custom touches include 8-inch baseboards, decorative crown molding, coffered ceilings, crystal-style door knobs, and oversized double-pane windows that fill the home with natural light. The kitchen features quality cabinetry with full plywood boxes, quartz countertops, a custom tile backsplash, stainless steel appliances, and a farmhouse apron-front sink. Just off the kitchen, the formal dining room provides a welcoming space for everyday meals and entertaining. The primary suite features a coffered ceiling, walk-in closet, double vanity, and tiled walk-in shower with custom niche. Two additional bedrooms offer flexibility for family, guests, or a home office. This home was taken down to the studs, and major improvements completed during the renovation include updated HVAC, plumbing lines and fixtures, electrical panel, wiring and fixtures, replacement roof, upgraded windows, and numerous interior finishes. Outside, recently installed vinyl siding, established landscaping, complete the property. With restored historic details, quality finishes, and substantial updates, 6984 Church Street offers a unique combination of character and craftsmanship. Make it yours today!...
Contact an agent
Home facts
- Year built:1917
- Subdivision & Development:Not In Subdivision
- Listing ID #:100604873
- Added:5 day(s) ago
- Updated:September 26, 2026 at 12:04 AM
Rooms and interior
- Total bathrooms:3
- Full bathrooms:2
- Half bathrooms:1
- Rooms Total:7
- Flooring:Wood
- Bathrooms Description:Walk-in Shower
- Kitchen Description:Dishwasher, Kitchen Island, Refrigerator
- Bedroom Description:Master Downstairs, Walk-In Closet(s)
- Living area:2,076 sq. ft.
Heating and cooling
- Cooling:Central Air
- Heating:Electric, Heat Pump, Heating
- Central air:Yes
Structure and exterior
- Roof:Architectural Shingle
- Year built:1917
- Building area:2,076 sq. ft.
- Lot area:0.49 Acres
- Construction Materials:Vinyl Siding, Wood Frame
- Exterior Features:Covered, Porch
- Foundation Description:Brick/Mortar, Crawl Space
- Levels:2 Story
Schools
- High school:Ayden-Grifton High School
- Middle school:Grifton School K-
- Elementary school:Grifton School K-
Utilities
- Water:Community Water Available
- Sewer:Sewer Connected
Finances and disclosures
- Price:$270,000
- Price per sq. ft.:$130.06
Features and amenities
- Appliances:Dishwasher, Refrigerator
- Laundry features:Laundry Room, Washer Hookup
- Amenities:Solid Surface, Walk-In Closet(s)
Parking
- Parking description:Concrete, Off Street

New listings near 6984 Church Street
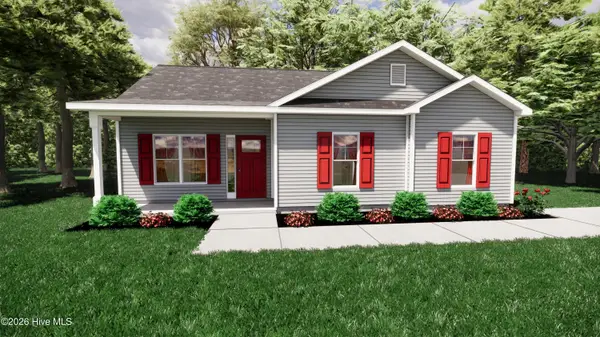 $231,900Pending3 beds 2 baths1,251 sq. ft.
6603 St Peters Court, Grifton, NC 28530
MLS# 100604024Listed by: BERKSHIRE HATHAWAY HOMESERVICES PRIME PROPERTIES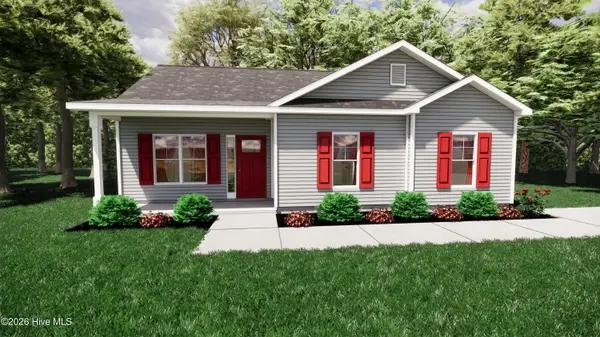 $229,900Pending3 beds 2 baths1,251 sq. ft.
6603 Parrot Lane, Grifton, NC 28530
MLS# 100602053Listed by: BERKSHIRE HATHAWAY HOMESERVICES PRIME PROPERTIES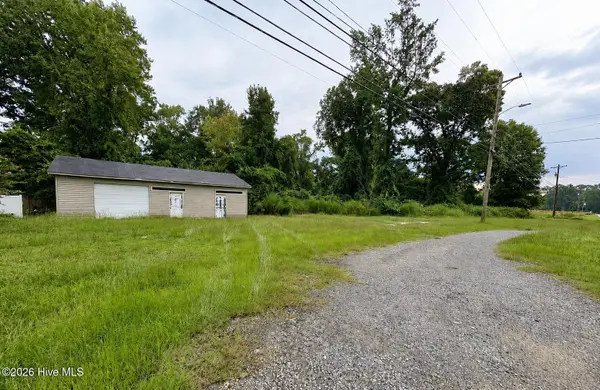 $25,000Pending0.32 Acres
0 Church Street, Grifton, NC 28530
MLS# 100600612Listed by: EPIQUE REALTY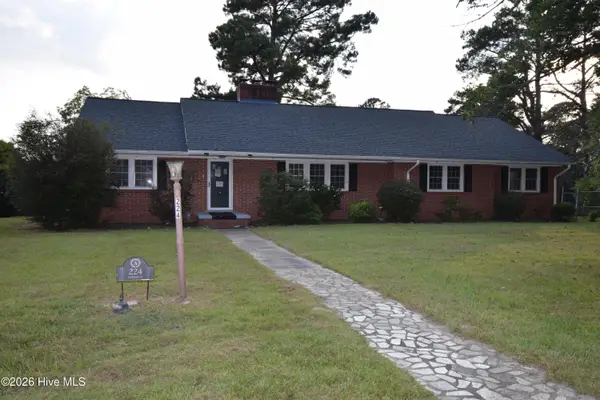 $179,900Active-- beds 2 baths2,417 sq. ft.
224 Mccrae Street, Grifton, NC 28530
MLS# 100600598Listed by: LEGACY PREMIER REAL ESTATE, LLC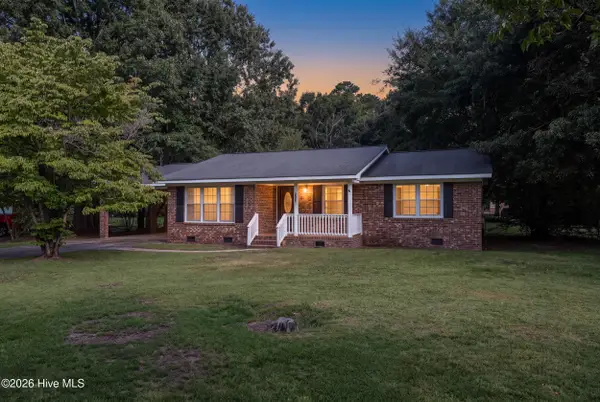 $214,000Active3 beds 2 baths1,387 sq. ft.
6618 Church Street, Grifton, NC 28530
MLS# 100600327Listed by: SECU*RE INC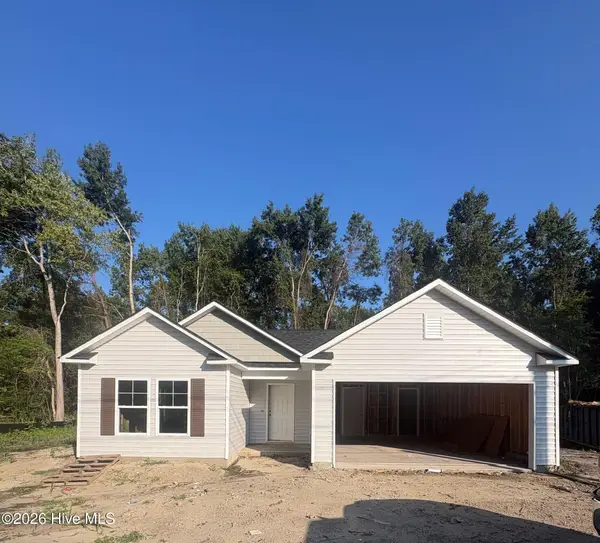 $243,000Active3 beds 2 baths1,253 sq. ft.
6562 Fairway Drive, Grifton, NC 28530
MLS# 100599151Listed by: OSBORNE REAL ESTATE SOLUTIONS, LLC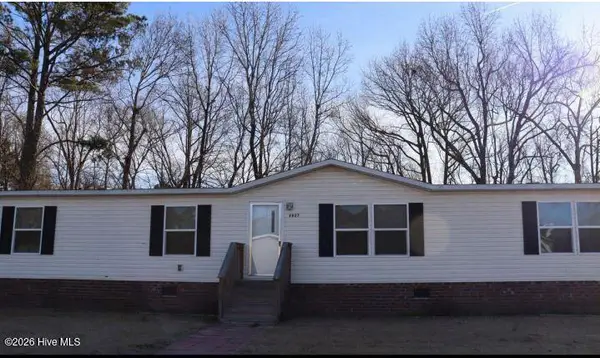 $169,000Active4 beds 2 baths1,815 sq. ft.
5927 Berkley Court, Grifton, NC 28530
MLS# 100598275Listed by: KELLER WILLIAMS REALTY POINTS EAST $240,984Active3 beds 2 baths1,253 sq. ft.
6554 Fairway Drive, Grifton, NC 28530
MLS# 100597849Listed by: OSBORNE REAL ESTATE SOLUTIONS, LLC $119,000Active3 beds 1 baths1,140 sq. ft.
578 Charles Street, Grifton, NC 28530
MLS# 100597060Listed by: ROANOKE REALTY TEAM


Protect your home and budget from life's surprises with an Assurant Home Warranty, backed by a partner that supports you through every step of homeownership. Explore Plans.
© 2026 Better Homes and Gardens Real Estate LLC. An Anywhere Real Estate company. All rights reserved. Better Homes and Gardens® Real Estate is a registered trademark owned by Meredith Operations Corporation, licensed to Better Homes and Gardens Real Estate LLC and used with permission. Better Homes and Gardens Real Estate LLC fully supports the principles of the Fair Housing Act and the Equal Opportunity Act. Listing information is deemed reliable but is not guaranteed accurate.
Each office is independently owned and operated.
Any services or products provided by third parties are not provided by, affiliated with or related to Better Homes and Gardens Real Estate LLC, or its affiliated companies.