
1213 Windbrooke Drive, Grimesland, NC 27837
Local realty services provided by:Better Homes and Gardens Real Estate Native American Group
Listed by: andy anderson
Office: re/max executive
MLS#:100614311
Source:NC_CCAR
Price summary
- Price:$450,000
- Price per sq. ft.:$158.28
About this home
Discover the charm and versatility of this custom-built home in the established Windbrooke subdivision of Eastern Pines, located within the desirable Chicod and D.H. Conley school district. Offering 3 bedrooms, 3 full bathrooms, a dedicated main-level office, and a spacious bonus room above the garage, this home provides an abundance of living space and flexibility to suit a variety of needs.
The main level welcomes you with a generous living room featuring a cozy gas-log fireplace, while the spacious kitchen showcases granite countertops, stainless steel appliances, custom maple cabinetry and beautiful Brazilian cherry hardwood flooring that extends into the dining area and sunroom. The main-floor office, accented by distinctive knotty pine walls and floors, offers a warm and inviting space for working from home, hobbies, or a private retreat. A full bath is also conveniently located on the main floor.
Upstairs, the spacious primary suite features a private bathroom with an over sized walk-in shower. Two additional bedrooms and a full bathroom provide comfortable accommodations, while the oversized bonus room above the garage offers endless possibilities for recreation, entertainment, or additional living space with a large walk-in closet. A conveniently located laundry closet adds to the functionality of this versatile room.
Step outside and discover an impressive collection of spaces designed for outdoor enjoyment. The sunroom leads to a large screened porch and adjoining step-down patio overlooking the backyard and heated saltwater in-ground pool. An expansive concrete pool deck provides plenty of room for entertaining or relaxing outdoors. Additional highlights include a heated attached garage, a separate detached garage ideal for a workshop, vehicle storage, or recreational equipment, an oversized concrete driveway offering ample parking.
Conveniently situated near shopping, dining, schools, and medical facilities, this distinctive property offers a wonderful combination of custom craftsmanship, comfortable living spaces, and exceptional outdoor amenities....
Contact an agent
Home facts
- Year built:2001
- Subdivision & Development:Windbrooke
- Listing ID #:100614311
- Added:1 day(s) ago
- Updated:November 04, 2026 at 02:12 PM
Rooms and interior
- Bedrooms:3
- Total bathrooms:3
- Full bathrooms:3
- Rooms Total:6
- Flooring:Laminate, Tile, Wood
- Dining Description:Eat-in Kitchen
- Bathrooms Description:Walk-in Shower
- Kitchen Description:Dishwasher, Disposal, Eat-in Kitchen, Gas Range, Kitchen Island, Pantry, Refrigerator
- Bedroom Description:Walk-In Closet(s)
- Living area:2,843 sq. ft.
Heating and cooling
- Cooling:Central Air, Whole House Fan
- Heating:Electric, Fireplace(s), Heat Pump, Heating, Natural Gas
- Central air:Yes
Structure and exterior
- Roof:Architectural Shingle
- Year built:2001
- Building area:2,843 sq. ft.
- Lot area:0.77 Acres
- Construction Materials:Vinyl Siding, Wood Frame
- Exterior Features:Covered, Patio, Screened
- Foundation Description:Crawl Space
- Levels:2 Story
Schools
- High school:D.H. Conley High School
- Middle school:Chicod Middle
- Elementary school:Chicod Elementary
Utilities
- Water:Water Connected
Finances and disclosures
- Price:$450,000
- Price per sq. ft.:$158.28
Features and amenities
- Appliances:Dishwasher, Disposal, Refrigerator
- Laundry features:Laundry Closet, Washer Hookup
- Amenities:Blinds/Shades, Ceiling Fan(s), Walk-In Closet(s), Whole House Fan
Parking
- Total parking spaces:3
- Parking description:Attached, Attached Garage, Concrete, Detached, Garage, Garage Door Opener
- Garage:Yes
- Garage spaces:3

New listings near 1213 Windbrooke Drive
- New
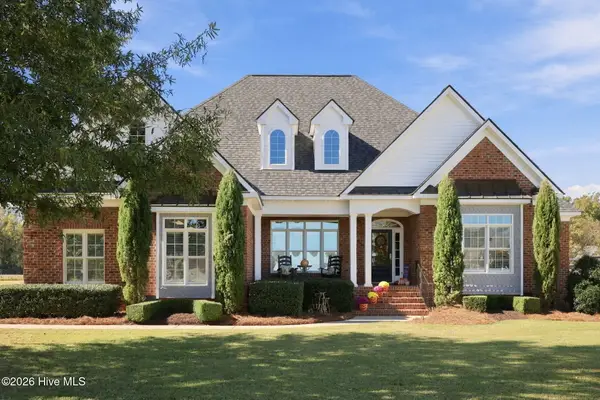 $620,000Active3 beds 5 baths3,104 sq. ft.
1270 Windbrooke Drive, Grimesland, NC 27837
MLS# 100614065Listed by: KELLER WILLIAMS REALTY POINTS EAST - New
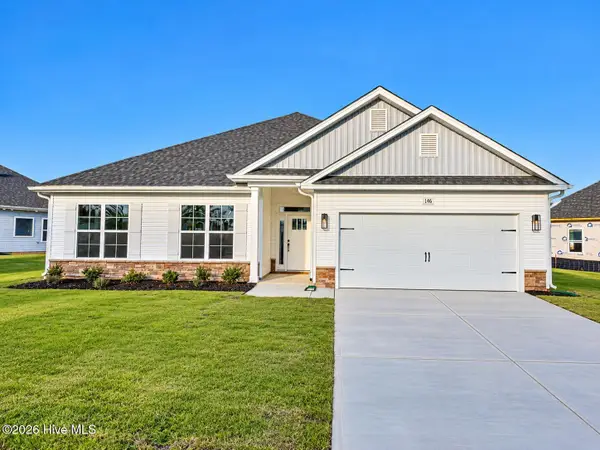 $366,800Active4 beds 3 baths2,316 sq. ft.
148 Seashore Street, Grimesland, NC 27837
MLS# 100612830Listed by: ADAMS HOMES REALTY NC - New
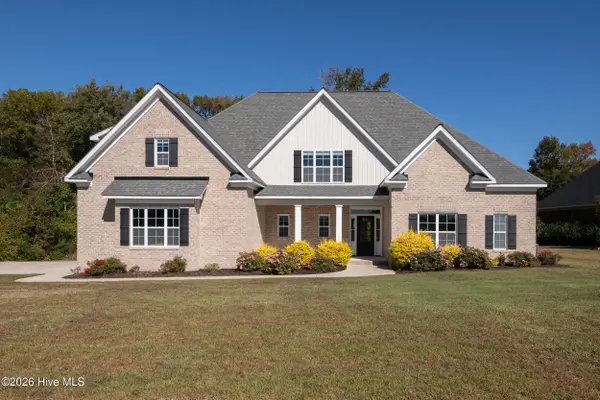 $650,000Active4 beds 3 baths2,981 sq. ft.
2611 Winding Cove Drive, Grimesland, NC 27837
MLS# 100612826Listed by: LEE & HARRELL REAL ESTATE PROFESSIONALS - New
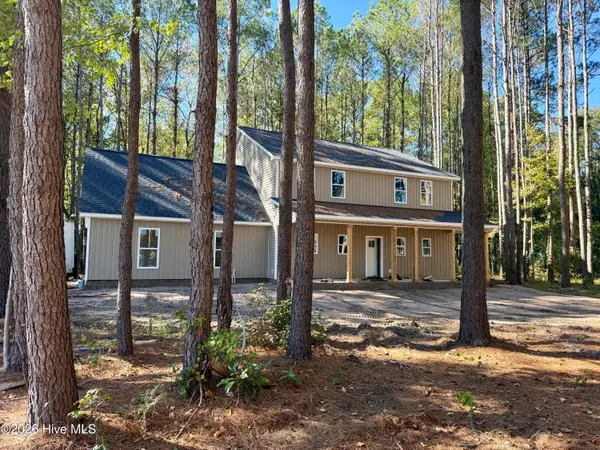 $499,900Active3 beds 4 baths2,590 sq. ft.
2809 Holston Way, Grimesland, NC 27837
MLS# 100612655Listed by: LMR REALTY, LLC  $439,900Active3 beds 3 baths2,702 sq. ft.
1798 Dixon Grove Lane, Grimesland, NC 27837
MLS# 100611702Listed by: TURNER REALTY TEAM $250,000Pending3 beds 2 baths1,975 sq. ft.
903 Tucker Road, Grimesland, NC 27837
MLS# 100609159Listed by: LEE & HARRELL REAL ESTATE PROFESSIONALS $215,000Pending2 beds 2 baths1,160 sq. ft.
543 Boyd Street, Grimesland, NC 27837
MLS# 100608647Listed by: CAROLINE JOHNSON REAL ESTATE INC $559,900Active4 beds 3 baths2,897 sq. ft.
1716 Dixon Grove Lane, Grimesland, NC 27837
MLS# 100608011Listed by: TURNER REALTY TEAM $424,900Active3 beds 3 baths2,506 sq. ft.
4142 Dixon Road, Grimesland, NC 27837
MLS# 100608004Listed by: TURNER REALTY TEAM


Protect your home and budget from life's surprises with an Assurant Home Warranty, backed by a partner that supports you through every step of homeownership. Explore Plans.
© 2026 Better Homes and Gardens Real Estate LLC. An Anywhere Real Estate company. All rights reserved. Better Homes and Gardens® Real Estate is a registered trademark owned by Meredith Operations Corporation, licensed to Better Homes and Gardens Real Estate LLC and used with permission. Better Homes and Gardens Real Estate LLC fully supports the principles of the Fair Housing Act and the Equal Opportunity Act. Listing information is deemed reliable but is not guaranteed accurate.
Each office is independently owned and operated.
Any services or products provided by third parties are not provided by, affiliated with or related to Better Homes and Gardens Real Estate LLC, or its affiliated companies.