
1223 Autumn Lakes Drive, Grimesland, NC 27837
Local realty services provided by:Better Homes and Gardens Real Estate Lifestyle Property Partners
1223 Autumn Lakes Drive,Grimesland, NC 27837
$1,065,000
- 4 Beds
- 4 Baths
- - sq. ft.
- Single family
- Sold
Listed by: regina gusmao
Office: compass carolinas llc.
MLS#:100576823
Source:NC_CCAR
Sorry, we are unable to map this address
Price summary
- Price:$1,065,000
About this home
Welcome to 1223 Autumn Lakes Drive a completely reimagined luxury retreat in Grimesland, NC. This spectacular 4-bedroom, 4-bathroom home spans 3,927 sq ft and has undergone a total top-to-bottom remodel in 2024, offering the rare opportunity to own a like-new home with high-end finishes throughout. Best of all it's being sold fully furnished, making this a true turnkey experience.
Inside, you'll find gleaming hardwood floors on the main level, plush new carpet in the upstairs bedrooms, and a completely renovated chef's kitchen with modern cabinetry, countertops, and fixtures. All four bathrooms have been fully updated with designer finishes. Stunning custom built-in furniture adds elegance and function throughout, while the primary suite features a custom walk-in closet worthy of a luxury magazine.
Outside, your private oasis awaits. Enjoy a sparkling in-ground pool surrounded by lush grounds on a 1.49-acre lot, with a detached garage fully converted into a pool house the ultimate space for entertaining, relaxing, and hosting in style. This outdoor retreat is all you need. Just move in and live beautifully....
Contact an agent
Home facts
- Year built:2004
- Subdivision & Development:Autumn Lakes
- Listing ID #:100576823
- Added:120 day(s) ago
- Updated:September 24, 2026 at 07:10 AM
Rooms and interior
- Bedrooms:4
- Total bathrooms:4
- Full bathrooms:4
- Rooms Total:11
- Flooring:Carpet, Tile
- Bathrooms Description:Walk-in Shower, Whirlpool
- Kitchen Description:Dishwasher, Disposal, Kitchen Island, Pantry, Refrigerator
- Bedroom Description:Master Downstairs, Walk-In Closet(s)
Heating and cooling
- Cooling:Central Air
- Heating:Electric, Forced Air, Heat Pump, Heating
- Central air:Yes
Structure and exterior
- Roof:Shingle
- Year built:2004
- Construction Materials:Brick, Concrete
- Exterior Features:Covered, Gas Grill, Patio
- Foundation Description:Crawl Space
- Levels:Three Or More
Schools
- High school:D.H. Conley High School
- Middle school:G. R. Whitfield School K-
- Elementary school:G.R. Whitfield School K-
Utilities
- Water:County Water, Water Connected
- Sewer:Sewer Connected
Finances and disclosures
- Price:$1,065,000
Features and amenities
- Appliances:Dishwasher, Disposal, Dryer, Refrigerator, Washer
- Laundry features:Dryer, Laundry Room, Washer
- Amenities:Ceiling Fan(s), Furnished, Street Lights, Trail(s), Walk-In Closet(s)
Parking
- Total parking spaces:3
- Parking description:Attached, Attached Garage, Circular Driveway, Concrete, Garage
- Garage:Yes
- Garage spaces:3

New listings near 1223 Autumn Lakes Drive
- New
 $245,000Active3 beds 2 baths1,254 sq. ft.
2954 Sherwin Downs Drive, Grimesland, NC 27837
MLS# 100604987Listed by: CAROLINE JOHNSON REAL ESTATE INC - New
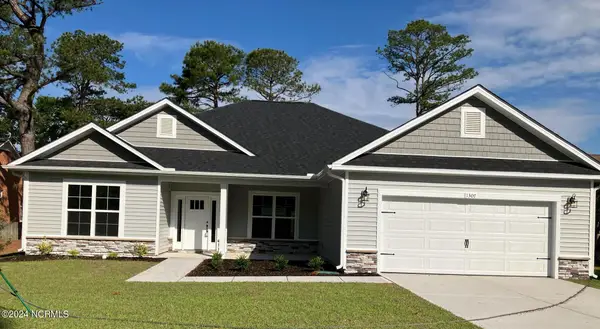 $355,800Active4 beds 3 baths2,140 sq. ft.
113 Seashore Street, Grimesland, NC 27837
MLS# 100603937Listed by: ADAMS HOMES REALTY NC - New
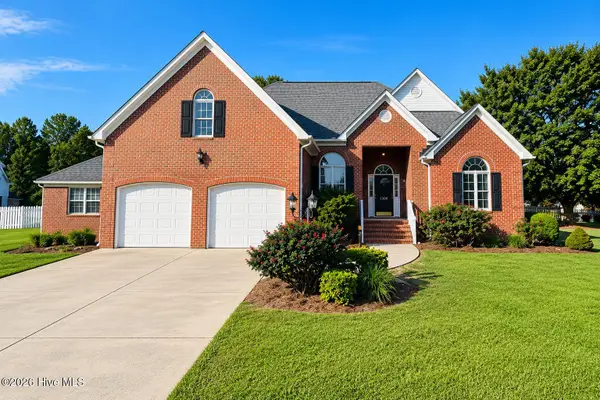 $459,900Active3 beds 3 baths2,558 sq. ft.
1308 Steeplechase Drive, Grimesland, NC 27837
MLS# 100603707Listed by: BERKSHIRE HATHAWAY HOMESERVICES PRIME PROPERTIES 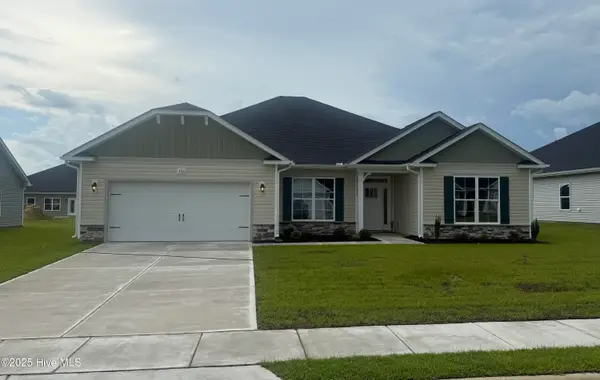 $377,800Active4 beds 3 baths2,421 sq. ft.
180 Seashore Street, Grimesland, NC 27837
MLS# 100603200Listed by: ADAMS HOMES REALTY NC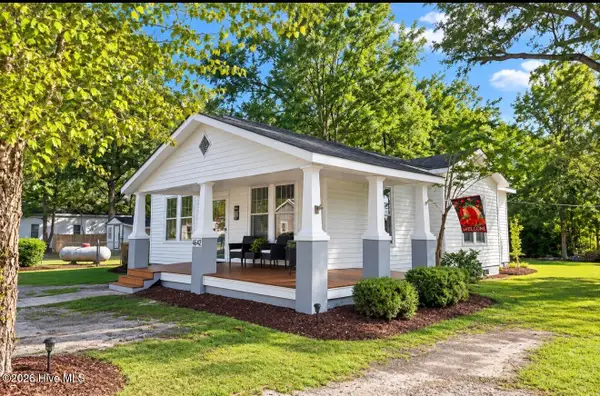 $159,000Pending2 beds 1 baths1,331 sq. ft.
4642 1st Street, Grimesland, NC 27837
MLS# 100602217Listed by: LEE & HARRELL REAL ESTATE PROFESSIONALS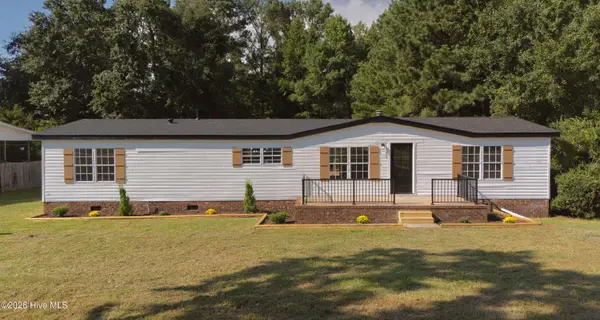 $245,000Active3 beds 2 baths1,782 sq. ft.
3163 Mobleys Bridge Road, Grimesland, NC 27837
MLS# 100601971Listed by: ALLUVIUM ELITE REALTY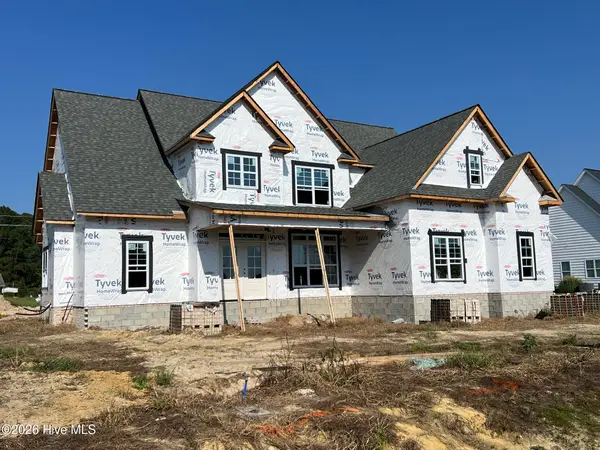 $625,900Active4 beds 3 baths2,975 sq. ft.
2848 Bates Branch Way, Grimesland, NC 27837
MLS# 100601053Listed by: ALDRIDGE & SOUTHERLAND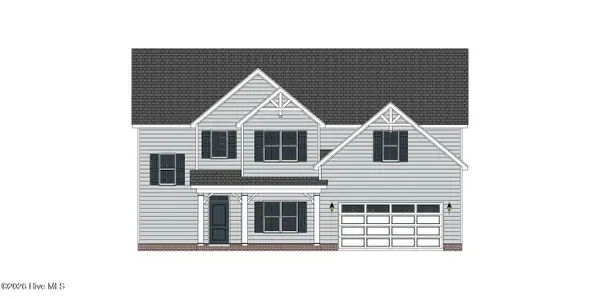 $424,300Active4 beds 3 baths2,578 sq. ft.
1065 Buckley Drive, Grimesland, NC 27837
MLS# 100600817Listed by: CAROLYN MCLAWHORN REALTY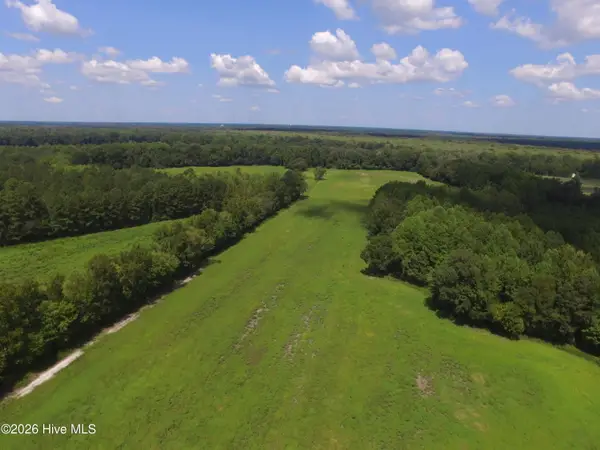 $799,000Active56.48 Acres
0 Grimesland Bridge Road, Grimesland, NC 27837
MLS# 100600465Listed by: ALDRIDGE & SOUTHERLAND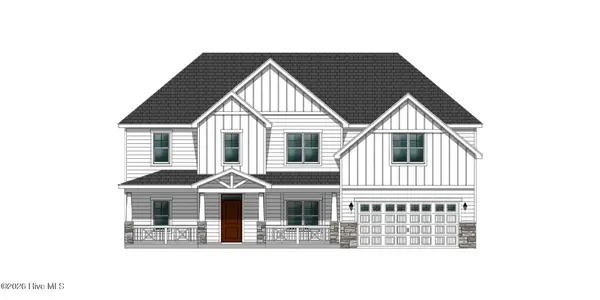 $558,400Pending4 beds 4 baths3,259 sq. ft.
2779 Windflower Lane, Grimesland, NC 27837
MLS# 100600366Listed by: CAROLYN MCLAWHORN REALTY


Protect your home and budget from life's surprises with an Assurant Home Warranty, backed by a partner that supports you through every step of homeownership. Explore Plans.
© 2026 Better Homes and Gardens Real Estate LLC. An Anywhere Real Estate company. All rights reserved. Better Homes and Gardens® Real Estate is a registered trademark owned by Meredith Operations Corporation, licensed to Better Homes and Gardens Real Estate LLC and used with permission. Better Homes and Gardens Real Estate LLC fully supports the principles of the Fair Housing Act and the Equal Opportunity Act. Listing information is deemed reliable but is not guaranteed accurate.
Each office is independently owned and operated.
Any services or products provided by third parties are not provided by, affiliated with or related to Better Homes and Gardens Real Estate LLC, or its affiliated companies.