
2602 Spring Creek Drive, Grimesland, NC 27837
Local realty services provided by:Better Homes and Gardens Real Estate Elliott Coastal Living
2602 Spring Creek Drive,Grimesland, NC 27837
$389,000
- 3 Beds
- 3 Baths
- - sq. ft.
- Single family
- Sold
Listed by: adam corey
Office: keller williams realty points east
MLS#:100588313
Source:NC_CCAR
Sorry, we are unable to map this address
Price summary
- Price:$389,000
About this home
Welcome to 2602 Spring Creek Drive, an immaculately well-maintained property situated on a quiet cul-de-sac lot in the Windbrooke Subdivision. Located in the highly sought after Chicod and D.H. Conley school districts, this three-bedroom, 2.5-bath home features an open layout with excellent natural lighting throughout. The entry foyer features high ceilings that transition into a living room detailed with vaulted ceilings, custom built-ins, and gas logs. Gorgeous hardwood flooring extends across the main level, including the formal dining room and the primary suite. The kitchen is equipped with updated stainless steel appliances, tile floors and offers plenty of workspace. On the main floor, the primary bedroom includes a recently renovated en-suite bath with a walk-in shower, garden tub, and spacious walk-in closets.
Upstairs, you will find two additional bedrooms with generous closet space and brand-new carpet, alongside a newly remodeled full bathroom; as well as an enormous walk-in attic for accessible storage. A separate bonus room over the two-car garage provides flexible space for an office, gym, or recreation area. Outside, the property features a large back porch, a sizable yard, and a paved driveway with ample parking. Practical upgrades include a tankless water heater and a fully encapsulated crawlspace equipped with a dehumidifier for ultimate efficiency and peace of mind. Don't miss the chance to own this turnkey home in one of the area's favorite neighborhoods!...
Contact an agent
Home facts
- Year built:2001
- Subdivision & Development:Windbrooke
- Listing ID #:100588313
- Added:66 day(s) ago
- Updated:September 16, 2026 at 06:47 AM
Rooms and interior
- Bedrooms:3
- Total bathrooms:3
- Full bathrooms:2
- Half bathrooms:1
- Rooms Total:7
- Flooring:Carpet, Tile, Wood
- Bathrooms Description:Walk-in Shower
- Kitchen Description:Dishwasher, Pantry, Refrigerator
- Bedroom Description:Master Downstairs, Walk-In Closet(s)
Heating and cooling
- Cooling:Central Air, Heat Pump
- Heating:Electric, Fireplace(s), Gas Pack, Heat Pump, Heating, Natural Gas
- Central air:Yes
Structure and exterior
- Roof:Architectural Shingle
- Year built:2001
- Lot Features:Level
- Construction Materials:Vinyl Siding, Wood Frame
- Exterior Features:Covered, Open, Porch
- Foundation Description:Crawl Space
- Levels:2 Story
Schools
- High school:D.H. Conley High School
- Middle school:Chicod Middle
- Elementary school:Chicod Elementary
Utilities
- Water:Community Water Available
Finances and disclosures
- Price:$389,000
Features and amenities
- Appliances:Dishwasher, Refrigerator
- Laundry features:Laundry Closet, Washer Hookup
- Amenities:Blinds/Shades, Vaulted Ceiling(s), Walk-In Closet(s)
Parking
- Total parking spaces:2
- Parking description:Attached Garage, Concrete, Garage, Paved
- Garage:Yes
- Garage spaces:2

New listings near 2602 Spring Creek Drive
- New
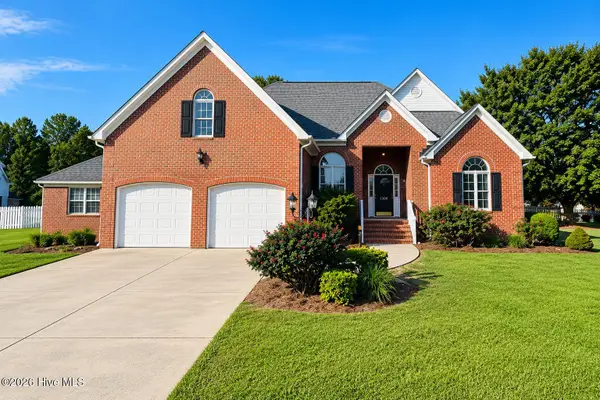 $459,900Active3 beds 3 baths2,558 sq. ft.
1308 Steeplechase Drive, Grimesland, NC 27837
MLS# 100603707Listed by: BERKSHIRE HATHAWAY HOMESERVICES PRIME PROPERTIES - New
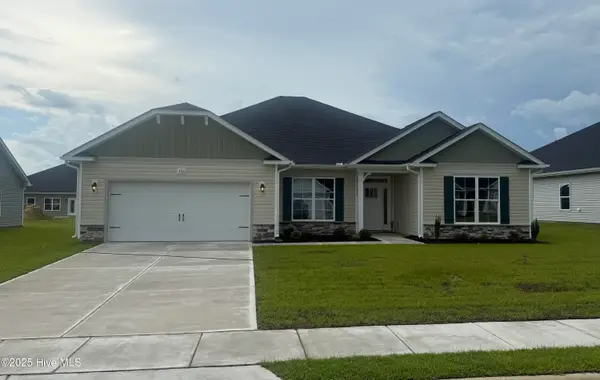 $377,800Active4 beds 3 baths2,421 sq. ft.
180 Seashore Street, Grimesland, NC 27837
MLS# 100603200Listed by: ADAMS HOMES REALTY NC - New
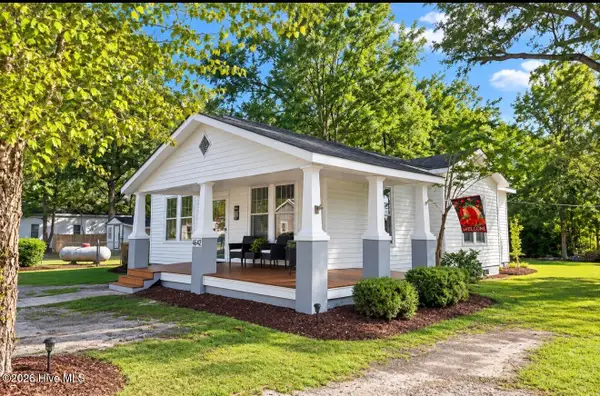 $159,000Active2 beds 1 baths1,331 sq. ft.
4642 1st Street, Grimesland, NC 27837
MLS# 100602217Listed by: LEE & HARRELL REAL ESTATE PROFESSIONALS - New
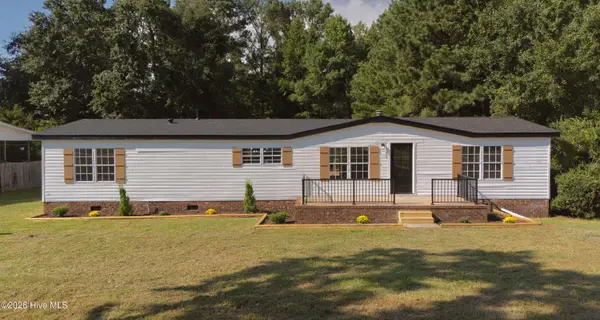 $245,000Active3 beds 2 baths1,782 sq. ft.
3163 Mobleys Bridge Road, Grimesland, NC 27837
MLS# 100601971Listed by: ALLUVIUM ELITE REALTY 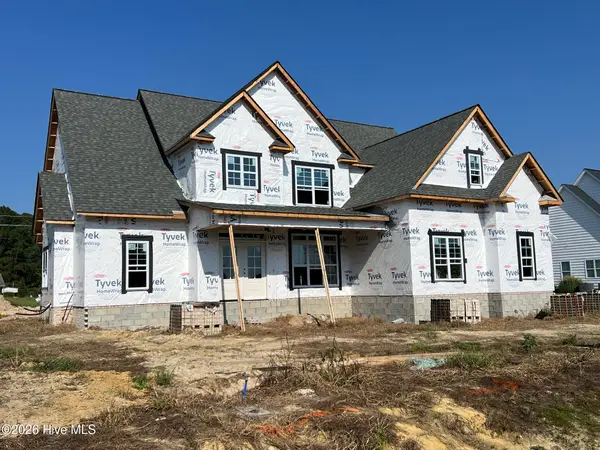 $625,900Active4 beds 3 baths2,975 sq. ft.
2848 Bates Branch Way, Grimesland, NC 27837
MLS# 100601053Listed by: ALDRIDGE & SOUTHERLAND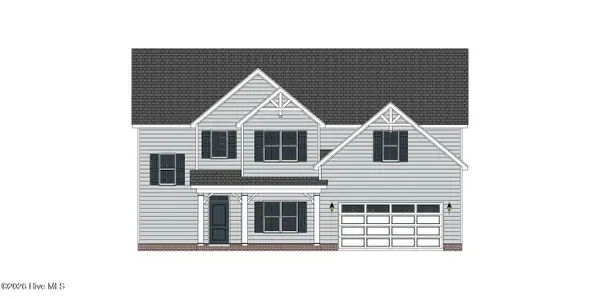 $424,300Active4 beds 3 baths2,578 sq. ft.
1065 Buckley Drive, Grimesland, NC 27837
MLS# 100600817Listed by: CAROLYN MCLAWHORN REALTY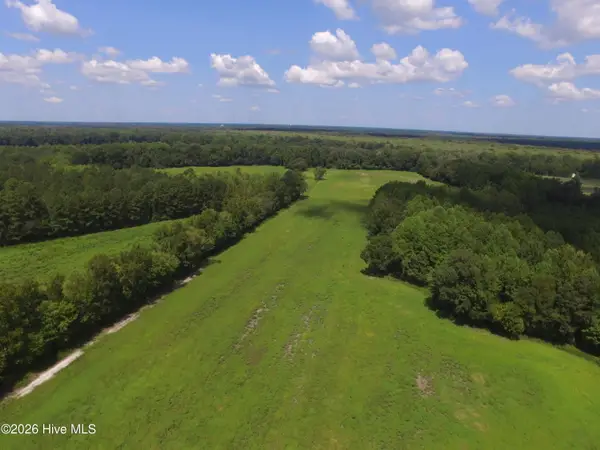 $799,000Active56.48 Acres
0 Grimesland Bridge Road, Grimesland, NC 27837
MLS# 100600465Listed by: ALDRIDGE & SOUTHERLAND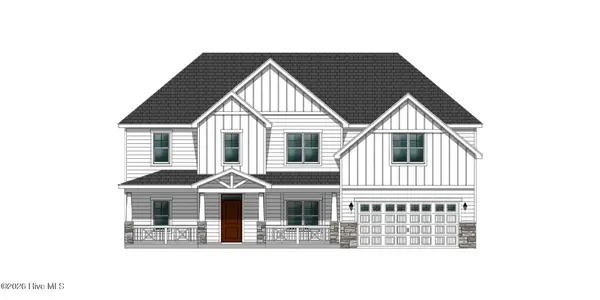 $558,400Pending4 beds 4 baths3,259 sq. ft.
2779 Windflower Lane, Grimesland, NC 27837
MLS# 100600366Listed by: CAROLYN MCLAWHORN REALTY- $558,400Pending4 beds 4 baths3,259 sq. ft.
2779 Windflower Lane, Grimesland, NC 27837
MLS# 100600366Listed by: CAROLYN MCLAWHORN REALTY - $558,400Pending4 beds 4 baths3,259 sq. ft.
2779 Windflower Lane, Grimesland, NC 27837
MLS# 100600366Listed by: CAROLYN MCLAWHORN REALTY


Protect your home and budget from life's surprises with an Assurant Home Warranty, backed by a partner that supports you through every step of homeownership. Explore Plans.
© 2026 Better Homes and Gardens Real Estate LLC. An Anywhere Real Estate company. All rights reserved. Better Homes and Gardens® Real Estate is a registered trademark owned by Meredith Operations Corporation, licensed to Better Homes and Gardens Real Estate LLC and used with permission. Better Homes and Gardens Real Estate LLC fully supports the principles of the Fair Housing Act and the Equal Opportunity Act. Listing information is deemed reliable but is not guaranteed accurate.
Each office is independently owned and operated.
Any services or products provided by third parties are not provided by, affiliated with or related to Better Homes and Gardens Real Estate LLC, or its affiliated companies.