
2743 Ruth Evans Drive, Grimesland, NC 27837
Local realty services provided by:Better Homes and Gardens Real Estate Treasure
Listed by: kevin lee
Office: lee and harrell real estate professionals
MLS#:100587328
Source:NC_CCAR
Price summary
- Price:$299,900
- Price per sq. ft.:$188.38
About this home
Welcome to this charming one-story home in the highly sought-after Nature's Bend neighborhood, located in one of the area's most popular school districts. This well-maintained 3 bedroom, 2 bath home offers a comfortable and functional layout with fresh updates throughout.
Inside, you'll find all new flooring, giving the home a clean, move-in ready feel. The kitchen features a new oven and dishwasher, making everyday living and entertaining even easier. A bright sunroom adds wonderful extra living space and is the perfect spot to relax while overlooking the backyard.
The primary suite offers a private bath with a walk-in shower, creating a comfortable retreat at the end of the day. Outside, the sunroom leads to a deck and a large backyard with plenty of room to enjoy outdoor living. A detached storage building provides extra space for tools, lawn equipment, or hobbies.
Additional features include a recently replaced roof and a double attached side-entry garage, adding both convenience and curb appeal. With its desirable neighborhood, popular school district, and thoughtful updates, this Nature's Bend home is ready for its next owner....
Contact an agent
Home facts
- Year built:2003
- Listing ID #:100587328
- Added:1 day(s) ago
- Updated:July 10, 2026 at 02:04 AM
Rooms and interior
- Bedrooms:3
- Total bathrooms:2
- Full bathrooms:2
- Rooms Total:6
- Flooring:Carpet
- Kitchen Description:Dishwasher
- Bedroom Description:Master Downstairs, Walk-In Closet(s)
- Living area:1,592 sq. ft.
Heating and cooling
- Cooling:Central Air
- Heating:Electric, Gas Pack, Heating, Natural Gas
- Central air:Yes
Structure and exterior
- Roof:Architectural Shingle
- Year built:2003
- Building area:1,592 sq. ft.
- Lot area:0.49 Acres
- Construction Materials:Vinyl Siding, Wood Frame
- Exterior Features:Deck, Porch, Thermal Doors
- Foundation Description:Crawl Space
- Levels:1 Story
Schools
- High school:D.H. Conley High School
- Middle school:Hope Middle School
- Elementary school:Wintergreen Primary School
Utilities
- Water:Community Water Available
Finances and disclosures
- Price:$299,900
- Price per sq. ft.:$188.38
Features and amenities
- Appliances:Dishwasher
- Laundry features:Washer Hookup
- Amenities:Blinds/Shades, Ceiling Fan(s), Vaulted Ceiling(s), Walk-In Closet(s)
Parking
- Total parking spaces:2
- Parking description:Attached Garage, Concrete
- Garage:Yes
- Garage spaces:2

New listings near 2743 Ruth Evans Drive
- New
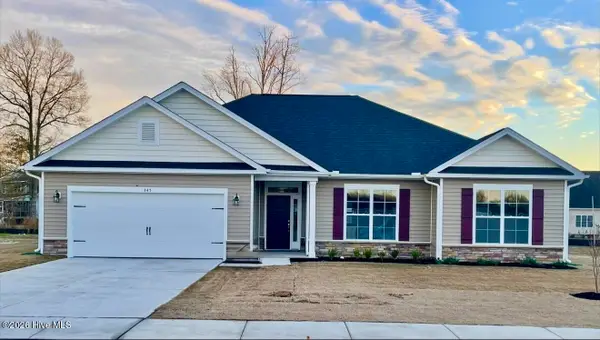 $329,800Active3 beds 2 baths1,707 sq. ft.
114 Seashore Street, Grimesland, NC 27837
MLS# 100587726Listed by: ADAMS HOMES REALTY NC - New
 $474,900Active3 beds 2 baths2,354 sq. ft.
3811 Lockhaven Lane, Grimesland, NC 27837
MLS# 100587743Listed by: EXP REALTY - New
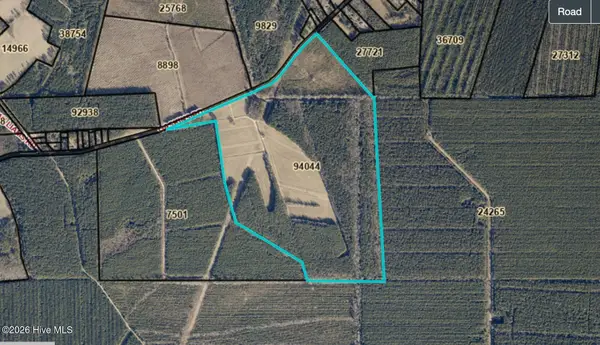 $985,000Active157 Acres
00 Gaskins Road, Grimesland, NC 27837
MLS# 100587079Listed by: THE OVERTON GROUP - New
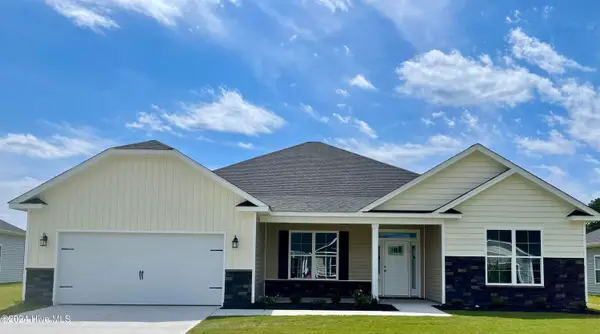 $400,300Active4 beds 3 baths2,906 sq. ft.
175 Seashore Street, Grimesland, NC 27837
MLS# 100585600Listed by: ADAMS HOMES REALTY NC - New
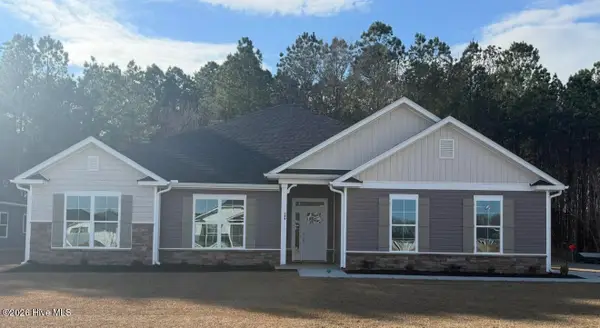 $385,400Active4 beds 3 baths2,505 sq. ft.
151 Seashore Street, Grimesland, NC 27837
MLS# 100585601Listed by: ADAMS HOMES REALTY NC - New
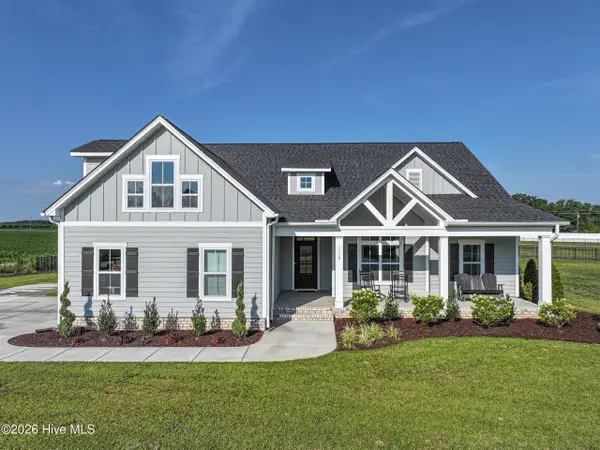 $554,900Active4 beds 4 baths2,740 sq. ft.
1116 Steele Drive, Grimesland, NC 27837
MLS# 100585131Listed by: ALDRIDGE & SOUTHERLAND 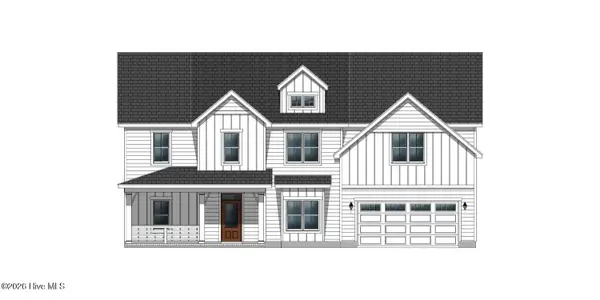 $555,700Pending4 beds 4 baths3,258 sq. ft.
1038 Buckley Drive, Grimesland, NC 27837
MLS# 100584165Listed by: CAROLYN MCLAWHORN REALTY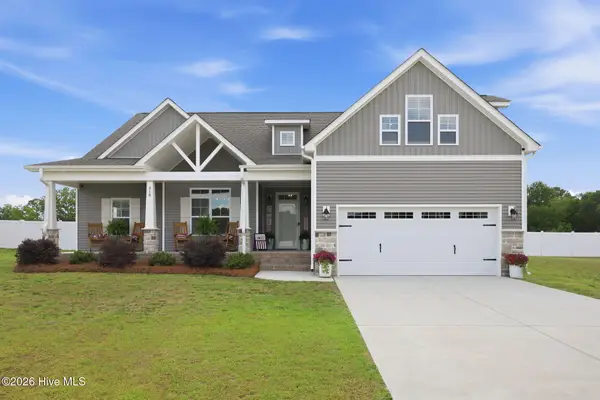 $499,900Pending4 beds 4 baths2,707 sq. ft.
310 Shortleaf Drive, Grimesland, NC 27837
MLS# 100583991Listed by: BERKSHIRE HATHAWAY HOMESERVICES PRIME PROPERTIES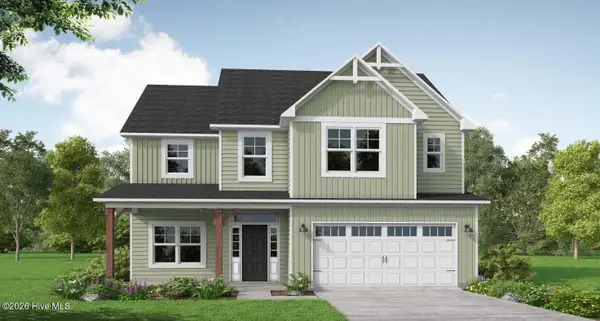 $445,086Pending3 beds 3 baths2,355 sq. ft.
2961 Tucker Hill Drive, Grimesland, NC 27837
MLS# 100582997Listed by: TYRE REALTY GROUP INC.


Protect your home and budget from life's surprises with an Assurant Home Warranty, backed by a partner that supports you through every step of homeownership. Explore Plans.
© 2026 Better Homes and Gardens Real Estate LLC. An Anywhere Real Estate company. All rights reserved. Better Homes and Gardens® Real Estate is a registered trademark owned by Meredith Operations Corporation, licensed to Better Homes and Gardens Real Estate LLC and used with permission. Better Homes and Gardens Real Estate LLC fully supports the principles of the Fair Housing Act and the Equal Opportunity Act. Listing information is deemed reliable but is not guaranteed accurate.
Each office is independently owned and operated.
Any services or products provided by third parties are not provided by, affiliated with or related to Better Homes and Gardens Real Estate LLC, or its affiliated companies.