
2999 Tucker Hill Drive, Grimesland, NC 27837
Local realty services provided by:Better Homes and Gardens Real Estate Lifestyle Property Partners
2999 Tucker Hill Drive,Grimesland, NC 27837
$424,900
- 4 Beds
- 2 Baths
- 1,942 sq. ft.
- Single family
- Active
Listed by: homer tyre
Office: tyre realty group inc.
MLS#:100616187
Source:NC_CCAR
Price summary
- Price:$424,900
- Price per sq. ft.:$218.8
About this home
YEAR-END SAVINGS: $30,000 to use as you choose on move-in ready homes, or a $20,000 Design Studio credit on pre-sale homes on top of the design allowance. Contracts written by 12/31/26 with financing through First Point Home Loans. Clarion Plan.
Contact an agent
Home facts
- Year built:2026
- Subdivision & Development:Tucker Hill Farm
- Listing ID #:100616187
- Added:1 day(s) ago
- Updated:November 13, 2026 at 12:59 PM
Rooms and interior
- Bedrooms:4
- Total bathrooms:2
- Full bathrooms:2
- Rooms Total:8
- Kitchen Description:Dishwasher, Pantry
- Bedroom Description:Walk-In Closet(s)
- Living area:1,942 sq. ft.
Heating and cooling
- Cooling:Central Air
- Heating:Electric, Heat Pump, Heating
- Central air:Yes
Structure and exterior
- Roof:Architectural Shingle
- Year built:2026
- Building area:1,942 sq. ft.
- Lot area:0.57 Acres
- Construction Materials:Stone, Vinyl Siding, Wood Frame
- Exterior Features:Covered, Thermal Doors
- Foundation Description:Slab
- Levels:1 Story
Schools
- High school:D H Conley
- Middle school:Hope Middle School
- Elementary school:Wintergreen Primary School
Finances and disclosures
- Price:$424,900
- Price per sq. ft.:$218.8
Features and amenities
- Appliances:Dishwasher
- Laundry features:Washer Hookup
- Amenities:Ceiling Fan(s), Management, Tray Ceiling(s), Walk-In Closet(s)
Parking
- Total parking spaces:2
- Parking description:Attached Garage, Paved
- Garage:Yes
- Garage spaces:2

New listings near 2999 Tucker Hill Drive
- New
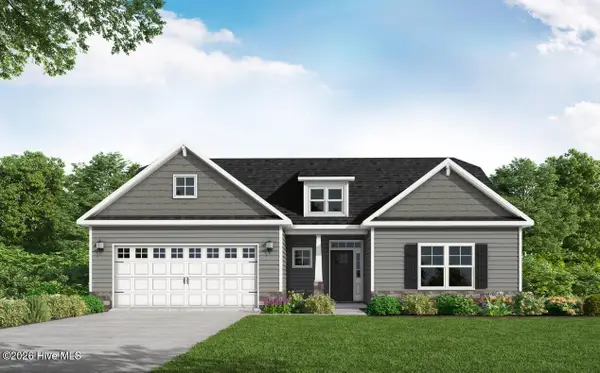 $441,400Active4 beds 3 baths2,432 sq. ft.
2936 Loch Court, Grimesland, NC 27837
MLS# 100616184Listed by: TYRE REALTY GROUP INC. 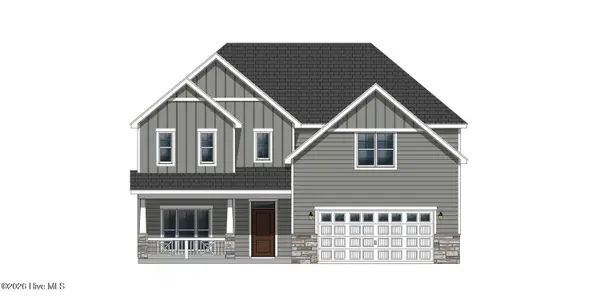 $467,055Pending4 beds 3 baths3,179 sq. ft.
209 Shortleaf Drive, Grimesland, NC 27837
MLS# 100615457Listed by: CAROLYN MCLAWHORN REALTY- $467,055Pending4 beds 3 baths3,179 sq. ft.
209 Shortleaf Drive, Grimesland, NC 27837
MLS# 100615457Listed by: CAROLYN MCLAWHORN REALTY - $467,055Pending4 beds 3 baths3,179 sq. ft.
209 Shortleaf Drive, Grimesland, NC 27837
MLS# 100615457Listed by: CAROLYN MCLAWHORN REALTY - $467,055Pending4 beds 3 baths3,179 sq. ft.
209 Shortleaf Drive, Grimesland, NC 27837
MLS# 100615457Listed by: CAROLYN MCLAWHORN REALTY - $467,055Pending4 beds 3 baths3,179 sq. ft.
209 Shortleaf Drive, Grimesland, NC 27837
MLS# 100615457Listed by: CAROLYN MCLAWHORN REALTY - $467,055Pending4 beds 3 baths3,179 sq. ft.
209 Shortleaf Drive, Grimesland, NC 27837
MLS# 100615457Listed by: CAROLYN MCLAWHORN REALTY - $467,055Pending4 beds 3 baths3,179 sq. ft.
209 Shortleaf Drive, Grimesland, NC 27837
MLS# 100615457Listed by: CAROLYN MCLAWHORN REALTY - $467,055Pending4 beds 3 baths3,179 sq. ft.
209 Shortleaf Drive, Grimesland, NC 27837
MLS# 100615457Listed by: CAROLYN MCLAWHORN REALTY


Protect your home and budget from life's surprises with an Assurant Home Warranty, backed by a partner that supports you through every step of homeownership. Explore Plans.
© 2026 Better Homes and Gardens Real Estate LLC. An Anywhere Real Estate company. All rights reserved. Better Homes and Gardens® Real Estate is a registered trademark owned by Meredith Operations Corporation, licensed to Better Homes and Gardens Real Estate LLC and used with permission. Better Homes and Gardens Real Estate LLC fully supports the principles of the Fair Housing Act and the Equal Opportunity Act. Listing information is deemed reliable but is not guaranteed accurate.
Each office is independently owned and operated.
Any services or products provided by third parties are not provided by, affiliated with or related to Better Homes and Gardens Real Estate LLC, or its affiliated companies.