
3161 Juniper Branch Drive, Grimesland, NC 27837
Local realty services provided by:Better Homes and Gardens Real Estate Metro Brokers
3161 Juniper Branch Drive,Grimesland, NC 27837
$440,000
- 3 Beds
- 3 Baths
- - sq. ft.
- Single family
- Sold
Listed by: josh yates, courtney elks yates
Office: berkshire hathaway homeservices prime properties
MLS#:100593772
Source:NC_CCAR
Sorry, we are unable to map this address
Price summary
- Price:$440,000
About this home
Nestled in the highly sought-after Chicod School District, this beautiful 3-bedroom, 2.5-bath home offers the perfect blend of comfort, privacy, and room to grow. Situated on 1.34 acres, you'll enjoy the space and freedom of country living while still being conveniently located. The thoughtfully designed floor plan features a spacious first floor primary suite, providing convenience and privacy. Upstairs, you'll find two additional bedrooms, full bathroom, along with a large bonusroom that's perfect for a playroom, home office, media room, or guest space. The kitchen features beautiful granite countertops, offering both style and durability, and providing the perfect space for cooking, gathering, and entertaining. The living room is a true showstopper, featuring brand new custom built-ins and a cozy gas fireplace, perfect for relaxing evenings or entertaining guests. This home also offers peace of mind with several important updates, including a roof replaced in 2023, HVAC system replaced in 2026, a tankless water heater, and a septic system that has been recently pumped. Additional features include a 2-car attached garage as well as a detached metal storage building, providing plenty of space for parking, storage, hobbies, or equipment. A walk-in attic offers even more abundant storage space, making organization a breeze. Step outside and discover your own peaceful retreat. The expansive backyard offers endless possibilities, from family gatherings and backyard games to quiet evenings enjoying nature. Surrounded by mature trees and open space, it's the perfect place to relax, entertain, or simply unwind while taking in the beauty and serenity of your surroundings. If you've been searching for a home that offers space, flexibility, thoughtful updates, and a peaceful setting in one of the area's most desirable school districts, this is one you won't want to miss!...
Contact an agent
Home facts
- Year built:2007
- Subdivision & Development:Galloways
- Listing ID #:100593772
- Added:50 day(s) ago
- Updated:September 24, 2026 at 03:57 AM
Rooms and interior
- Bedrooms:3
- Total bathrooms:3
- Full bathrooms:2
- Half bathrooms:1
- Rooms Total:9
- Flooring:Carpet, Tile
- Dining Description:Eat-in Kitchen
- Bathrooms Description:Whirlpool
- Kitchen Description:Dishwasher, Disposal, Eat-in Kitchen
- Bedroom Description:Master Downstairs, Walk-In Closet(s)
Heating and cooling
- Cooling:Central Air
- Heating:Electric, Heat Pump, Heating
- Central air:Yes
Structure and exterior
- Roof:Architectural Shingle
- Year built:2007
- Lot Features:Interior Lot, Level, Wooded
- Construction Materials:Vinyl Siding, Wood Frame
- Exterior Features:Patio, Thermal Doors
- Foundation Description:Crawl Space
- Levels:2 Story
Schools
- High school:D.H. Conley High School
- Middle school:Chicod Middle
- Elementary school:Chicod Elementary
Utilities
- Water:Community Water Available, Water Connected
Finances and disclosures
- Price:$440,000
Features and amenities
- Appliances:Dishwasher, Disposal
- Laundry features:Laundry Room, Washer Hookup
- Amenities:Blinds/Shades, Bookcases, Ceiling Fan(s), Solid Surface, Tray Ceiling(s), Walk-In Closet(s)
Parking
- Total parking spaces:2
- Parking description:Attached Garage, Garage Door Opener, On Site, Paved
- Garage:Yes
- Garage spaces:2

New listings near 3161 Juniper Branch Drive
- New
 $245,000Active3 beds 2 baths1,254 sq. ft.
2954 Sherwin Downs Drive, Grimesland, NC 27837
MLS# 100604987Listed by: CAROLINE JOHNSON REAL ESTATE INC - New
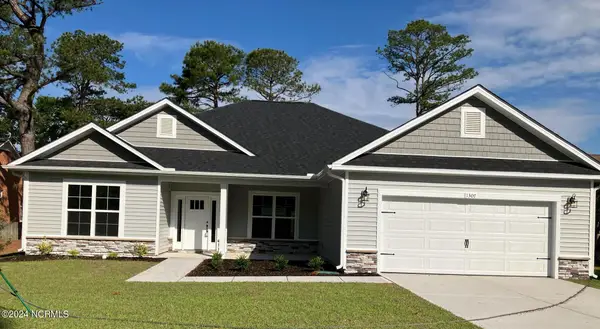 $355,800Active4 beds 3 baths2,140 sq. ft.
113 Seashore Street, Grimesland, NC 27837
MLS# 100603937Listed by: ADAMS HOMES REALTY NC - New
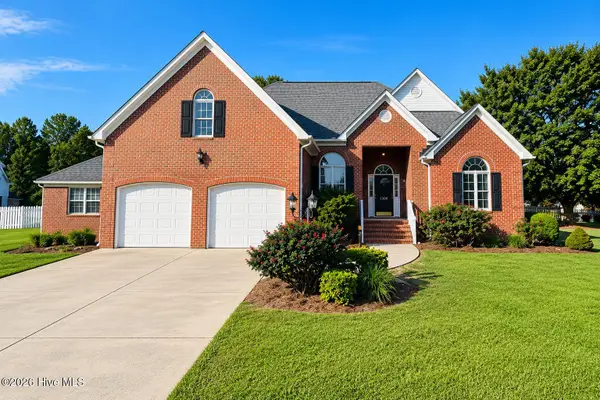 $459,900Active3 beds 3 baths2,558 sq. ft.
1308 Steeplechase Drive, Grimesland, NC 27837
MLS# 100603707Listed by: BERKSHIRE HATHAWAY HOMESERVICES PRIME PROPERTIES 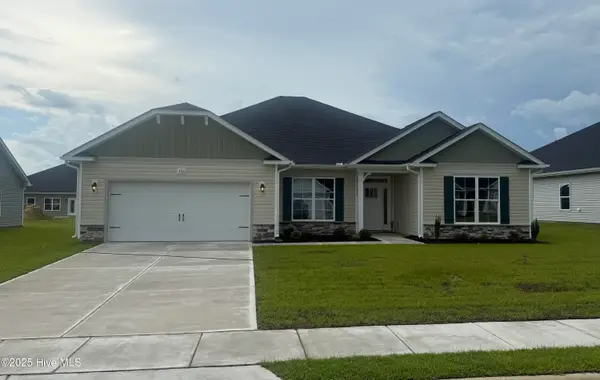 $377,800Active4 beds 3 baths2,421 sq. ft.
180 Seashore Street, Grimesland, NC 27837
MLS# 100603200Listed by: ADAMS HOMES REALTY NC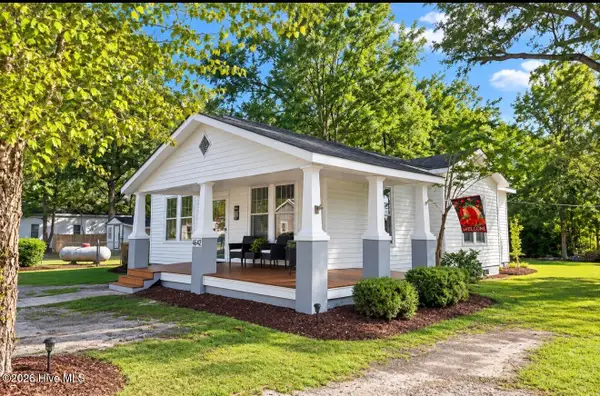 $159,000Pending2 beds 1 baths1,331 sq. ft.
4642 1st Street, Grimesland, NC 27837
MLS# 100602217Listed by: LEE & HARRELL REAL ESTATE PROFESSIONALS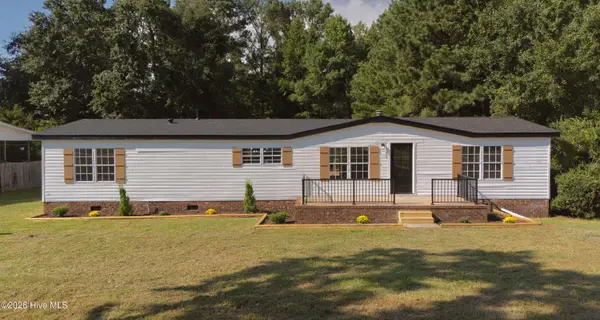 $245,000Active3 beds 2 baths1,782 sq. ft.
3163 Mobleys Bridge Road, Grimesland, NC 27837
MLS# 100601971Listed by: ALLUVIUM ELITE REALTY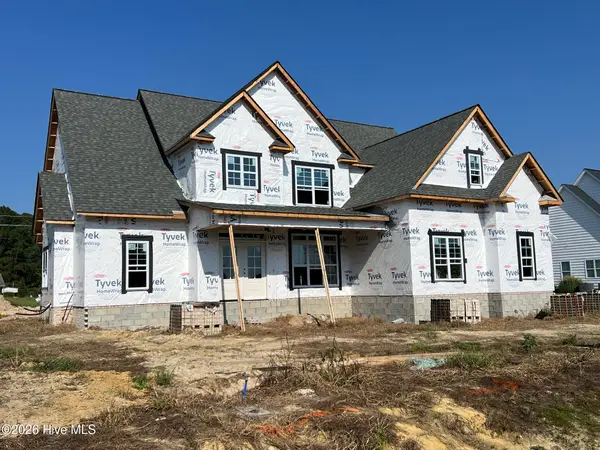 $625,900Active4 beds 3 baths2,975 sq. ft.
2848 Bates Branch Way, Grimesland, NC 27837
MLS# 100601053Listed by: ALDRIDGE & SOUTHERLAND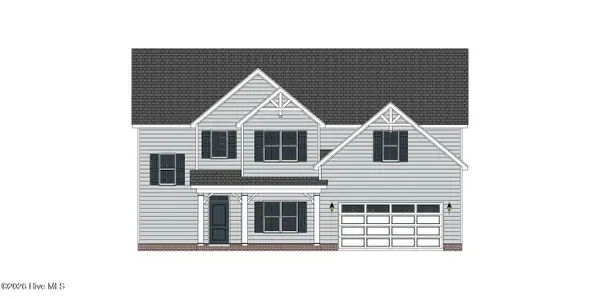 $424,300Active4 beds 3 baths2,578 sq. ft.
1065 Buckley Drive, Grimesland, NC 27837
MLS# 100600817Listed by: CAROLYN MCLAWHORN REALTY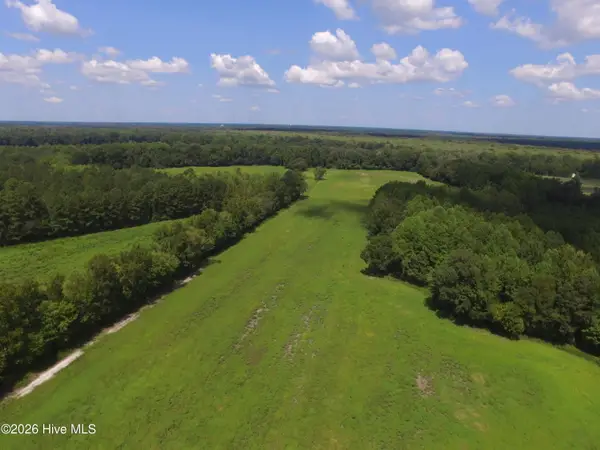 $799,000Active56.48 Acres
0 Grimesland Bridge Road, Grimesland, NC 27837
MLS# 100600465Listed by: ALDRIDGE & SOUTHERLAND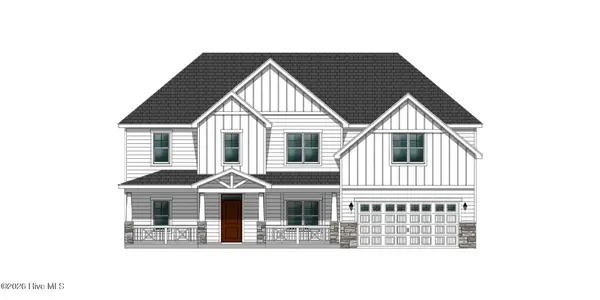 $558,400Pending4 beds 4 baths3,259 sq. ft.
2779 Windflower Lane, Grimesland, NC 27837
MLS# 100600366Listed by: CAROLYN MCLAWHORN REALTY


Protect your home and budget from life's surprises with an Assurant Home Warranty, backed by a partner that supports you through every step of homeownership. Explore Plans.
© 2026 Better Homes and Gardens Real Estate LLC. An Anywhere Real Estate company. All rights reserved. Better Homes and Gardens® Real Estate is a registered trademark owned by Meredith Operations Corporation, licensed to Better Homes and Gardens Real Estate LLC and used with permission. Better Homes and Gardens Real Estate LLC fully supports the principles of the Fair Housing Act and the Equal Opportunity Act. Listing information is deemed reliable but is not guaranteed accurate.
Each office is independently owned and operated.
Any services or products provided by third parties are not provided by, affiliated with or related to Better Homes and Gardens Real Estate LLC, or its affiliated companies.