
57 Whipperwill Lane, Hallsboro, NC 28442
Local realty services provided by:Better Homes and Gardens Real Estate Lifestyle Property Partners
57 Whipperwill Lane,Hallsboro, NC 28442
$279,999
- 3 Beds
- 2 Baths
- 1,421 sq. ft.
- Single family
- Active
Listed by: joshua b smith
Office: lpt realty
MLS#:100604937
Source:NC_CCAR
Price summary
- Price:$279,999
- Price per sq. ft.:$197.04
About this home
Welcome to 57 Whipperwill Lane in Hallsboro. This one-level 3-bedroom, 2-bath home offers approximately 1,421 square feet of living area with an easy flow from the living room to the dining area and kitchen. The kitchen features wood cabinetry, granite-look counters, a center island, and stainless appliances, including a side-by-side refrigerator, range, microwave, and dishwasher. Hardwood flooring runs through the main living and dining spaces, with tile in the kitchen and laundry.
The primary bedroom includes an ensuite bath with a dual-sink vanity and a glass walk-in shower. A second full bath and a dedicated laundry room with washer and dryer connections add day-to-day convenience. Additional rooms include two more bedrooms plus a flex/play space.
Outside, a covered carport provides parking and storage, while the front porch is ready for rocking chairs. The backyard includes a concrete patio for grilling and seating, a storage shed, and a large, mostly level yard with room to enjoy the outdoors. Chain-link fencing is in place on portions of the property.
Located in Columbus County with no city-subdivision HOA noted, this home is convenient to Hallsboro and Whiteville for shopping, schools, and everyday needs....
Contact an agent
Home facts
- Year built:2010
- Subdivision & Development:Not In Subdivision
- Listing ID #:100604937
- Added:7 day(s) ago
- Updated:September 28, 2026 at 10:41 AM
Rooms and interior
- Bedrooms:3
- Total bathrooms:2
- Full bathrooms:2
- Rooms Total:3
- Flooring:Tile
- Bathrooms Description:Walk-in Shower
- Kitchen Description:Dishwasher, Kitchen Island, Refrigerator
- Living area:1,421 sq. ft.
Heating and cooling
- Cooling:Central Air
- Heating:Electric, Heat Pump, Heating
- Central air:Yes
Structure and exterior
- Roof:Architectural Shingle
- Year built:2010
- Building area:1,421 sq. ft.
- Lot area:0.44 Acres
- Construction Materials:Fiber Cement, Wood Frame
- Exterior Features:Patio
- Foundation Description:Slab
- Levels:1 Story
Schools
- High school:East Columbus
- Middle school:East Columbus JR/SR High
- Elementary school:Hallsboro / Artesia Elementary
Utilities
- Water:County Water, Water Connected
Finances and disclosures
- Price:$279,999
- Price per sq. ft.:$197.04
Features and amenities
- Appliances:Dishwasher, Refrigerator
- Laundry features:Washer Hookup
- Amenities:Blinds/Shades, Ceiling Fan(s)
Parking
- Parking description:Additional Parking, Concrete
- Carport spaces:1

New listings near 57 Whipperwill Lane
- New
 $40,000Active4.7 Acres
1268 Cherry Town Road, Hallsboro, NC 28442
MLS# 100604352Listed by: FIRST CHOICE PRO REALTY  $45,000Active5.68 Acres
0 Near 436 Near 436 Giles Byrd Road, Hallsboro, NC 28442
MLS# 100601596Listed by: ADVANCE LAND AND TIMBER, LLC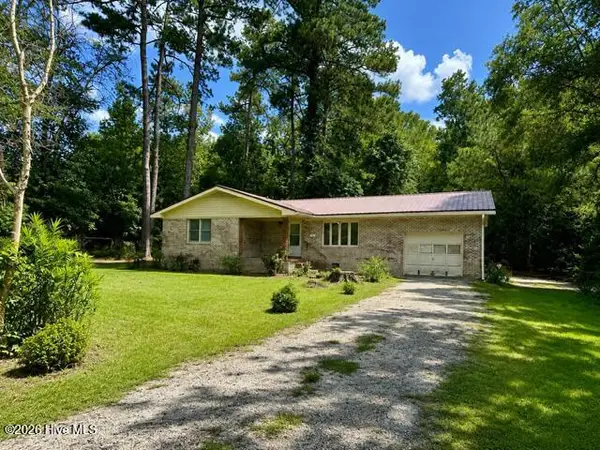 $204,500Active3 beds 2 baths1,269 sq. ft.
371 Mill Quarters Road, Hallsboro, NC 28442
MLS# 100600855Listed by: ONLY WAY REALTY CAROLINA GRAND STRAND PROPERTIES $169,000Active3 beds 2 baths1,200 sq. ft.
4491 Honey Hill Road, Hallsboro, NC 28442
MLS# 100600318Listed by: SOUTHEAST PROPERTIES REAL ESTATE LLC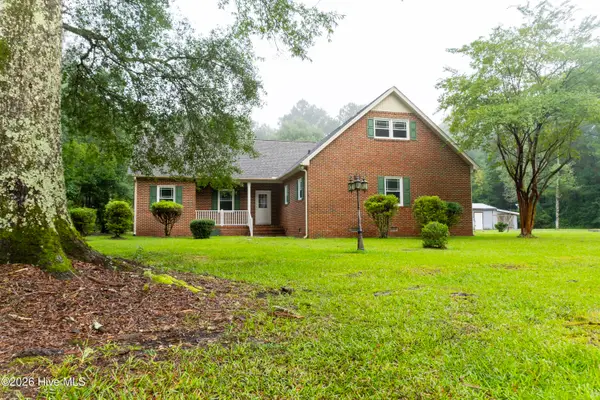 $349,000Pending6 beds 3 baths3,807 sq. ft.
55 Wyche Mews, Hallsboro, NC 28442
MLS# 100600070Listed by: SECU*RE $250,000Active4 beds 2 baths2,015 sq. ft.
3428 Sam Potts Highway, Hallsboro, NC 28442
MLS# 100599976Listed by: EXP REALTY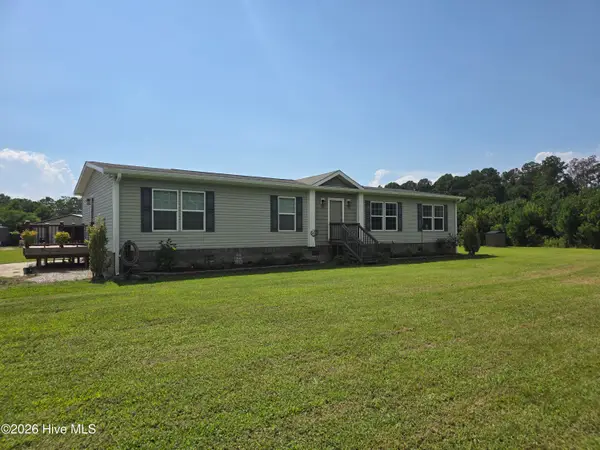 $270,000Active3 beds 2 baths1,792 sq. ft.
873 Pameter Road, Hallsboro, NC 28442
MLS# 100598128Listed by: ATLANTIC BLUE COAST REALTY LLC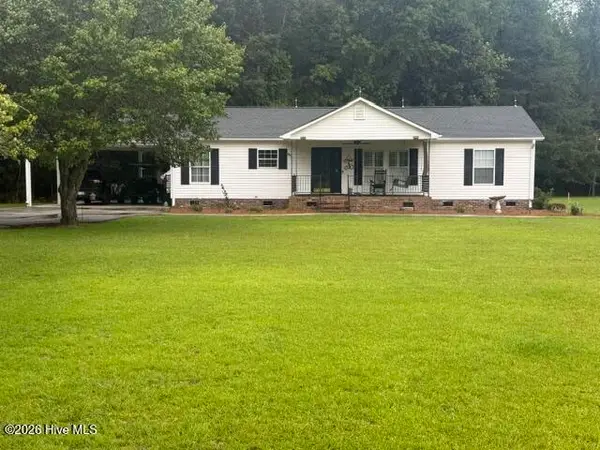 $299,900Active3 beds 2 baths1,568 sq. ft.
1101 Old Northeast Road, Hallsboro, NC 28442
MLS# 100597980Listed by: J. RAY REALTY, LLC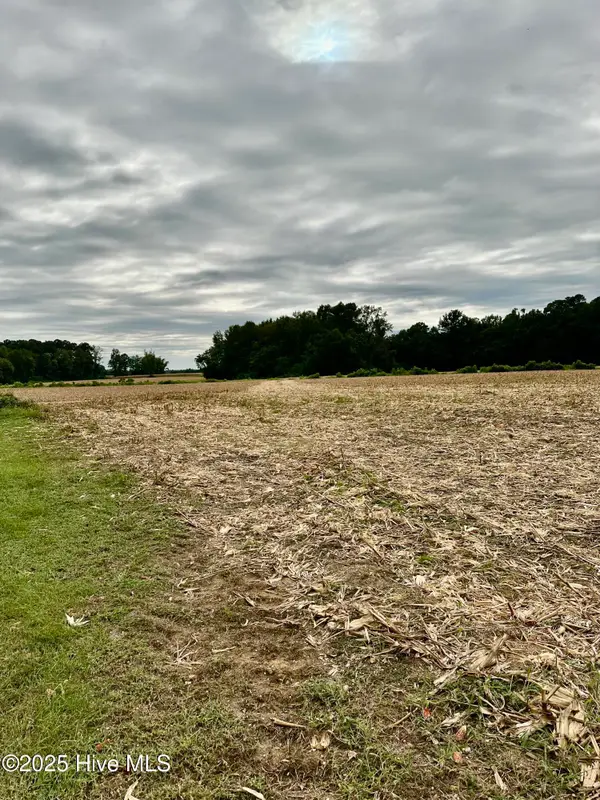 $321,500Pending37 Acres
644 Cherry Town Road, Hallsboro, NC 28442
MLS# 100590065Listed by: ONLY WAY REALTY CAROLINA GRAND STRAND PROPERTIES


Protect your home and budget from life's surprises with an Assurant Home Warranty, backed by a partner that supports you through every step of homeownership. Explore Plans.
© 2026 Better Homes and Gardens Real Estate LLC. An Anywhere Real Estate company. All rights reserved. Better Homes and Gardens® Real Estate is a registered trademark owned by Meredith Operations Corporation, licensed to Better Homes and Gardens Real Estate LLC and used with permission. Better Homes and Gardens Real Estate LLC fully supports the principles of the Fair Housing Act and the Equal Opportunity Act. Listing information is deemed reliable but is not guaranteed accurate.
Each office is independently owned and operated.
Any services or products provided by third parties are not provided by, affiliated with or related to Better Homes and Gardens Real Estate LLC, or its affiliated companies.