
134 E Circle Drive, Hamilton, NC 27840
Local realty services provided by:Better Homes and Gardens Real Estate Native American Group
Listed by: baleigh nicholson
Office: anchorage realty group, llc.
MLS#:100575831
Source:NC_CCAR
Price summary
- Price:$70,000
- Price per sq. ft.:$75.68
About this home
**INVESTOR SPECIAL**
Brick Ranch Home for Sale!
Hamilton, NC
2 bed/1 bath
925 sq ft
Large yard, .65 acres
Could use some updates. Fresh paint, flooring, and new roof would do a lot.
Has baseboard heat and window unit for A/C.
Updated hot water heater, installed 2023.
Shed in backyard.
Message for price and more details!
Would make a great family home or investment property for rental income!
Conveniently near Roanoke River's public wildlife boat access/ramp, just a few blocks over. The Roanoke River is known for great fishing.
Contact an agent
Home facts
- Year built:1978
- Listing ID #:100575831
- Added:2 day(s) ago
- Updated:May 24, 2026 at 12:20 PM
Rooms and interior
- Bedrooms:2
- Total bathrooms:1
- Full bathrooms:1
- Rooms Total:5
- Flooring:Laminate, Vinyl
- Dining Description:Eat-in Kitchen
- Kitchen Description:Eat-in Kitchen, Refrigerator
- Living area:925 sq. ft.
Heating and cooling
- Cooling:Wall/Window Unit(s)
- Heating:Baseboard, Electric, Heating
Structure and exterior
- Roof:Architectural Shingle
- Year built:1978
- Building area:925 sq. ft.
- Lot area:0.65 Acres
- Lot Features:Open Lot, Rural, Wooded
- Construction Materials:Brick, Wood Frame
- Exterior Features:Covered, Shutters - Functional
- Foundation Description:Crawl Space
- Levels:1 Story
Schools
- High school:South Creek High School
- Middle school:South Creek
- Elementary school:Edna Andrews
Utilities
- Water:Water Connected
- Sewer:Sewer Connected
Finances and disclosures
- Price:$70,000
- Price per sq. ft.:$75.68
Features and amenities
- Appliances:Dryer, Refrigerator, Washer
- Laundry features:Dryer, Laundry Room, Washer, Washer Hookup
Parking
- Parking description:Additional Parking, Attached, Attached Garage, Concrete, Covered
- Carport spaces:1

New listings near 134 E Circle Drive
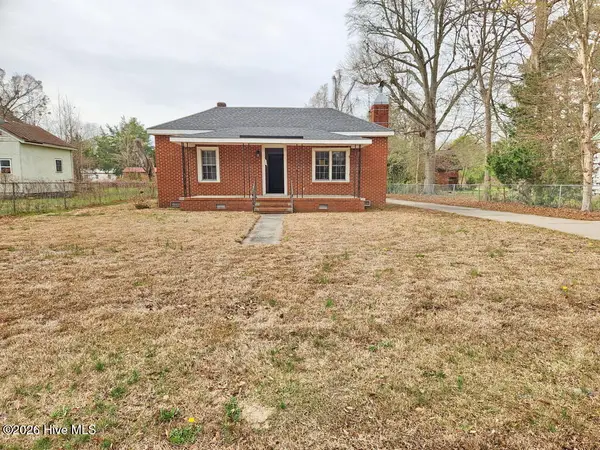 $75,000Active2 beds 1 baths1,188 sq. ft.
402 N Front Street, Hamilton, NC 27840
MLS# 100571563Listed by: SELECTIVE HOMES $249,000Active3 beds 2 baths2,910 sq. ft.
308 N Front Street, Hamilton, NC 27840
MLS# 100546968Listed by: KELLER WILLIAMS REALTY POINTS EAST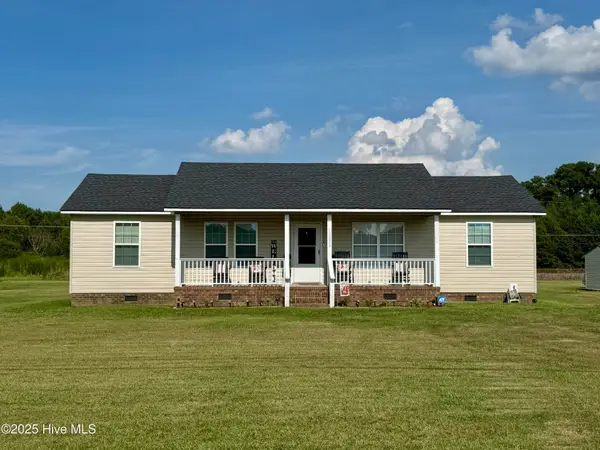 $184,900Active3 beds 2 baths1,272 sq. ft.
13839 Nc 125, Hamilton, NC 27840
MLS# 100522211Listed by: SWEETWATER REAL ESTATE INC


Protect your home and budget from life's surprises with an Assurant Home Warranty, backed by a partner that supports you through every step of homeownership. Explore Plans.
© 2026 Better Homes and Gardens Real Estate LLC. An Anywhere Real Estate company. All rights reserved. Better Homes and Gardens® Real Estate is a registered trademark owned by Meredith Operations Corporation, licensed to Better Homes and Gardens Real Estate LLC and used with permission. Better Homes and Gardens Real Estate LLC fully supports the principles of the Fair Housing Act and the Equal Opportunity Act. Listing information is deemed reliable but is not guaranteed accurate.
Each office is independently owned and operated.
Any services or products provided by third parties are not provided by, affiliated with or related to Better Homes and Gardens Real Estate LLC, or its affiliated companies.