
189 Cole Store Road, Hamlet, NC 28345
Local realty services provided by:Better Homes and Gardens Real Estate Elliott Coastal Living
189 Cole Store Road,Hamlet, NC 28345
$229,500
- 2 Beds
- 2 Baths
- 950 sq. ft.
- Single family
- Active
Listed by: jami smart
Office: hayden properties inc.
MLS#:100614839
Source:NC_CCAR
Price summary
- Price:$229,500
- Price per sq. ft.:$241.58
About this home
Don't Miss out on this property out in the County with 8.63 Acres, that offers lots of opportunities! There is currently a 2 Bedroom & 2 Bathroom House located on the property with a 2 Car Carport. The property offers lots of extra structures to go along with the acreage. A workshop, Extra Large Storage Building, several smaller storage buildings and a greenhouse. Someone could live in the current home and build their dream home on the property in the future.
Contact an agent
Home facts
- Year built:1960
- Subdivision & Development:Not In Subdivision
- Listing ID #:100614839
- Added:3 day(s) ago
- Updated:November 09, 2026 at 11:34 AM
Rooms and interior
- Bedrooms:2
- Total bathrooms:2
- Full bathrooms:2
- Rooms Total:4
- Flooring:Laminate, Wood
- Bathrooms Description:Walk-in Shower
- Kitchen Description:Refrigerator
- Living area:950 sq. ft.
Heating and cooling
- Cooling:Central Air
- Heating:Electric, Heat Pump, Heating
- Central air:Yes
Structure and exterior
- Roof:Metal
- Year built:1960
- Building area:950 sq. ft.
- Lot area:8.63 Acres
- Lot Features:Rural
- Construction Materials:Vinyl Siding, Wood Frame
- Exterior Features:Enclosed, Patio
- Foundation Description:Block, Crawl Space
- Levels:1 Story
Schools
- High school:Richmond Senior High
- Middle school:Hamlet Middle
- Elementary school:Monroe Avenue
Utilities
- Water:Water Connected, Well
- Sewer:Sewer Connected
Finances and disclosures
- Price:$229,500
- Price per sq. ft.:$241.58
Features and amenities
- Appliances:Refrigerator
- Laundry features:Laundry Closet, Laundry Room, Washer Hookup
- Amenities:Blinds/Shades, Ceiling Fan(s)
Parking
- Parking description:Concrete
- Carport spaces:2

New listings near 189 Cole Store Road
- New
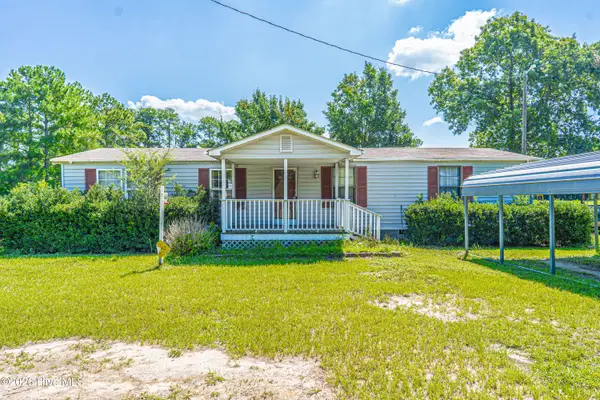 $125,000Active3 beds 2 baths1,219 sq. ft.
455 N Nc 381 Highway, Hamlet, NC 28345
MLS# 100613885Listed by: CAROLINA REALTY CO. SOUTHEAST LLC - New
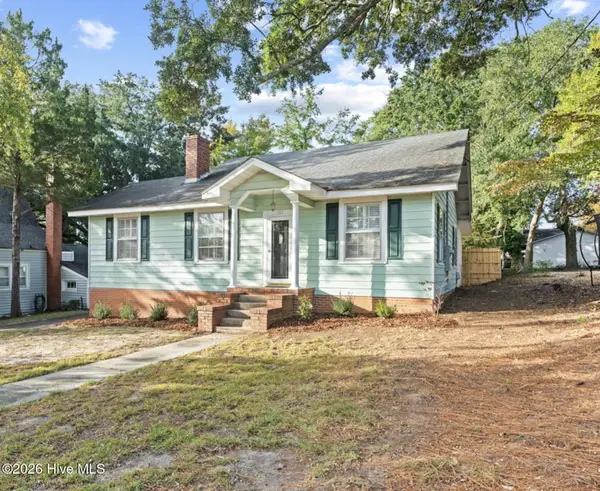 $304,900Active4 beds 3 baths1,779 sq. ft.
107 Bauersfeld Street, Hamlet, NC 28345
MLS# 100613468Listed by: THOMAS REALTY - New
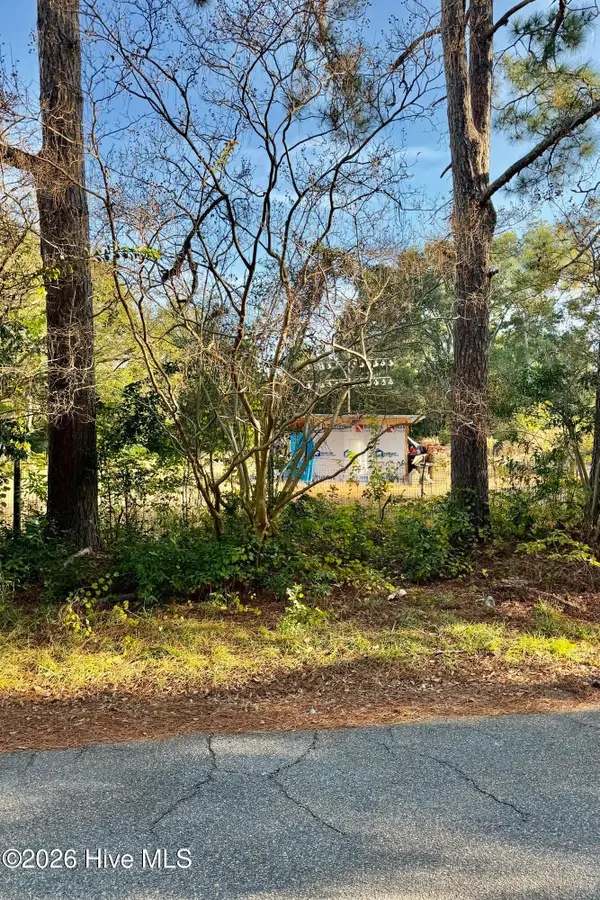 $25,000Active0.28 Acres
3 W Columbia Avenue, Hamlet, NC 28345
MLS# 100613262Listed by: PREMIER REAL ESTATE OF THE SANDHILLS LLC 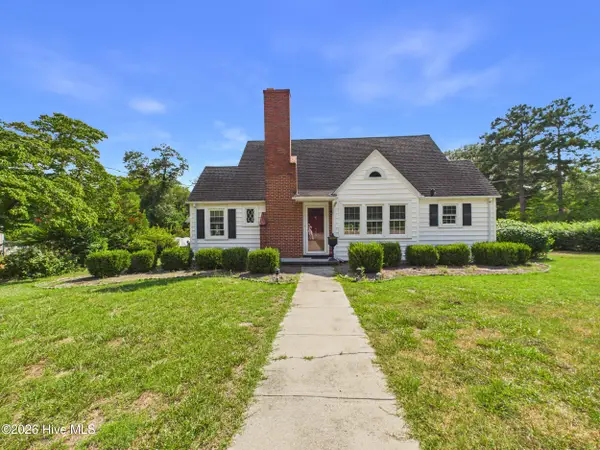 $265,000Pending-- beds 2 baths2,443 sq. ft.
409 Myrtle Avenue, Hamlet, NC 28345
MLS# 100612808Listed by: A PLACE IN THE PINES REALTY LLC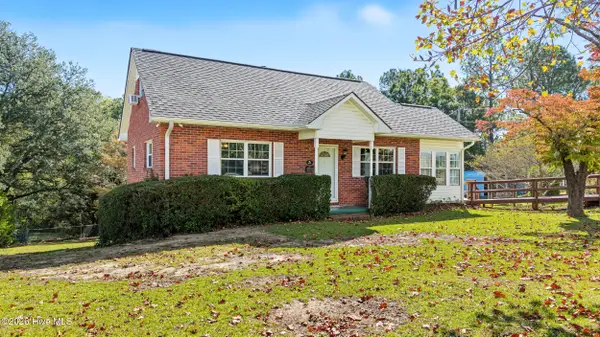 $235,000Active3 beds 3 baths1,443 sq. ft.
909 Austin Street, Hamlet, NC 28345
MLS# 100612730Listed by: COVINGTON INVESTMENT PROPERTIES, INC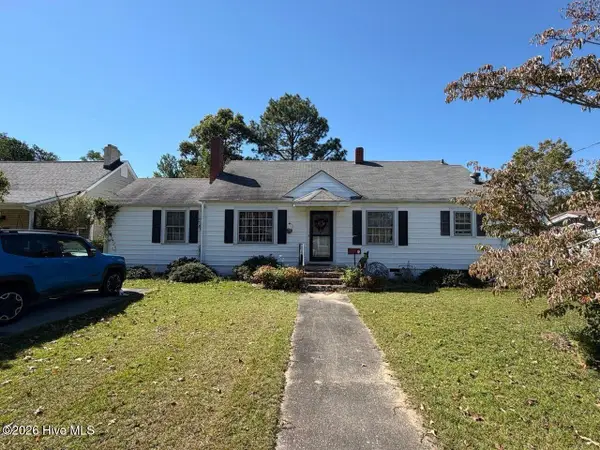 $59,999Pending3 beds 1 baths1,200 sq. ft.
205 Rollins Avenue, Hamlet, NC 28345
MLS# 100612230Listed by: SELECT PREMIUM PROPERTIES INC. $165,000Active15.88 Acres
Tract 2 Scholl Rd, Hamlet, NC 28345
MLS# 100611507Listed by: COLDWELL BANKER PREFERRED PROPERTIES $649,000Active4 beds 4 baths2,750 sq. ft.
138 Trestle Street, Hamlet, NC 28345
MLS# 100610887Listed by: HAYDEN PROPERTIES INC.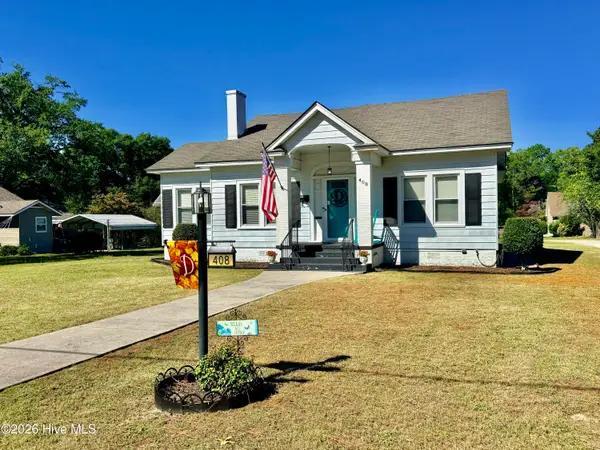 $220,000Active-- beds 1 baths1,842 sq. ft.
408 Boyette Street, Hamlet, NC 28345
MLS# 100610318Listed by: THOMAS REALTY


Protect your home and budget from life's surprises with an Assurant Home Warranty, backed by a partner that supports you through every step of homeownership. Explore Plans.
© 2026 Better Homes and Gardens Real Estate LLC. An Anywhere Real Estate company. All rights reserved. Better Homes and Gardens® Real Estate is a registered trademark owned by Meredith Operations Corporation, licensed to Better Homes and Gardens Real Estate LLC and used with permission. Better Homes and Gardens Real Estate LLC fully supports the principles of the Fair Housing Act and the Equal Opportunity Act. Listing information is deemed reliable but is not guaranteed accurate.
Each office is independently owned and operated.
Any services or products provided by third parties are not provided by, affiliated with or related to Better Homes and Gardens Real Estate LLC, or its affiliated companies.