
202 Mclean Street, Hamlet, NC 28345
Local realty services provided by:Better Homes and Gardens Real Estate Metro Brokers
Listed by: courtney vance
Office: re/max southern realty
MLS#:100610165
Source:NC_CCAR
Price summary
- Price:$249,900
- Price per sq. ft.:$153.5
About this home
Welcome to this beautifully updated brick ranch located in the established PineCroft Subdivision! This move-in-ready home offers the perfect combination of classic charm, modern updates, and functional living space. Step inside to find beautiful flooring, neutral paint colors, and an inviting living area filled with natural light. The kitchen features gorgeous granite countertops, beautiful white cabinetry, a tile backsplash, stainless steel appliances, and an adjoining dining area. The primary bedroom offers a walk-in closet, while the updated full bathroom features a tiled tub/shower combination and a Bluetooth-enabled fan with lighting and music capabilities. An additional highlight is the spacious mudroom conveniently located off the attached one-car carport, complete with tile flooring, an exposed brick accent wall, laundry connections, and access to the back deck. Step outside to enjoy the spacious, fenced-in backyard, offering plenty of room for outdoor activities, entertaining, or simply relaxing. Need extra storage or a place for hobbies and projects? The property also features a detached one-car garage with workshop space, providing endless possibilities! With its tasteful interior updates, attached carport, detached garage/workshop, and generous backyard, this home has so much to offer. Schedule your private showing today!...
Contact an agent
Home facts
- Year built:1959
- Subdivision & Development:Pinecroft
- Listing ID #:100610165
- Added:8 day(s) ago
- Updated:October 23, 2026 at 08:31 AM
Rooms and interior
- Bedrooms:3
- Total bathrooms:2
- Full bathrooms:1
- Half bathrooms:1
- Rooms Total:6
- Flooring:Tile
- Kitchen Description:Dishwasher
- Bedroom Description:Walk-In Closet(s)
- Living area:1,628 sq. ft.
Heating and cooling
- Cooling:Central Air
- Heating:Electric, Heat Pump, Heating
- Central air:Yes
Structure and exterior
- Roof:Shingle
- Year built:1959
- Building area:1,628 sq. ft.
- Lot area:0.46 Acres
- Construction Materials:Brick Veneer, Wood Frame
- Foundation Description:Brick/Mortar
- Levels:1 Story
Schools
- High school:Richmond Senior High
- Middle school:Hamlet Middle
- Elementary school:Fairview Heights Elementary
Utilities
- Water:Water Connected
- Sewer:Sewer Connected
Finances and disclosures
- Price:$249,900
- Price per sq. ft.:$153.5
Features and amenities
- Appliances:Dishwasher
- Amenities:Ceiling Fan(s), Walk-In Closet(s)
Parking
- Total parking spaces:1
- Parking description:Paved
- Garage:Yes
- Garage spaces:1
- Carport spaces:1

New listings near 202 Mclean Street
- New
 $165,000Active15.88 Acres
Tract 2 Scholl Rd, Hamlet, NC 28345
MLS# 100611507Listed by: COLDWELL BANKER PREFERRED PROPERTIES - New
 $649,000Active4 beds 4 baths2,750 sq. ft.
138 Trestle Street, Hamlet, NC 28345
MLS# 100610887Listed by: HAYDEN PROPERTIES INC. - New
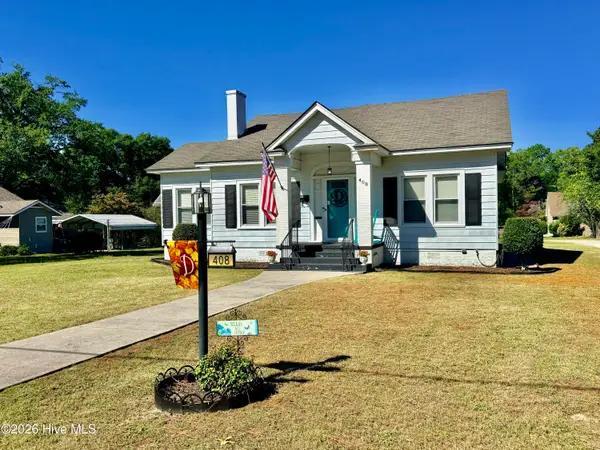 $220,000Active-- beds 1 baths1,842 sq. ft.
408 Boyette Street, Hamlet, NC 28345
MLS# 100610318Listed by: THOMAS REALTY - New
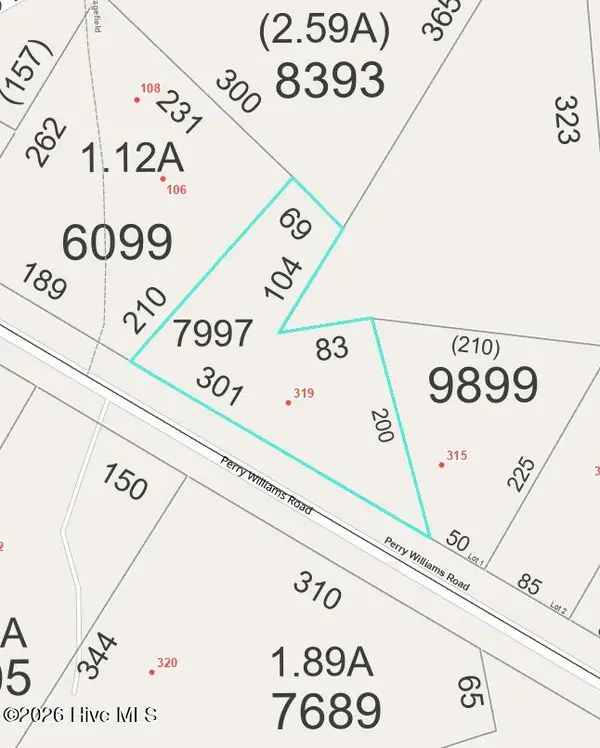 $12,000Active0.76 Acres
319 Perry Williams Road, Hamlet, NC 28345
MLS# 100609823Listed by: EXP REALTY  $359,900Active55 Acres
234 Gin Mill Road, Hamlet, NC 28345
MLS# 100608816Listed by: PREMIER REAL ESTATE OF THE SANDHILLS LLC $34,900Active2 beds 1 baths953 sq. ft.
184 Old Gibson Road, Hamlet, NC 28345
MLS# 100608674Listed by: SELL YOUR HOME SERVICES $135,000Active2 beds 1 baths1,100 sq. ft.
112 Dare Drive, Hamlet, NC 28345
MLS# 100607303Listed by: CAROLINA REALTY CO. SOUTHEAST LLC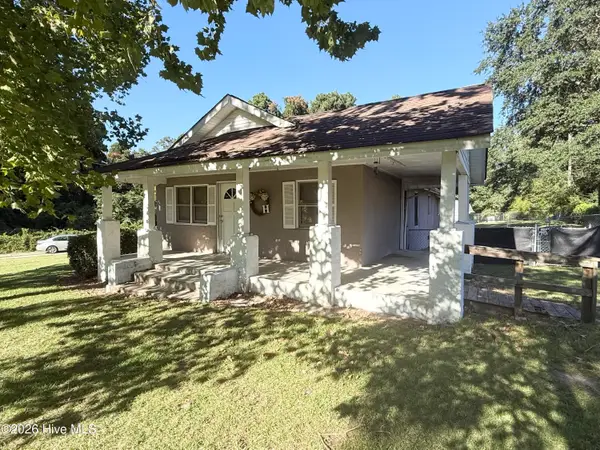 $133,500Active2 beds 2 baths1,013 sq. ft.
679 Mill Road, Hamlet, NC 28345
MLS# 100606920Listed by: THOMAS REALTY $220,000Active3 beds 2 baths1,035 sq. ft.
904 Austin Street, Hamlet, NC 28345
MLS# LP770041Listed by: LPT REALTY LLC


Protect your home and budget from life's surprises with an Assurant Home Warranty, backed by a partner that supports you through every step of homeownership. Explore Plans.
© 2026 Better Homes and Gardens Real Estate LLC. An Anywhere Real Estate company. All rights reserved. Better Homes and Gardens® Real Estate is a registered trademark owned by Meredith Operations Corporation, licensed to Better Homes and Gardens Real Estate LLC and used with permission. Better Homes and Gardens Real Estate LLC fully supports the principles of the Fair Housing Act and the Equal Opportunity Act. Listing information is deemed reliable but is not guaranteed accurate.
Each office is independently owned and operated.
Any services or products provided by third parties are not provided by, affiliated with or related to Better Homes and Gardens Real Estate LLC, or its affiliated companies.