
408 Boyette Street, Hamlet, NC 28345
Local realty services provided by:Better Homes and Gardens Real Estate Native American Group
408 Boyette Street,Hamlet, NC 28345
$225,000
- 3 Beds
- 1 Baths
- 1,900 sq. ft.
- Single family
- Active
Listed by: taylor armstrong
Office: real broker llc.
MLS#:100588470
Source:NC_CCAR
Price summary
- Price:$225,000
- Price per sq. ft.:$118.42
About this home
Welcome home! From the charming covered front porch to the beautifully maintained exterior, this delightful 3-bedrooom, 1-bath home is full of warmth and character. Inside, you'll find comfortable living spaces designed for everyday living and a bright and inviting sunroom, perfect for enjoying coffee or just relaxing year-round. Outside, a nice yard with a 2-car carport and an attached workshop that's perfect for storage, projects or just extra workspace. Whether you're looking for your first home or a cozy place to downsize, don't miss out on the opportunity to call this home.
Contact an agent
Home facts
- Year built:1931
- Subdivision & Development:Not In Subdivision
- Listing ID #:100588470
- Added:72 day(s) ago
- Updated:September 24, 2026 at 10:35 AM
Rooms and interior
- Bedrooms:3
- Total bathrooms:1
- Full bathrooms:1
- Rooms Total:3
- Flooring:Carpet, Vinyl, Wood
- Kitchen Description:Pantry
- Bedroom Description:Master Downstairs
- Living area:1,900 sq. ft.
Heating and cooling
- Cooling:Central Air
- Heating:Heat Pump, Heating, Natural Gas
- Central air:Yes
Structure and exterior
- Roof:Composition
- Year built:1931
- Building area:1,900 sq. ft.
- Lot area:0.38 Acres
- Lot Features:Level
- Construction Materials:Aluminum Siding
- Foundation Description:Crawl Space
- Levels:1 Story
Schools
- High school:Richmond Senior High
- Middle school:Hamlet Middle
- Elementary school:Fairview Heights Elementary
Utilities
- Water:Water Connected
- Sewer:Sewer Connected
Finances and disclosures
- Price:$225,000
- Price per sq. ft.:$118.42
Features and amenities
- Amenities:Ceiling Fan(s)
Parking
- Total parking spaces:2
- Parking description:Paved
- Garage:Yes
- Garage spaces:2

New listings near 408 Boyette Street
- New
 $65,000Active4.3 Acres
3 Glory Road, Hamlet, NC 28345
MLS# 100605557Listed by: PREMIER REAL ESTATE OF THE SANDHILLS LLC - New
 $145,900Active3 beds 1 baths
1918 Us Hwy 74 E Highway, Hamlet, NC 28345
MLS# 100605353Listed by: THOMAS REALTY - New
 $32,000Active0.83 Acres
104 Graham Street, Hamlet, NC 28345
MLS# 100603958Listed by: REALTY WORLD-GRAHAM/ GRUBBS & ASSOCIATES - New
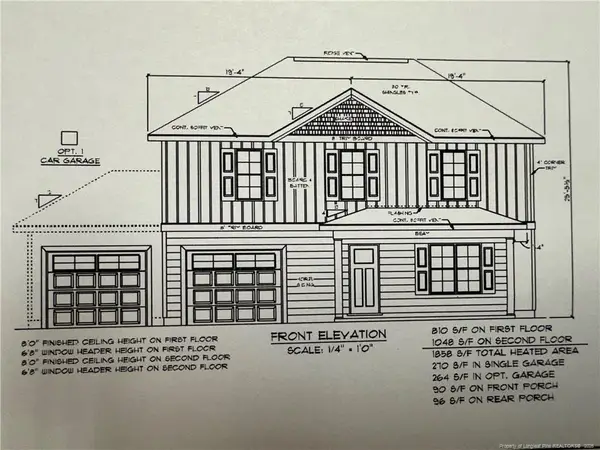 $345,000Active4 beds 3 baths1,868 sq. ft.
104 Rolands Ridge (lot 5) Road, Autryville, NC 28318
MLS# LP769577Listed by: THE LYNN RICHARDS GROUP - New
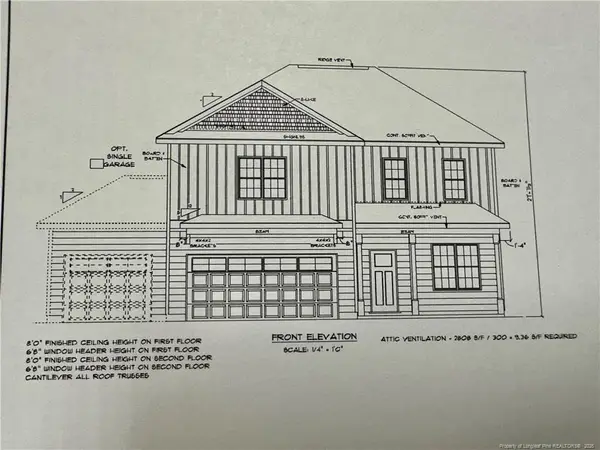 $362,500Active4 beds 3 baths1,960 sq. ft.
206 Rolands Ridge (lot 9) Road, Autryville, NC 28318
MLS# LP769596Listed by: THE LYNN RICHARDS GROUP - New
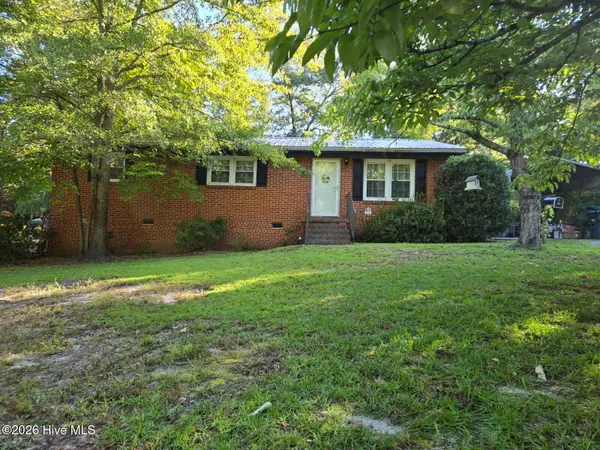 $165,000Active3 beds 2 baths1,313 sq. ft.
1002 Jefferson Street, Hamlet, NC 28345
MLS# 100604108Listed by: KELLER WILLIAMS PINEHURST 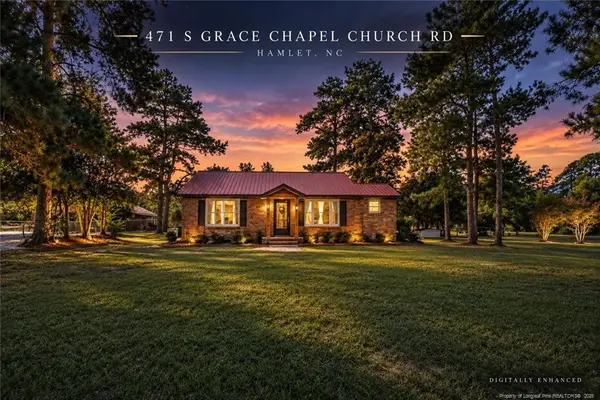 $235,000Pending3 beds 2 baths1,080 sq. ft.
471 S Grace Chapel Church Road, Hamlet, NC 28345
MLS# LP769467Listed by: HIVE REALTY GROUP- New
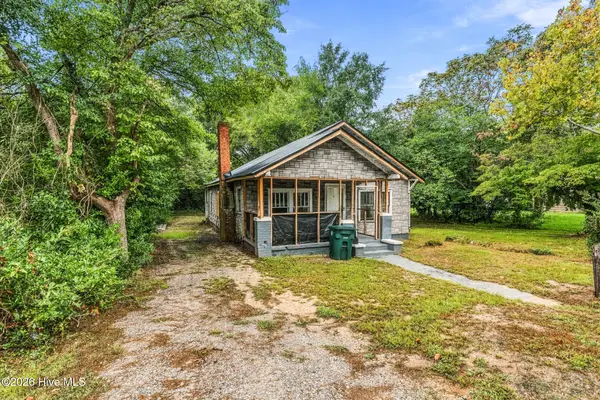 $75,000Active3 beds 1 baths1,240 sq. ft.
309 Pine Street, Hamlet, NC 28345
MLS# 100603605Listed by: PREMIER REAL ESTATE OF THE SANDHILLS LLC  $148,000Pending3 beds 1 baths1,073 sq. ft.
506 Hawthorne Street, Hamlet, NC 28345
MLS# 100602052Listed by: PREMIER REAL ESTATE OF THE SANDHILLS LLC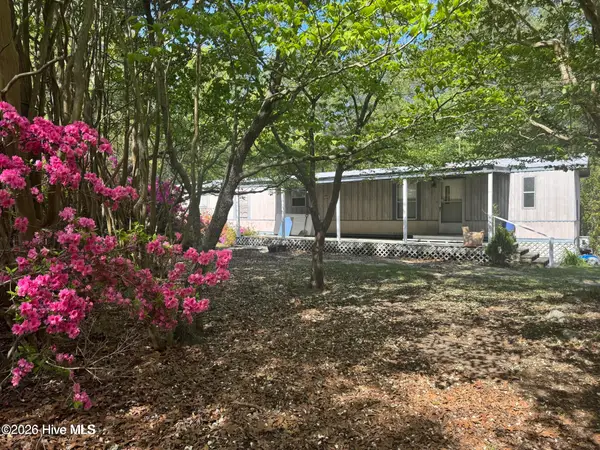 $425,000Active3 beds 2 baths910 sq. ft.
490 Springhill Church Road, Hamlet, NC 28345
MLS# 100601942Listed by: EXP REALTY


Protect your home and budget from life's surprises with an Assurant Home Warranty, backed by a partner that supports you through every step of homeownership. Explore Plans.
© 2026 Better Homes and Gardens Real Estate LLC. An Anywhere Real Estate company. All rights reserved. Better Homes and Gardens® Real Estate is a registered trademark owned by Meredith Operations Corporation, licensed to Better Homes and Gardens Real Estate LLC and used with permission. Better Homes and Gardens Real Estate LLC fully supports the principles of the Fair Housing Act and the Equal Opportunity Act. Listing information is deemed reliable but is not guaranteed accurate.
Each office is independently owned and operated.
Any services or products provided by third parties are not provided by, affiliated with or related to Better Homes and Gardens Real Estate LLC, or its affiliated companies.