
101 York Lane, Hampstead, NC 28443
Local realty services provided by:Better Homes and Gardens Real Estate Elliott Coastal Living
101 York Lane,Hampstead, NC 28443
$425,000
- 4 Beds
- 2 Baths
- 1,800 sq. ft.
- Single family
- Pending
Listed by: rasa love
Office: re/max essential
MLS#:100582648
Source:NC_CCAR
Price summary
- Price:$425,000
- Price per sq. ft.:$236.11
About this home
Why wait--or pay--to add the extras after closing? At 101 York Lane, the upgrades buyers often plan for later are already here, including a whole-home generator supported by three propane tanks, hurricane shutters with installed tracks, smart-home controls, an insulated garage, a screened porch, and a large fenced backyard.
Inside, this move-in-ready, one-level Hampstead home offers four bedrooms, two full baths, and a bright, functional layout designed for comfortable everyday living. Attractive, low-maintenance flooring extends through the main living areas, dining room, kitchen, bathrooms, and laundry room.
The kitchen features granite countertops, stainless steel KitchenAid appliances--including the refrigerator--a tile backsplash, and 36-inch staggered cabinetry. The spacious owner's suite includes a walk-in closet and a recently updated bath with a walk-in shower and dual-bowl vanity completed by DreamMaker Bath & Kitchen.
Storm-ready features provide added peace of mind, while an active termite bond offers additional protection. The insulated garage is already wired for a future mini-split, creating excellent potential for a workshop, home gym, hobby area, or more comfortable year-round storage.
Apple HomeKit technology adds everyday convenience with smart control of the doorbell, thermostat, front door lock, ceiling fans, and front exterior lighting.
Out back, the screened porch overlooks a spacious fenced yard with plenty of room for pets, play, gardening, entertaining, or simply relaxing outdoors. A built-in dog door adds another thoughtful touch for pet owners.
Located in a golf-cart-friendly community, the home offers grocery access by golf cart along with convenient proximity to local water access, area boat ramps, shopping, dining, and Hampstead amenities.
With its established yard, storm-ready systems, smart-home technology, included appliances, recent bathroom updates, valuable improvements, and attractive new price, 101 York Lane offers more from the moment you move in--without the added time and expense of completing these upgrades later....
Contact an agent
Home facts
- Year built:2019
- Subdivision & Development:Seneca Reef
- Listing ID #:100582648
- Added:101 day(s) ago
- Updated:September 28, 2026 at 08:36 AM
Rooms and interior
- Bedrooms:4
- Total bathrooms:2
- Full bathrooms:2
- Rooms Total:7
- Flooring:Carpet, Laminate, Tile
- Kitchen Description:Dishwasher, Kitchen Island, Refrigerator
- Bedroom Description:Walk-In Closet(s)
- Living area:1,800 sq. ft.
Heating and cooling
- Cooling:Central Air
- Heating:Electric, Heat Pump, Heating
- Central air:Yes
Structure and exterior
- Roof:Shingle
- Year built:2019
- Building area:1,800 sq. ft.
- Lot area:0.35 Acres
- Lot Features:Level
- Construction Materials:Vinyl Siding, Wood Frame
- Exterior Features:Porch
- Foundation Description:Slab
- Levels:1 Story
Schools
- High school:Topsail
- Middle school:Topsail
- Elementary school:Topsail
Utilities
- Water:Water Connected
Finances and disclosures
- Price:$425,000
- Price per sq. ft.:$236.11
Features and amenities
- Appliances:Dishwasher, Refrigerator
- Laundry features:Laundry Room
- Amenities:Ceiling Fan(s), Walk-In Closet(s), Whole-Home Generator
- Smart home:Yes
Parking
- Total parking spaces:2
- Parking description:Attached Garage, Garage, Garage Door Opener
- Garage:Yes
- Garage spaces:2

New listings near 101 York Lane
- New
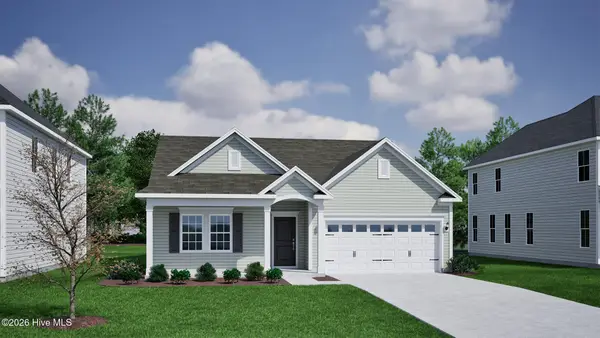 $633,244Active4 beds 3 baths2,196 sq. ft.
188 Lookout Point, Hampstead, NC 28443
MLS# 100606317Listed by: MUNGO HOMES - New
 $180,000Active0.83 Acres
Tract 2 Nc-210, Hampstead, NC 28443
MLS# 100605935Listed by: KELLER WILLIAMS INNOVATE-WILMINGTON - New
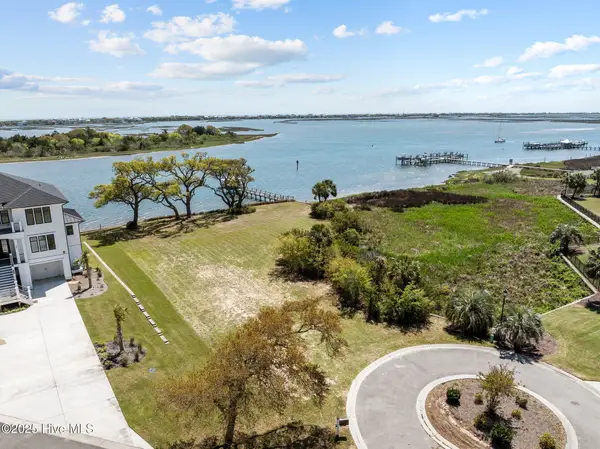 $1,675,000Active0.88 Acres
Lot 21r Shipyard Lane, Hampstead, NC 28443
MLS# 100605851Listed by: RE/MAX ESSENTIAL - Open Sun, 12 to 3pmNew
 $619,000Active3 beds 3 baths2,561 sq. ft.
645 Sawgrass Road, Hampstead, NC 28443
MLS# 100605707Listed by: COASTAL REALTY ASSOCIATES LLC - New
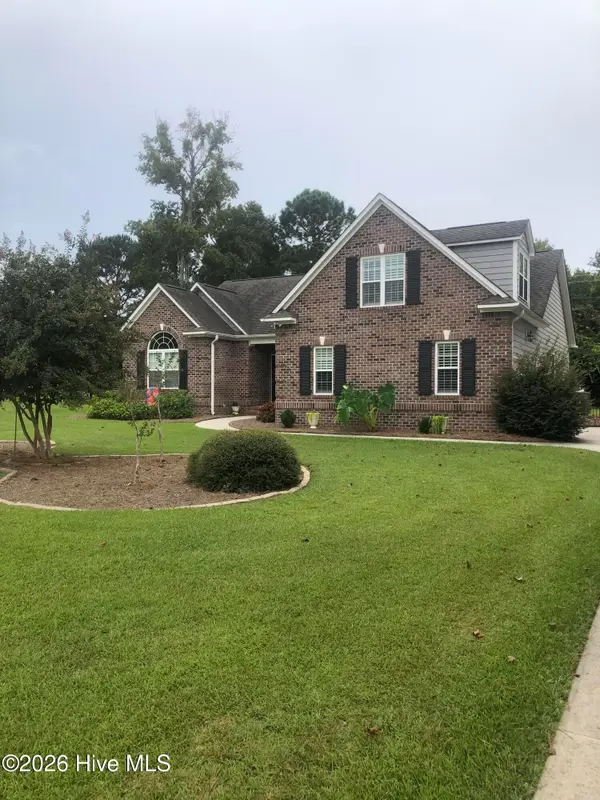 $565,000Active3 beds 2 baths2,122 sq. ft.
25 Sailview Court, Hampstead, NC 28443
MLS# 100605644Listed by: DOYLE EVANS REALTY, INC.  $284,900Pending3 beds 3 baths1,467 sq. ft.
87 Commons View Drive, Hampstead, NC 28443
MLS# 100605600Listed by: LGI REALTY NC, LLC- New
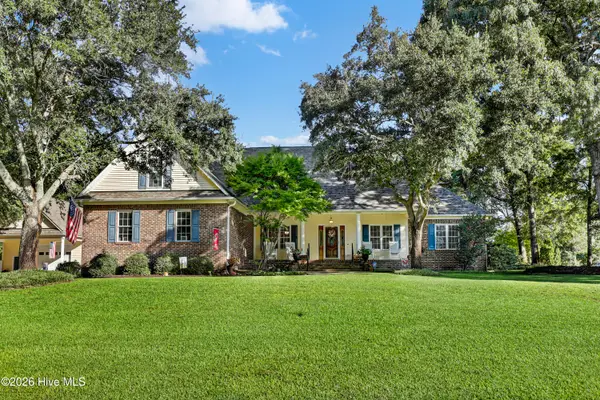 $795,000Active4 beds 3 baths2,856 sq. ft.
302 Pecan Court, Hampstead, NC 28443
MLS# 100605587Listed by: RE/MAX EXECUTIVE - New
 $653,000Active3 beds 2 baths2,163 sq. ft.
203 Sand Dollar Lane, Hampstead, NC 28443
MLS# 100605287Listed by: LIVE LOVE BRUNSWICK - New
 $650,000Active4 beds 3 baths2,427 sq. ft.
711 N Green Tee Road, Hampstead, NC 28443
MLS# 100605240Listed by: NORTHGROUP REAL ESTATE LLC - New
 $1,199,999Active3 beds 3 baths2,891 sq. ft.
58 E Wayfinder Lane, Hampstead, NC 28443
MLS# 10194112Listed by: DESTINATION REALTY CORPORATION


Protect your home and budget from life's surprises with an Assurant Home Warranty, backed by a partner that supports you through every step of homeownership. Explore Plans.
© 2026 Better Homes and Gardens Real Estate LLC. An Anywhere Real Estate company. All rights reserved. Better Homes and Gardens® Real Estate is a registered trademark owned by Meredith Operations Corporation, licensed to Better Homes and Gardens Real Estate LLC and used with permission. Better Homes and Gardens Real Estate LLC fully supports the principles of the Fair Housing Act and the Equal Opportunity Act. Listing information is deemed reliable but is not guaranteed accurate.
Each office is independently owned and operated.
Any services or products provided by third parties are not provided by, affiliated with or related to Better Homes and Gardens Real Estate LLC, or its affiliated companies.