
107 Crystal Moon Way, Hampstead, NC 28443
Local realty services provided by:Better Homes and Gardens Real Estate Lifestyle Property Partners
107 Crystal Moon Way,Hampstead, NC 28443
$849,900
- 3 Beds
- 3 Baths
- 2,574 sq. ft.
- Single family
- Pending
Listed by: lisa a mathews
Office: re/max essential
MLS#:100594546
Source:NC_CCAR
Price summary
- Price:$849,900
- Price per sq. ft.:$330.19
About this home
Welcome to your own retreat in one of the area's most prestigious gated communities, where majestic pecan trees and sidewalk lined streets create a picturesque setting you'll love coming home to. Residents enjoy an exceptional lifestyle with resort style amenities, including a community pool, clubhouse, fitness center, tennis/pickle ball courts, playground and a private boat ramp providing direct access to the ICWW. Designed for comfortable everyday living, this beautifully maintained home offers mostly one story living with a spacious bonus room upstairs complete with its own 1/2 bath - perfect for a home office, media room, 4th bedroom, private gym or a playroom. The floor plan features a desirable split bedroom plan, an abundant kitchen, dining room with elegant coffered ceilings. The heated and cooled sunroom provides year round enjoyment overlooking your back yard oasis complete with a grilling area, pool and storage building, A charming front porch and side porch offer additional outdoor living spaces. This exceptional home is just minutes from the area beaches, shopping and dining. Come enjoy fine coastal living!...
Contact an agent
Home facts
- Year built:2021
- Subdivision & Development:Pecan Grove Plantation
- Listing ID #:100594546
- Added:49 day(s) ago
- Updated:September 25, 2026 at 09:05 AM
Rooms and interior
- Bedrooms:3
- Total bathrooms:3
- Full bathrooms:2
- Half bathrooms:1
- Rooms Total:8
- Flooring:Tile
- Dining Description:Eat-in Kitchen
- Bathrooms Description:Walk-in Shower
- Kitchen Description:Dishwasher, Eat-in Kitchen, Pantry
- Bedroom Description:Master Downstairs, Walk-In Closet(s)
- Living area:2,574 sq. ft.
Heating and cooling
- Cooling:Central Air, Heat Pump
- Heating:Electric, Fireplace(s), Forced Air, Gas Pack, Heat Pump, Heating, Propane
- Central air:Yes
Structure and exterior
- Roof:Architectural Shingle
- Year built:2021
- Building area:2,574 sq. ft.
- Lot area:0.63 Acres
- Construction Materials:Composition, Wood Frame
- Foundation Description:Raised, Slab
- Levels:1.5 Story
Schools
- High school:Topsail
- Middle school:Surf City
- Elementary school:North Topsail
Utilities
- Water:Well
Finances and disclosures
- Price:$849,900
- Price per sq. ft.:$330.19
Features and amenities
- Appliances:Dishwasher, Water Softener
- Laundry features:Laundry Room
- Amenities:Billiard Room, Blinds/Shades, Bookcases, Ceiling Fan(s), Clubhouse, Community Pool, Fitness Center, Game Room, Gated, Management, Meeting Room, Pickleball, Playground, Ramp, Solid Surface, Street Lights, Tennis Court(s), Vaulted Ceiling(s), Walk-In Closet(s)
- Pool features:Community Pool
Parking
- Total parking spaces:2
- Parking description:Attached, Attached Garage, Concrete, Garage
- Garage:Yes
- Garage spaces:2

New listings near 107 Crystal Moon Way
- New
 $180,000Active0.83 Acres
Tract 2 Nc-210, Hampstead, NC 28443
MLS# 100605935Listed by: KELLER WILLIAMS INNOVATE-WILMINGTON - New
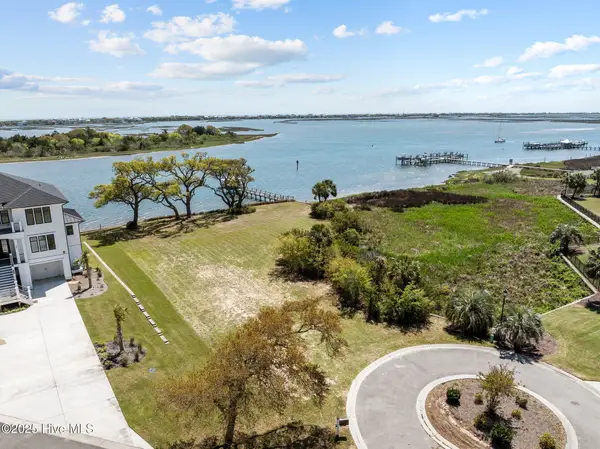 $1,675,000Active0.88 Acres
Lot 21r Shipyard Lane, Hampstead, NC 28443
MLS# 100605851Listed by: RE/MAX ESSENTIAL - New
 $619,000Active3 beds 3 baths2,561 sq. ft.
645 Sawgrass Road, Hampstead, NC 28443
MLS# 100605707Listed by: COASTAL REALTY ASSOCIATES LLC - New
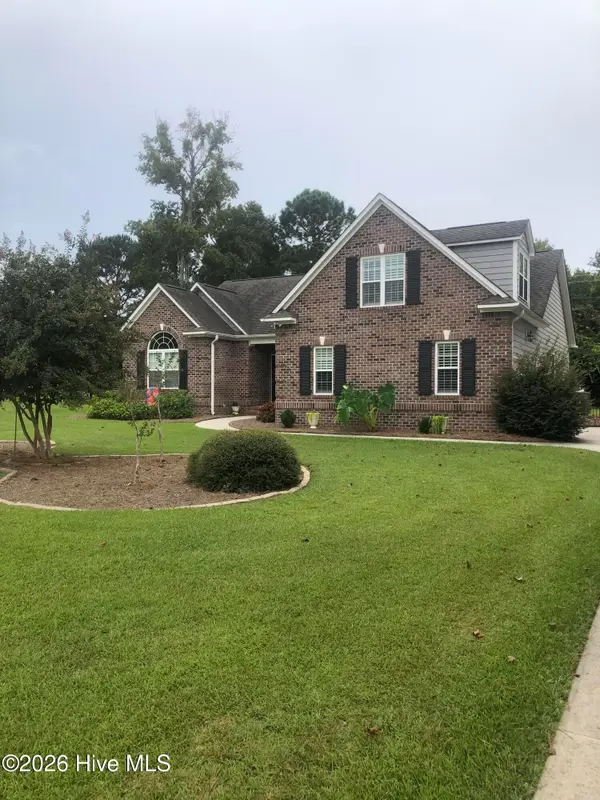 $565,000Active3 beds 2 baths2,122 sq. ft.
25 Sailview Court, Hampstead, NC 28443
MLS# 100605644Listed by: DOYLE EVANS REALTY, INC.  $284,900Pending3 beds 3 baths1,467 sq. ft.
87 Commons View Drive, Hampstead, NC 28443
MLS# 100605600Listed by: LGI REALTY NC, LLC- New
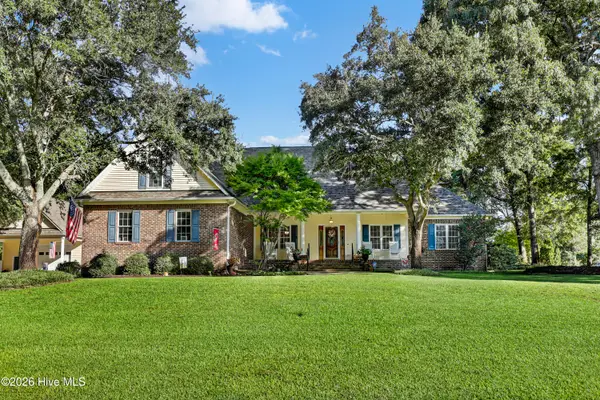 $795,000Active4 beds 3 baths2,856 sq. ft.
302 Pecan Court, Hampstead, NC 28443
MLS# 100605587Listed by: RE/MAX EXECUTIVE - New
 $653,000Active3 beds 2 baths2,163 sq. ft.
203 Sand Dollar Lane, Hampstead, NC 28443
MLS# 100605287Listed by: LIVE LOVE BRUNSWICK - Open Sat, 11am to 3pmNew
 $650,000Active4 beds 3 baths2,427 sq. ft.
711 N Green Tee Road, Hampstead, NC 28443
MLS# 100605240Listed by: NORTHGROUP REAL ESTATE LLC - New
 $1,199,999Active3 beds 3 baths2,891 sq. ft.
58 E Wayfinder Lane, Hampstead, NC 28443
MLS# 10194112Listed by: DESTINATION REALTY CORPORATION 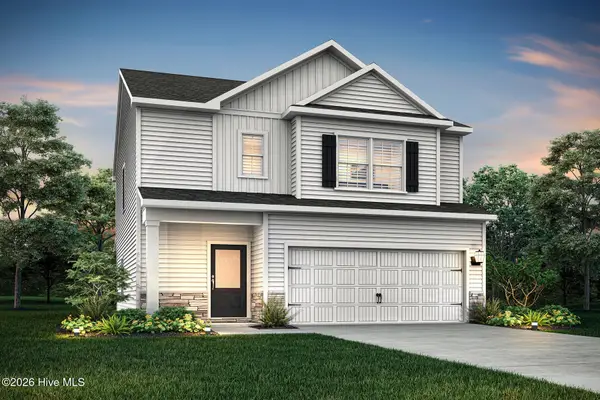 $394,900Pending3 beds 3 baths1,700 sq. ft.
230 S Umbrella Palm Drive, Hampstead, NC 28443
MLS# 100605031Listed by: LGI REALTY NC, LLC


Protect your home and budget from life's surprises with an Assurant Home Warranty, backed by a partner that supports you through every step of homeownership. Explore Plans.
© 2026 Better Homes and Gardens Real Estate LLC. An Anywhere Real Estate company. All rights reserved. Better Homes and Gardens® Real Estate is a registered trademark owned by Meredith Operations Corporation, licensed to Better Homes and Gardens Real Estate LLC and used with permission. Better Homes and Gardens Real Estate LLC fully supports the principles of the Fair Housing Act and the Equal Opportunity Act. Listing information is deemed reliable but is not guaranteed accurate.
Each office is independently owned and operated.
Any services or products provided by third parties are not provided by, affiliated with or related to Better Homes and Gardens Real Estate LLC, or its affiliated companies.