
126 Pebble Beach Drive, Hampstead, NC 28443
Local realty services provided by:Better Homes and Gardens Real Estate Treasure
126 Pebble Beach Drive,Hampstead, NC 28443
$495,000
- 3 Beds
- 3 Baths
- 2,024 sq. ft.
- Single family
- Active
Listed by: aspyre collective, heather m osullivan
Office: exp realty
MLS#:100612111
Source:NC_CCAR
Price summary
- Price:$495,000
- Price per sq. ft.:$244.57
About this home
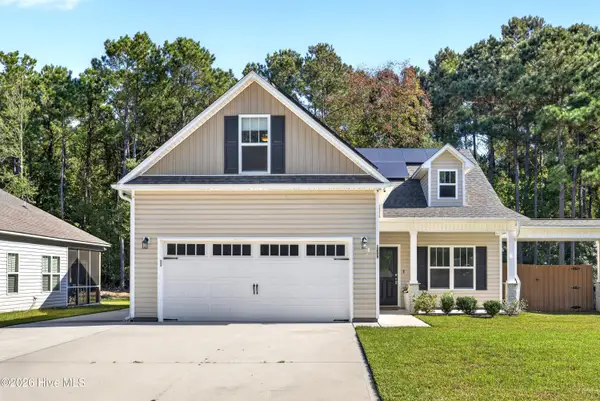
Room to spread out, space to entertain, and Topsail Island just 2½ miles away! Situated on nearly half an acre, this three-bedroom home blends comfortable coastal living with a flexible layout and a welcome sense of privacy. Luxury vinyl plank flooring flows throughout the open-concept living spaces, where a fireplace anchors the living room and a bright kitchen with stainless steel appliances offers room for everything from entertaining friends to a quiet afternoon baking bread. Step onto the covered porch just off the living room for morning coffee or a relaxing evening outdoors. The beautiful first-floor primary suite offers a peaceful retreat, while two guest bedrooms tucked along a separate rear hallway create a split-bedroom design ideal for company or a home office. Above the garage, a spacious bonus room offers even more possibilities—think guest getaway, teen hangout, or media room. With Sloop Point Marina approximately two miles away and nearby parks to explore, it's easy to fill your days with coastal adventures and still come home to a little breathing room. It's easy to love where you live when the beach is this close and home feels this inviting....
Contact an agent
Home facts
- Year built:2020
- Subdivision & Development:Greenway Plantation
- Listing ID #:100612111
- Added:1 day(s) ago
- Updated:October 24, 2026 at 10:40 AM
Rooms and interior
- Bedrooms:3
- Total bathrooms:3
- Full bathrooms:3
- Rooms Total:8
- Kitchen Description:Dishwasher, Refrigerator
- Bedroom Description:Master Downstairs, Walk-In Closet(s)
- Living area:2,024 sq. ft.
Heating and cooling
- Cooling:Central Air
- Heating:Electric, Heat Pump, Heating
- Central air:Yes
Structure and exterior
- Roof:Architectural Shingle
- Year built:2020
- Building area:2,024 sq. ft.
- Lot area:0.46 Acres
- Construction Materials:Vinyl Siding, Wood Frame
- Exterior Features:Covered, Porch
- Foundation Description:Block
- Levels:1.5 Story
Schools
- High school:Topsail
- Middle school:Topsail
- Elementary school:Topsail
Utilities
- Water:Well
Finances and disclosures
- Price:$495,000
- Price per sq. ft.:$244.57
Features and amenities
- Appliances:Dishwasher, Refrigerator
- Laundry features:Laundry Room
- Amenities:Ceiling Fan(s), Tray Ceiling(s), Vaulted Ceiling(s), Walk-In Closet(s)
Parking
- Total parking spaces:2
- Parking description:Attached Garage, Paved
- Garage:Yes
- Garage spaces:2

New listings near 126 Pebble Beach Drive
- New
 $470,000Active4 beds 3 baths2,474 sq. ft.
36 Milano Court, Hampstead, NC 28443
MLS# 100612291Listed by: REAL BROKER LLC - New
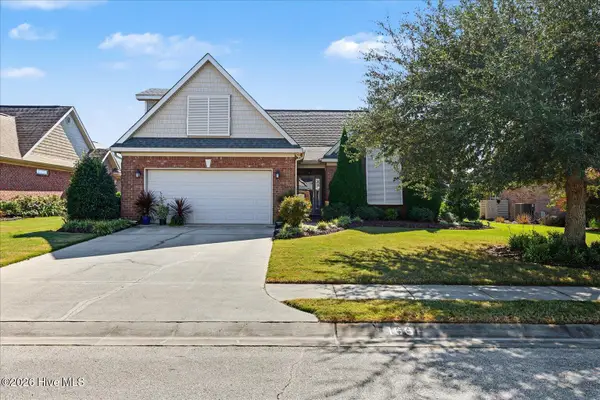 $479,500Active4 beds 3 baths2,404 sq. ft.
166 Highlands Drive, Hampstead, NC 28443
MLS# 100612191Listed by: NC GOLDEN HOMES LLC - New
 $534,900Active3 beds 2 baths1,842 sq. ft.
107 Bogey Court, Hampstead, NC 28443
MLS# 100612102Listed by: CRAGER REALTY GROUP - Open Sat, 10am to 5pmNew
 $1,199,900Active3 beds 3 baths2,891 sq. ft.
58 E Wayfinder Lane, Hampstead, NC 28443
MLS# 100612108Listed by: DESTINATION REALTY CORPORATION, LLC - Open Sat, 10am to 12pmNew
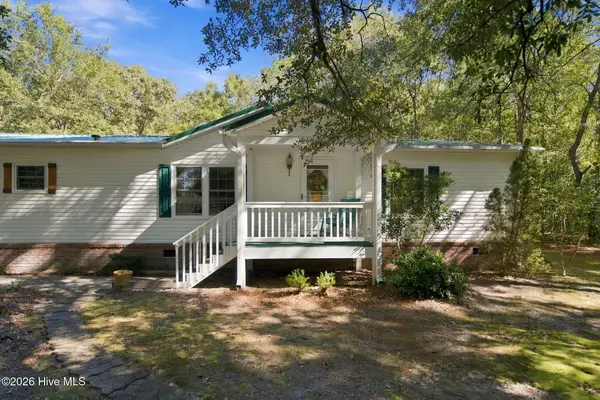 $280,000Active3 beds 2 baths1,760 sq. ft.
42 Warwick Court, Hampstead, NC 28443
MLS# 100612079Listed by: RE/MAX EXECUTIVE - New
 $245,900Active3 beds 2 baths1,269 sq. ft.
662 Bay Harbor Drive, Hampstead, NC 28443
MLS# 100612059Listed by: FATHOM REALTY NC LLC - New
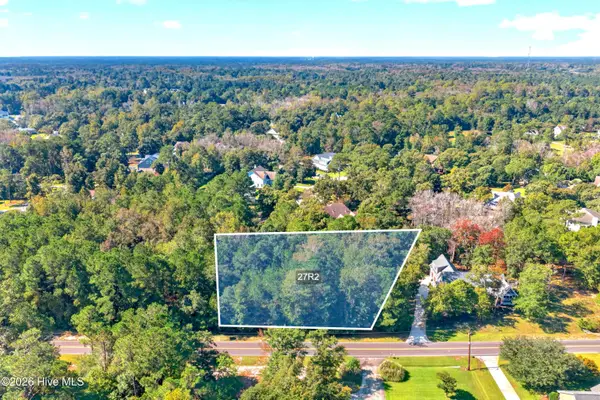 $249,900Active0.86 Acres
Lot 27r2 Center Drive, Hampstead, NC 28443
MLS# 100612045Listed by: BLUESTAR REAL ESTATE, LLC - Open Sun, 12 to 3pmNew
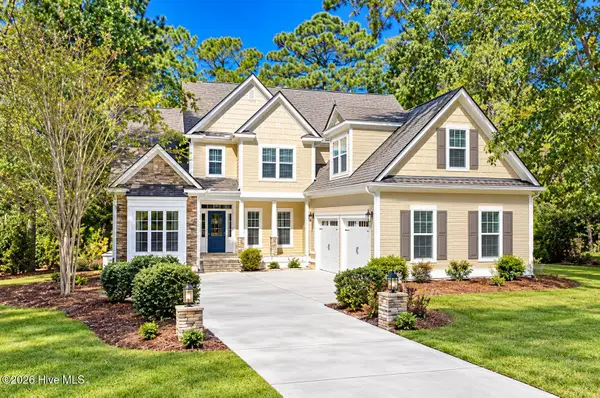 $849,000Active4 beds 3 baths2,700 sq. ft.
115 Canvasback Point, Hampstead, NC 28443
MLS# 100611984Listed by: COASTAL REALTY ASSOCIATES LLC - New
 $409,900Active3 beds 2 baths1,526 sq. ft.
1205 Dan Owen Drive, Hampstead, NC 28443
MLS# 100612036Listed by: BLUESTAR REAL ESTATE, LLC


Protect your home and budget from life's surprises with an Assurant Home Warranty, backed by a partner that supports you through every step of homeownership. Explore Plans.
© 2026 Better Homes and Gardens Real Estate LLC. An Anywhere Real Estate company. All rights reserved. Better Homes and Gardens® Real Estate is a registered trademark owned by Meredith Operations Corporation, licensed to Better Homes and Gardens Real Estate LLC and used with permission. Better Homes and Gardens Real Estate LLC fully supports the principles of the Fair Housing Act and the Equal Opportunity Act. Listing information is deemed reliable but is not guaranteed accurate.
Each office is independently owned and operated.
Any services or products provided by third parties are not provided by, affiliated with or related to Better Homes and Gardens Real Estate LLC, or its affiliated companies.