
152 Cornel Lane, Hampstead, NC 28443
Local realty services provided by:Better Homes and Gardens Real Estate Lifestyle Property Partners
152 Cornel Lane,Hampstead, NC 28443
$515,000
- 4 Beds
- 3 Baths
- 3,075 sq. ft.
- Single family
- Active
Listed by: savannah l holman
Office: serhant
MLS#:100608995
Source:NC_CCAR
Price summary
- Price:$515,000
- Price per sq. ft.:$167.48
About this home
Welcome to Dogwood Lakes, this thoughtfully designed home offers 4 bedrooms, 3 full bathrooms, and a versatile floor plan with plenty of room to gather, entertain, and unwind.
Step inside to discover a stunning living room featuring soaring vaulted ceilings, and cozy fireplace. The open-concept layout flows seamlessly into a spacious kitchen complete with a center island, ample cabinetry, and pantry storage. A beautiful formal dining room with coffered ceilings provides the perfect setting for hosting and special occasions. The main level also features two bedrooms and a full bathroom, offering flexibility for guests, a home office, or bedroom needs.
Just beyond the breakfast nook, step outside to your own backyard retreat! An expansive covered porch with a built-in outdoor bar creates the ultimate setting for weekend cookouts, entertaining friends, or simply relaxing and enjoying the coastal Carolina lifestyle.
Upstairs, the spacious primary suite offers a generous walk-in closet and ensuite bath featuring dual vanities and a garden soaking tub. Additional living space includes a versatile loft-style family room or den, two additional bedrooms, a full bathroom, and a conveniently located laundry room.
Located just a short drive from Surf City and the beautiful beaches of Topsail Island, you'll enjoy easy access to local boutiques, shopping, dining, and entertainment. With a convenient location for commuting to Camp Lejeune, Stone Bay, and Wilmington, this home offers the opportunity to enjoy the laid-back coastal Carolina lifestyle while keeping everything you need close to home.
Beautifully designed spaces, room to relax and entertain, and a location that puts the best of coastal living within reach. Welcome home!...
Contact an agent
Home facts
- Year built:2011
- Subdivision & Development:Dogwood Lakes
- Listing ID #:100608995
- Added:1 day(s) ago
- Updated:October 08, 2026 at 08:01 PM
Rooms and interior
- Bedrooms:4
- Total bathrooms:3
- Full bathrooms:3
- Rooms Total:10
- Flooring:Carpet, Tile, Vinyl
- Dining Description:Eat-in Kitchen
- Bathrooms Description:Walk-in Shower
- Kitchen Description:Dishwasher, Eat-in Kitchen, Kitchen Island, Pantry, Refrigerator
- Bedroom Description:Walk-In Closet(s)
- Living area:3,075 sq. ft.
Heating and cooling
- Cooling:Heat Pump, Zoned
- Heating:Electric, Fireplace(s), Heat Pump, Heating, Hot Water, Propane, Zoned
Structure and exterior
- Roof:Shingle
- Year built:2011
- Building area:3,075 sq. ft.
- Lot area:0.37 Acres
- Lot Features:Wooded
- Construction Materials:Stone, Vinyl Siding, Wood Frame
- Exterior Features:Covered, Deck, Gas Grill, Porch
- Foundation Description:Slab
- Levels:2 Story
Schools
- High school:Topsail
- Middle school:Surf City
- Elementary school:Surf City
Finances and disclosures
- Price:$515,000
- Price per sq. ft.:$167.48
Features and amenities
- Appliances:Dishwasher, Refrigerator
- Laundry features:Laundry Room
- Amenities:Blinds/Shades, Ceiling Fan(s), Maintenance Structure, Management, Picnic Area, Street Lights, Tray Ceiling(s), Vaulted Ceiling(s), Walk-In Closet(s)
Parking
- Total parking spaces:2
- Parking description:Attached Garage, Garage Door Opener, Paved
- Garage:Yes
- Garage spaces:2

New listings near 152 Cornel Lane
- New
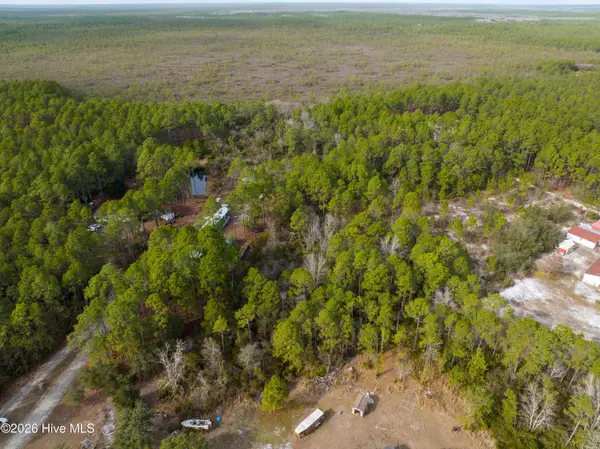 Listed by BHGRE$69,000Active3.5 Acres
Tbd Double Oaks Drive, Hampstead, NC 28443
MLS# 100608992Listed by: BETTER HOMES AND GARDENS REAL ESTATE TREASURE 4 - New
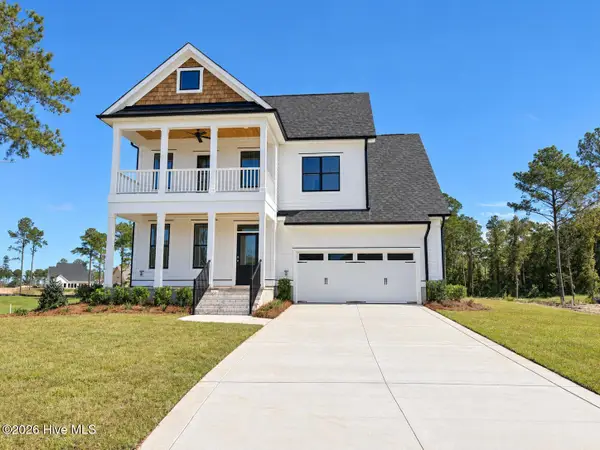 $819,800Active4 beds 4 baths2,945 sq. ft.
96 Halcyon Drive, Hampstead, NC 28443
MLS# 100608848Listed by: COLDWELL BANKER SEA COAST ADVANTAGE - New
 $839,000Active4 beds 3 baths2,777 sq. ft.
210 Knots Bend Drive, Hampstead, NC 28443
MLS# 100608755Listed by: DESTINATION REALTY CORPORATION, LLC - New
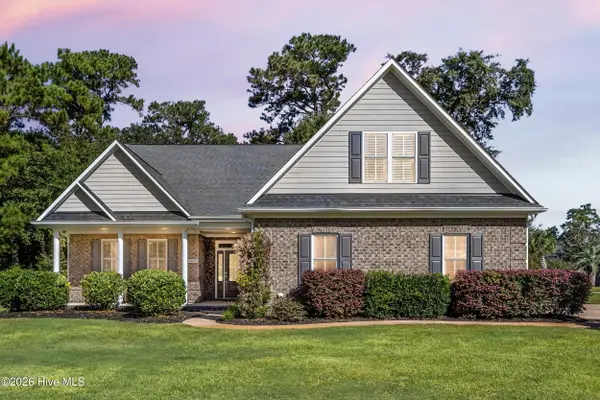 $659,900Active4 beds 3 baths2,858 sq. ft.
323 Crown Pointe Drive, Hampstead, NC 28443
MLS# 100608783Listed by: COLDWELL BANKER SEA COAST ADVANTAGE - New
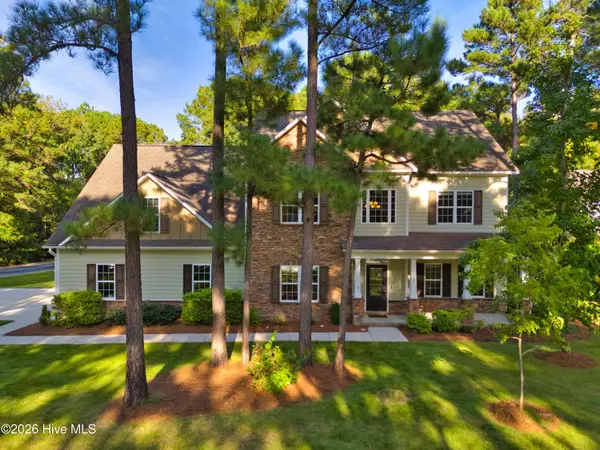 $965,000Active4 beds 4 baths3,878 sq. ft.
25 Aster Place, Hampstead, NC 28443
MLS# 100608668Listed by: SOLD BUY THE SEA REALTY - New
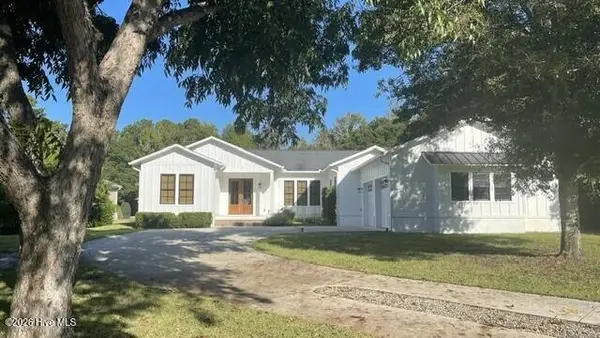 $825,000Active3 beds 3 baths2,254 sq. ft.
351 Olde Point Road, Hampstead, NC 28443
MLS# 100608575Listed by: INTRACOASTAL REALTY CORPORATION - New
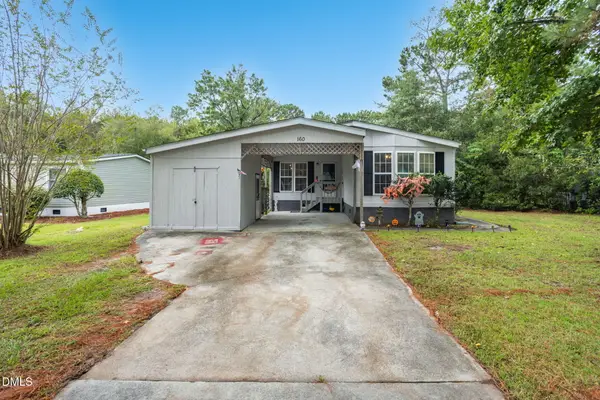 $189,000Active2 beds 2 baths1,280 sq. ft.
160 Champion Drive, Hampstead, NC 28443
MLS# 10196897Listed by: MARK SPAIN REAL ESTATE - New
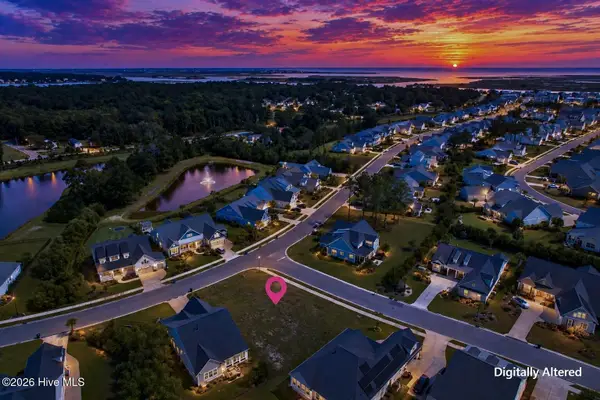 $225,000Active0.28 Acres
Lot#111 Anchors Away Road, Hampstead, NC 28443
MLS# 100607888Listed by: COLDWELL BANKER SEA COAST ADVANTAGE - New
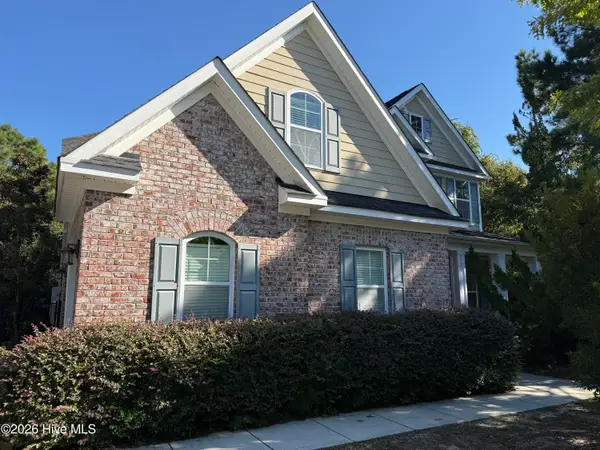 $939,000Active4 beds 4 baths3,625 sq. ft.
126 Summerset Landing, Hampstead, NC 28443
MLS# 100607803Listed by: PREMIER REALTY GROUP


Protect your home and budget from life's surprises with an Assurant Home Warranty, backed by a partner that supports you through every step of homeownership. Explore Plans.
© 2026 Better Homes and Gardens Real Estate LLC. An Anywhere Real Estate company. All rights reserved. Better Homes and Gardens® Real Estate is a registered trademark owned by Meredith Operations Corporation, licensed to Better Homes and Gardens Real Estate LLC and used with permission. Better Homes and Gardens Real Estate LLC fully supports the principles of the Fair Housing Act and the Equal Opportunity Act. Listing information is deemed reliable but is not guaranteed accurate.
Each office is independently owned and operated.
Any services or products provided by third parties are not provided by, affiliated with or related to Better Homes and Gardens Real Estate LLC, or its affiliated companies.