
18 E Pioneer Way #74, Hampstead, NC 28443
Local realty services provided by:Better Homes and Gardens Real Estate Native American Group
18 E Pioneer Way #74,Hampstead, NC 28443
$279,900
- 3 Beds
- 2 Baths
- - sq. ft.
- Single family
- Sold
Listed by: logan homes team
Office: coldwell banker sea coast advantage
MLS#:100547264
Source:NC_CCAR
Sorry, we are unable to map this address
Price summary
- Price:$279,900
About this home
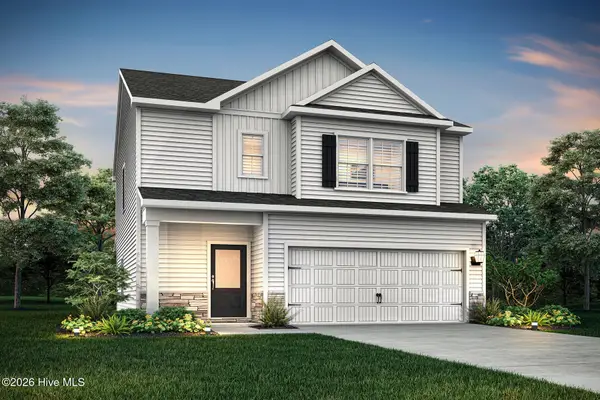
Welcome to the Alder floor plan featuring a stunning Coastal elevation and beautiful Coastal Dune exterior. This thoughtfully designed three bedroom two bath home offers the perfect blend of comfort and coastal charm.
Inside you will find 9 foot ceilings that create an open airy feel throughout the main living areas. The kitchen is beautifully appointed with white shaker cabinets, 36 inch upper cabinets, granite kitchen countertops, stainless steel appliances and pendant lighting, all curated within the Seashore Signature interior collection for a light refined look. Home includes washer, dryer, stainless side by side refrigerator, and blinds throughout. The cottage trim package adds character throughout the home. Durable LVP runs through the main living areas while the bedrooms feature comfortable carpet. Bathrooms include elegant quartz countertops for a polished finish.
Step outside to enjoy the covered back porch, perfect for relaxing mornings and evenings. Premier landscaping includes full sod and irrigation in the front, sides and rear, delivering a lush finished presentation from day one. Complete Appliance package and Blinds.
Designed for easy, low-maintenance living, this home offers convenient driveway parking, ideal for buyers who value simplicity, affordability, and less upkeep.
Located in Brookfield Branch with the upcoming amenities of sidewalks, streetlights, a community pool, open-air pavilion, fire pit, playground, and green spaces, all just minutes from shopping, dining, schools, and coastal attractions.
Perfect for first-time buyers, downsizers, or investors, the Alder delivers smart design, modern finishes, and exceptional value in one of the area's fastest-growing communities....
Contact an agent
Home facts
- Year built:2025
- Subdivision & Development:Brookfield Branch
- Listing ID #:100547264
- Added:262 day(s) ago
- Updated:September 22, 2026 at 06:48 AM
Rooms and interior
- Bedrooms:3
- Total bathrooms:2
- Full bathrooms:2
- Rooms Total:5
- Flooring:Carpet
- Bathrooms Description:Walk-in Shower
- Kitchen Description:Dishwasher, Disposal, Kitchen Island, Pantry, Range
- Bedroom Description:Walk-In Closet(s)
Heating and cooling
- Cooling:Central Air
- Heating:Electric, Forced Air, Heat Pump, Heating
- Central air:Yes
Structure and exterior
- Roof:Architectural Shingle
- Year built:2025
- Construction Materials:Vinyl Siding, Wood Frame
- Exterior Features:Covered, Irrigation System, Patio, Porch
- Foundation Description:Slab
- Levels:1 Story
Schools
- High school:Topsail
- Middle school:Topsail
- Elementary school:South Topsail
Utilities
- Water:Water Connected
- Sewer:Sewer Connected
Finances and disclosures
- Price:$279,900
Features and amenities
- Appliances:Dishwasher, Disposal, Range
- Laundry features:Laundry Closet, Washer Hookup
- Amenities:Clubhouse, Community Pool, Picnic Area, Playground, Solid Surface, Street Lights, Walk-In Closet(s)
- Pool features:Community Pool
Parking
- Parking description:On Site, Paved

New listings near 18 E Pioneer Way #74
 $394,900Pending3 beds 3 baths1,700 sq. ft.
230 S Umbrella Palm Drive, Hampstead, NC 28443
MLS# 100605031Listed by: LGI REALTY NC, LLC- $394,900Pending3 beds 3 baths1,700 sq. ft.
230 S Umbrella Palm Drive, Hampstead, NC 28443
MLS# 100605031Listed by: LGI REALTY NC, LLC - $394,900Pending3 beds 3 baths1,700 sq. ft.
230 S Umbrella Palm Drive, Hampstead, NC 28443
MLS# 100605031Listed by: LGI REALTY NC, LLC - $394,900Pending3 beds 3 baths1,700 sq. ft.
230 S Umbrella Palm Drive, Hampstead, NC 28443
MLS# 100605031Listed by: LGI REALTY NC, LLC - $394,900Pending3 beds 3 baths1,700 sq. ft.
230 S Umbrella Palm Drive, Hampstead, NC 28443
MLS# 100605031Listed by: LGI REALTY NC, LLC - $394,900Pending3 beds 3 baths1,700 sq. ft.
230 S Umbrella Palm Drive, Hampstead, NC 28443
MLS# 100605031Listed by: LGI REALTY NC, LLC - $394,900Pending3 beds 3 baths1,700 sq. ft.
230 S Umbrella Palm Drive, Hampstead, NC 28443
MLS# 100605031Listed by: LGI REALTY NC, LLC - $394,900Pending3 beds 3 baths1,700 sq. ft.
230 S Umbrella Palm Drive, Hampstead, NC 28443
MLS# 100605031Listed by: LGI REALTY NC, LLC - $394,900Pending3 beds 3 baths1,700 sq. ft.
230 S Umbrella Palm Drive, Hampstead, NC 28443
MLS# 100605031Listed by: LGI REALTY NC, LLC - $394,900Pending3 beds 3 baths1,700 sq. ft.
230 S Umbrella Palm Drive, Hampstead, NC 28443
MLS# 100605031Listed by: LGI REALTY NC, LLC


Protect your home and budget from life's surprises with an Assurant Home Warranty, backed by a partner that supports you through every step of homeownership. Explore Plans.
© 2026 Better Homes and Gardens Real Estate LLC. An Anywhere Real Estate company. All rights reserved. Better Homes and Gardens® Real Estate is a registered trademark owned by Meredith Operations Corporation, licensed to Better Homes and Gardens Real Estate LLC and used with permission. Better Homes and Gardens Real Estate LLC fully supports the principles of the Fair Housing Act and the Equal Opportunity Act. Listing information is deemed reliable but is not guaranteed accurate.
Each office is independently owned and operated.
Any services or products provided by third parties are not provided by, affiliated with or related to Better Homes and Gardens Real Estate LLC, or its affiliated companies.