
218 Oakmont Drive, Hampstead, NC 28443
Local realty services provided by:Better Homes and Gardens Real Estate Lifestyle Property Partners
Listed by: caleb d courtney
Office: keller williams innovate-wilmington
MLS#:100593996
Source:NC_CCAR
Price summary
- Price:$389,900
- Price per sq. ft.:$237.6
About this home
Welcome to 218 Oakmont Drive, where true rural living meets everyday convenience. Tucked on a full one-acre lot in Hampstead's Cross Creek, you get elbow room, quiet evenings on the porch, and real space to breathe, yet you're under 30 minutes to downtown Wilmington and Wrightsville Beach and about 35 to Topsail Island and Surf City, all within the sought-after Topsail School District.
The showstopper sits out back: a detached two-car garage with a huge workshop and storage galore, ideal for projects, toys, or a home business. A pull-through driveway makes parking multiple vehicles, boats, or trailers effortless.
Peace of mind is built in: roof replaced after Hurricane Florence, fully encapsulated crawlspace with dehumidifier, 2021 HVAC and water heater, city water, and a home that has never flooded, including through Florence.
Cross Creek is one of the area's best-kept secrets. Residents enjoy a community boat ramp with access to the Cape Fear River, plus green space, a soccer field, and common areas to roam. Homes here sit on generous lots with no cookie-cutter feel.
Inside, this well-kept 3-bedroom, 2-bath split plan lives bright and open under vaulted ceilings, with durable LVP flooring throughout and a fantastic sunroom made for morning coffee. The attached garage has been finished as a workout room with rubber gym flooring, ready for whatever you need it to be.
Space, updates, water access, and a workshop this good rarely come together. Come see 218 Oakmont before it's gone....
Contact an agent
Home facts
- Year built:2001
- Subdivision & Development:Cross Creek
- Listing ID #:100593996
- Added:50 day(s) ago
- Updated:September 25, 2026 at 09:05 AM
Rooms and interior
- Bedrooms:3
- Total bathrooms:2
- Full bathrooms:2
- Rooms Total:8
- Flooring:Carpet, Vinyl
- Kitchen Description:Dishwasher, Refrigerator
- Bedroom Description:Master Downstairs, Walk-In Closet(s)
- Living area:1,641 sq. ft.
Heating and cooling
- Cooling:Central Air
- Heating:Electric, Forced Air, Heating
- Central air:Yes
Structure and exterior
- Roof:Shingle
- Year built:2001
- Building area:1,641 sq. ft.
- Lot area:1.01 Acres
- Construction Materials:Vinyl Siding, Wood Frame
- Exterior Features:Covered, Porch
- Foundation Description:Crawl Space
- Levels:1 Story
Schools
- High school:Topsail
- Middle school:Topsail
- Elementary school:South Topsail
Utilities
- Water:Water Connected
Finances and disclosures
- Price:$389,900
- Price per sq. ft.:$237.6
Features and amenities
- Appliances:Dishwasher, Refrigerator
- Laundry features:Laundry Room, Washer Hookup
- Amenities:Blinds/Shades, Ceiling Fan(s), Management, Vaulted Ceiling(s), Walk-In Closet(s)
Parking
- Total parking spaces:3
- Parking description:Attached Garage, Circular Driveway, Gravel, On Site, Parking Pad
- Garage:Yes
- Garage spaces:3

New listings near 218 Oakmont Drive
- New
 $180,000Active0.83 Acres
Tract 2 Nc-210, Hampstead, NC 28443
MLS# 100605935Listed by: KELLER WILLIAMS INNOVATE-WILMINGTON - New
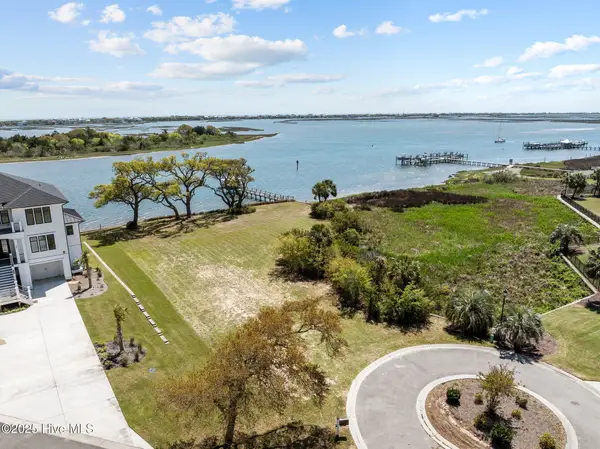 $1,675,000Active0.88 Acres
Lot 21r Shipyard Lane, Hampstead, NC 28443
MLS# 100605851Listed by: RE/MAX ESSENTIAL - New
 $619,000Active3 beds 3 baths2,561 sq. ft.
645 Sawgrass Road, Hampstead, NC 28443
MLS# 100605707Listed by: COASTAL REALTY ASSOCIATES LLC - New
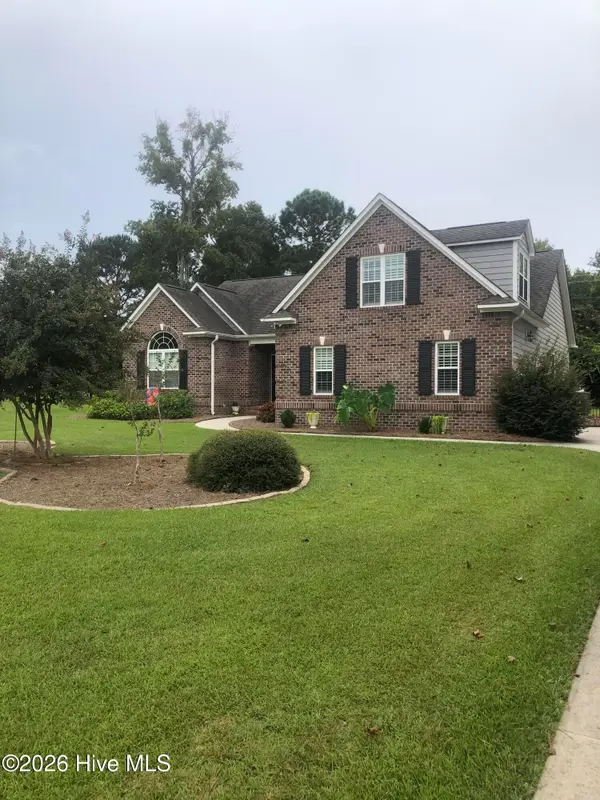 $565,000Active3 beds 2 baths2,122 sq. ft.
25 Sailview Court, Hampstead, NC 28443
MLS# 100605644Listed by: DOYLE EVANS REALTY, INC.  $284,900Pending3 beds 3 baths1,467 sq. ft.
87 Commons View Drive, Hampstead, NC 28443
MLS# 100605600Listed by: LGI REALTY NC, LLC- New
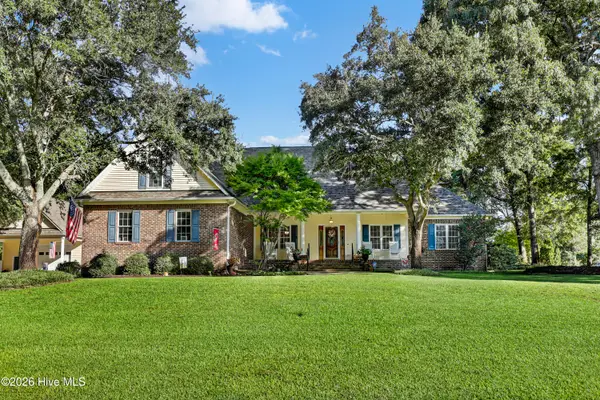 $795,000Active4 beds 3 baths2,856 sq. ft.
302 Pecan Court, Hampstead, NC 28443
MLS# 100605587Listed by: RE/MAX EXECUTIVE - New
 $653,000Active3 beds 2 baths2,163 sq. ft.
203 Sand Dollar Lane, Hampstead, NC 28443
MLS# 100605287Listed by: LIVE LOVE BRUNSWICK - Open Sat, 11am to 3pmNew
 $650,000Active4 beds 3 baths2,427 sq. ft.
711 N Green Tee Road, Hampstead, NC 28443
MLS# 100605240Listed by: NORTHGROUP REAL ESTATE LLC - New
 $1,199,999Active3 beds 3 baths2,891 sq. ft.
58 E Wayfinder Lane, Hampstead, NC 28443
MLS# 10194112Listed by: DESTINATION REALTY CORPORATION 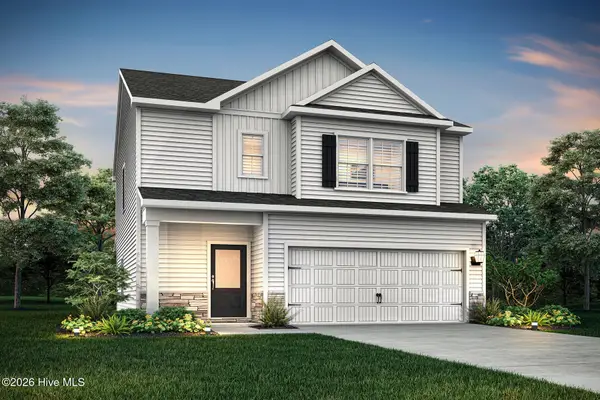 $394,900Pending3 beds 3 baths1,700 sq. ft.
230 S Umbrella Palm Drive, Hampstead, NC 28443
MLS# 100605031Listed by: LGI REALTY NC, LLC


Protect your home and budget from life's surprises with an Assurant Home Warranty, backed by a partner that supports you through every step of homeownership. Explore Plans.
© 2026 Better Homes and Gardens Real Estate LLC. An Anywhere Real Estate company. All rights reserved. Better Homes and Gardens® Real Estate is a registered trademark owned by Meredith Operations Corporation, licensed to Better Homes and Gardens Real Estate LLC and used with permission. Better Homes and Gardens Real Estate LLC fully supports the principles of the Fair Housing Act and the Equal Opportunity Act. Listing information is deemed reliable but is not guaranteed accurate.
Each office is independently owned and operated.
Any services or products provided by third parties are not provided by, affiliated with or related to Better Homes and Gardens Real Estate LLC, or its affiliated companies.