
564 Royal Tern Drive, Hampstead, NC 28443
Local realty services provided by:Better Homes and Gardens Real Estate Native American Group
564 Royal Tern Drive,Hampstead, NC 28443
$650,000
- 4 Beds
- 3 Baths
- - sq. ft.
- Single family
- Sold
Listed by: aspyre collective
Office: exp realty
MLS#:100594634
Source:NC_CCAR
Sorry, we are unable to map this address
Price summary
- Price:$650,000
About this home
If you've been looking for a place where you can relax the second you pull into the driveway, 564 Royal Tern Drive is it! Tucked away in a quiet, mature Hampstead neighborhood, this home sits surrounded by lush trees with double-tiered porch- perfect for a rocking chair, a cold drink, and a slow morning. You're right in the Topsail school district, and just a short drive from the beach, local seafood spots, and boat ramps.
Step inside, and you'll see how easy this home is to live in. The kitchen is an dream for anyone who loves to cook or entertain- marble countertops, an extended island, soft-close cabinets, a farmhouse sink, and illuminating under-cabinet lighting that makes the tile backsplash pop. Living spaces are open, bright, and breezy with ceiling fans added in almost every room, plus tons of extra storage upstairs in the bonus spaces. The primary bath even features a working jetted tub, perfect for soaking after a long week!
The current owners took incredible care of the big-ticket items: HVAC units replaced (downstairs in 2023, upstairs in 2022) so your electric bills stay manageable and summer stays cool. The roof was replaced in 2018, fresh exterior paint, and an active termite bond. Pure water everywhere thanks to an installed Kinetico water system. Zero crawlspace worries- it's fully conditioned with a dehumidifier, heavy-duty vapor barrier, and sealed vents. Lawn care made simple with a built-in irrigation system and a recently serviced septic pump. The garage offers tons of storage and comes with an extra fridge (keep it or ask to have it removed--your call!). Plus, if you need a golf cart or a washer/dryer, the sellers are open to negotiating those with the right offer.
The cherry on top, you're getting access to some of the best gated community amenities in the area! Spend your weekends using the private kayak launch and pier, cooling off at the pool, working out in the gym, playing tennis, or taking advantage of the secure boat and RV storage.
Come see it for yourself before someone else falls in love with it. Schedule your tour today!...
Contact an agent
Home facts
- Year built:2005
- Subdivision & Development:Pelican Reef
- Listing ID #:100594634
- Added:47 day(s) ago
- Updated:September 24, 2026 at 07:10 AM
Rooms and interior
- Bedrooms:4
- Total bathrooms:3
- Full bathrooms:2
- Half bathrooms:1
- Rooms Total:8
- Bathrooms Description:Walk-in Shower
- Kitchen Description:Dishwasher, Pantry, Refrigerator
- Bedroom Description:Master Downstairs
Heating and cooling
- Cooling:Central Air, Zoned
- Heating:Heat Pump, Heating, Propane
- Central air:Yes
Structure and exterior
- Roof:Architectural Shingle
- Year built:2005
- Construction Materials:Fiber Cement, Wood Frame
- Exterior Features:Covered, Irrigation System, Porch
- Foundation Description:Crawl Space
- Levels:2 Story
Schools
- High school:Topsail
- Middle school:Topsail
- Elementary school:Topsail
Utilities
- Water:Well
Finances and disclosures
- Price:$650,000
Features and amenities
- Appliances:Dishwasher, Refrigerator
- Laundry features:Laundry Closet, Washer Hookup
- Amenities:Boat Dock, Ceiling Fan(s), Clubhouse, Community Pool, Fitness Center, Gated, Management, Street Lights, Tennis Court(s)
- Pool features:Community Pool
Parking
- Total parking spaces:2
- Parking description:Attached Garage, Off Street, Paved
- Garage:Yes
- Garage spaces:2

New listings near 564 Royal Tern Drive
- New
 $619,000Active3 beds 3 baths2,561 sq. ft.
645 Sawgrass Road, Hampstead, NC 28443
MLS# 100605707Listed by: COASTAL REALTY ASSOCIATES LLC - New
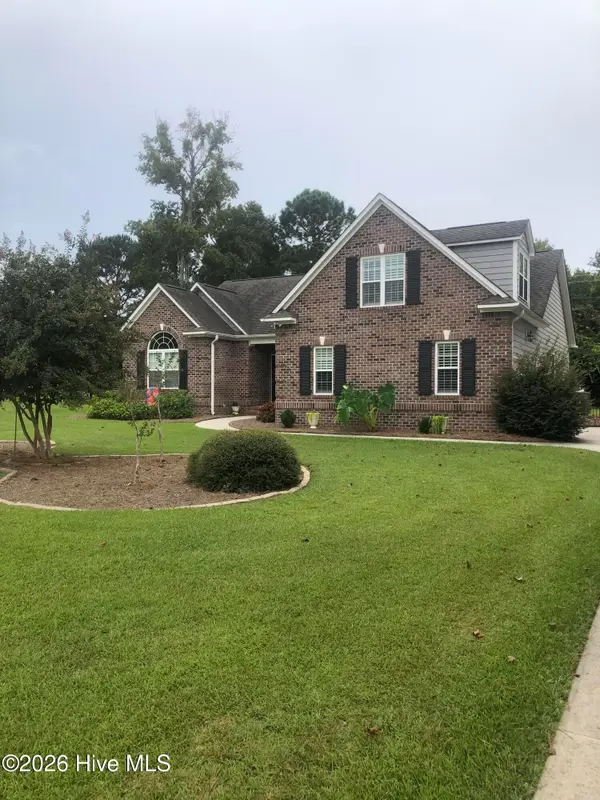 $565,000Active3 beds 2 baths2,122 sq. ft.
25 Sailview Court, Hampstead, NC 28443
MLS# 100605644Listed by: DOYLE EVANS REALTY, INC.  $284,900Pending3 beds 3 baths1,467 sq. ft.
87 Commons View Drive, Hampstead, NC 28443
MLS# 100605600Listed by: LGI REALTY NC, LLC- New
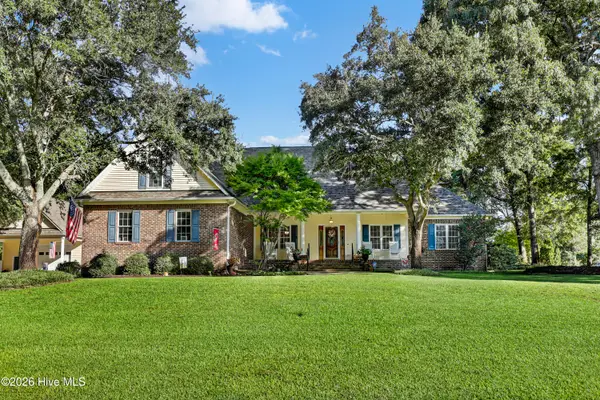 $795,000Active4 beds 3 baths2,856 sq. ft.
302 Pecan Court, Hampstead, NC 28443
MLS# 100605587Listed by: RE/MAX EXECUTIVE - New
 $653,000Active3 beds 2 baths2,163 sq. ft.
203 Sand Dollar Lane, Hampstead, NC 28443
MLS# 100605287Listed by: LIVE LOVE BRUNSWICK - Open Sat, 11am to 3pmNew
 $650,000Active4 beds 3 baths2,427 sq. ft.
711 N Green Tee Road, Hampstead, NC 28443
MLS# 100605240Listed by: NORTHGROUP REAL ESTATE LLC - New
 $1,199,999Active3 beds 3 baths2,891 sq. ft.
58 E Wayfinder Lane, Hampstead, NC 28443
MLS# 10194112Listed by: DESTINATION REALTY CORPORATION 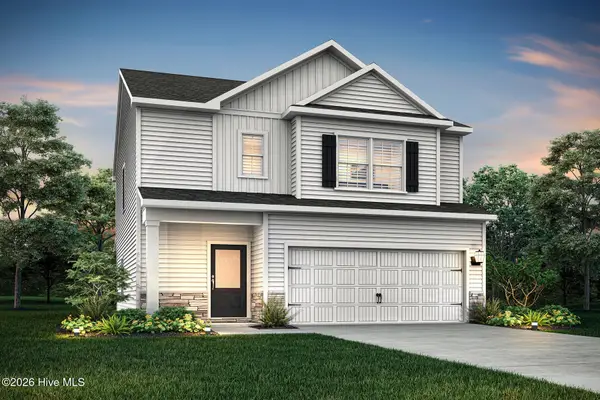 $394,900Pending3 beds 3 baths1,700 sq. ft.
230 S Umbrella Palm Drive, Hampstead, NC 28443
MLS# 100605031Listed by: LGI REALTY NC, LLC- $394,900Pending3 beds 3 baths1,700 sq. ft.
230 S Umbrella Palm Drive, Hampstead, NC 28443
MLS# 100605031Listed by: LGI REALTY NC, LLC - $394,900Pending3 beds 3 baths1,700 sq. ft.
230 S Umbrella Palm Drive, Hampstead, NC 28443
MLS# 100605031Listed by: LGI REALTY NC, LLC


Protect your home and budget from life's surprises with an Assurant Home Warranty, backed by a partner that supports you through every step of homeownership. Explore Plans.
© 2026 Better Homes and Gardens Real Estate LLC. An Anywhere Real Estate company. All rights reserved. Better Homes and Gardens® Real Estate is a registered trademark owned by Meredith Operations Corporation, licensed to Better Homes and Gardens Real Estate LLC and used with permission. Better Homes and Gardens Real Estate LLC fully supports the principles of the Fair Housing Act and the Equal Opportunity Act. Listing information is deemed reliable but is not guaranteed accurate.
Each office is independently owned and operated.
Any services or products provided by third parties are not provided by, affiliated with or related to Better Homes and Gardens Real Estate LLC, or its affiliated companies.