
58 E Maritt Street, Hampstead, NC 28443
Local realty services provided by:Better Homes and Gardens Real Estate Elliott Coastal Living
58 E Maritt Street,Hampstead, NC 28443
$529,900
- 4 Beds
- 3 Baths
- 2,501 sq. ft.
- Single family
- Active
Listed by: christina m dennis
Office: re/max essential
MLS#:100594417
Source:NC_CCAR
Price summary
- Price:$529,900
- Price per sq. ft.:$211.88
About this home
Welcome home to this beautifully maintained and thoughtfully upgraded 4 bedroom home with a dedicated office and over 2,500 square feet of living space in one of Hampstead's most desirable communities. From the moment you arrive, you'll notice this home is anything but builder grade. Every improvement has been carefully selected to enhance both everyday living and long-term value, creating a home that is truly move in ready.
Step inside to an inviting floor plan featuring stylish lighting, custom accents, shiplap details, and durable LVP flooring in the primary suite. The spacious primary bathroom has been transformed with a stunning custom tiled shower, creating a private retreat you'll enjoy every day. Throughout the home, thoughtful upgrades and meticulous care make each space feel warm, functional, and refined.
The outdoor living spaces are equally impressive and designed for entertaining or relaxing year-round. Enjoy your morning coffee on the covered screened porch, unwind around the custom paver and brick fireplace on cool Carolina evenings, or host family and friends on the extended patio overlooking the fully fenced backyard. Professionally enhanced landscaping and exceptional curb appeal make this home stand out from the moment you arrive.
Additional improvements include a whole home water filtration and reverse osmosis system, upgraded thermostats, a finished and painted garage, and numerous custom touches throughout that simply cannot be replicated at this price point. Ideally located just minutes from Wilmington, Surf City, and the area's beautiful beaches, this exceptional home offers the perfect combination of convenience, comfort, and quality. If you've been waiting for a home that truly stands apart from the rest, this is the one you've been looking for....
Contact an agent
Home facts
- Year built:2023
- Subdivision & Development:Bridgewater Landing
- Listing ID #:100594417
- Added:49 day(s) ago
- Updated:September 25, 2026 at 10:40 AM
Rooms and interior
- Bedrooms:4
- Total bathrooms:3
- Full bathrooms:2
- Half bathrooms:1
- Rooms Total:7
- Flooring:Carpet, Tile
- Kitchen Description:Dishwasher, Disposal, Kitchen Island, Pantry
- Bedroom Description:Walk-In Closet(s)
- Living area:2,501 sq. ft.
Heating and cooling
- Cooling:Heat Pump
- Heating:Electric, Heat Pump, Heating
Structure and exterior
- Roof:Architectural Shingle
- Year built:2023
- Building area:2,501 sq. ft.
- Lot area:0.23 Acres
- Construction Materials:Vinyl Siding, Wood Frame
- Exterior Features:Covered, Irrigation System, Patio, Screened
- Foundation Description:Slab
- Levels:2 Story
Schools
- High school:Topsail
- Middle school:Topsail
- Elementary school:Topsail
Finances and disclosures
- Price:$529,900
- Price per sq. ft.:$211.88
Features and amenities
- Appliances:Dishwasher, Disposal
- Laundry features:Laundry Room
- Amenities:Ceiling Fan(s), Clubhouse, Community Pool, Playground, Street Lights, Tray Ceiling(s), Vaulted Ceiling(s), Walk-In Closet(s)
- Pool features:Community Pool
Parking
- Total parking spaces:2
- Parking description:Attached, Attached Garage, Garage, Off Street, On Site
- Garage:Yes
- Garage spaces:2

New listings near 58 E Maritt Street
- New
 $180,000Active0.83 Acres
Tract 2 Nc-210, Hampstead, NC 28443
MLS# 100605935Listed by: KELLER WILLIAMS INNOVATE-WILMINGTON - New
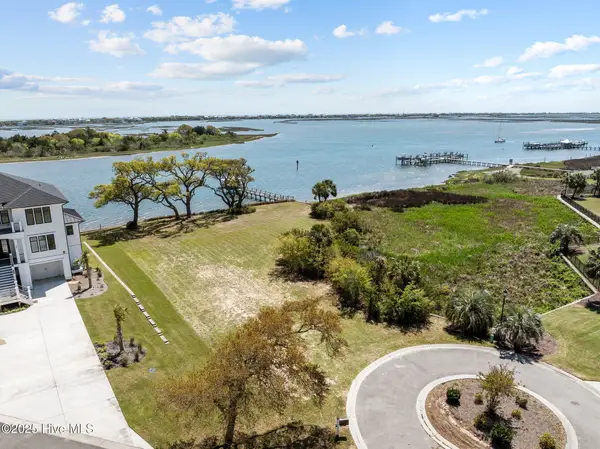 $1,675,000Active0.88 Acres
Lot 21r Shipyard Lane, Hampstead, NC 28443
MLS# 100605851Listed by: RE/MAX ESSENTIAL - New
 $619,000Active3 beds 3 baths2,561 sq. ft.
645 Sawgrass Road, Hampstead, NC 28443
MLS# 100605707Listed by: COASTAL REALTY ASSOCIATES LLC - New
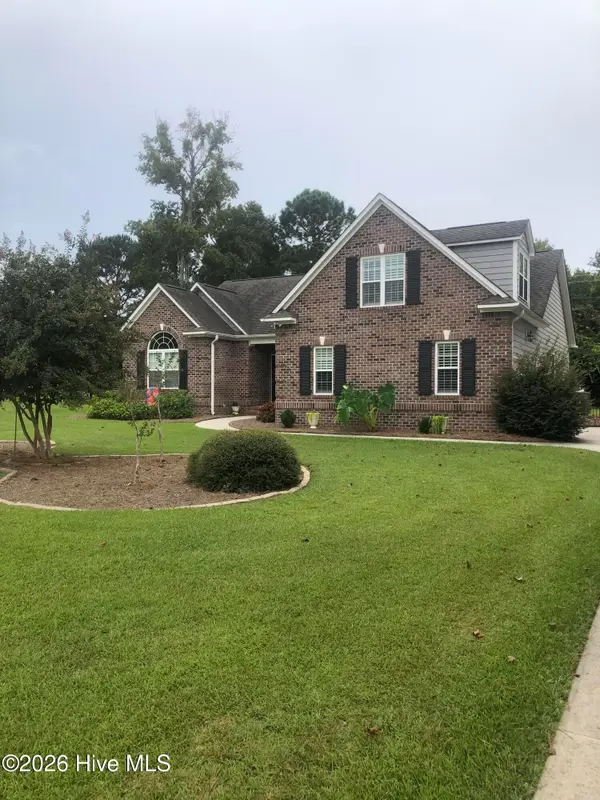 $565,000Active3 beds 2 baths2,122 sq. ft.
25 Sailview Court, Hampstead, NC 28443
MLS# 100605644Listed by: DOYLE EVANS REALTY, INC.  $284,900Pending3 beds 3 baths1,467 sq. ft.
87 Commons View Drive, Hampstead, NC 28443
MLS# 100605600Listed by: LGI REALTY NC, LLC- New
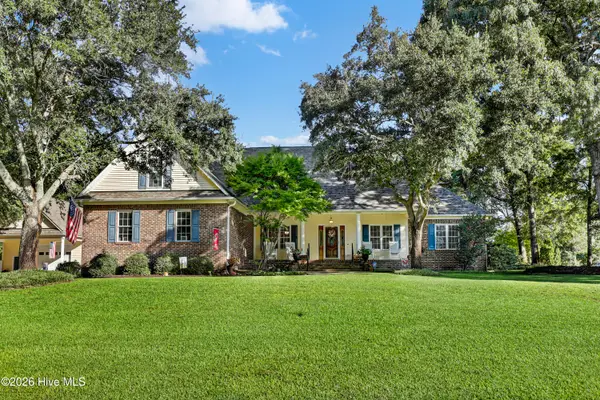 $795,000Active4 beds 3 baths2,856 sq. ft.
302 Pecan Court, Hampstead, NC 28443
MLS# 100605587Listed by: RE/MAX EXECUTIVE - New
 $653,000Active3 beds 2 baths2,163 sq. ft.
203 Sand Dollar Lane, Hampstead, NC 28443
MLS# 100605287Listed by: LIVE LOVE BRUNSWICK - Open Sat, 11am to 3pmNew
 $650,000Active4 beds 3 baths2,427 sq. ft.
711 N Green Tee Road, Hampstead, NC 28443
MLS# 100605240Listed by: NORTHGROUP REAL ESTATE LLC - New
 $1,199,999Active3 beds 3 baths2,891 sq. ft.
58 E Wayfinder Lane, Hampstead, NC 28443
MLS# 10194112Listed by: DESTINATION REALTY CORPORATION 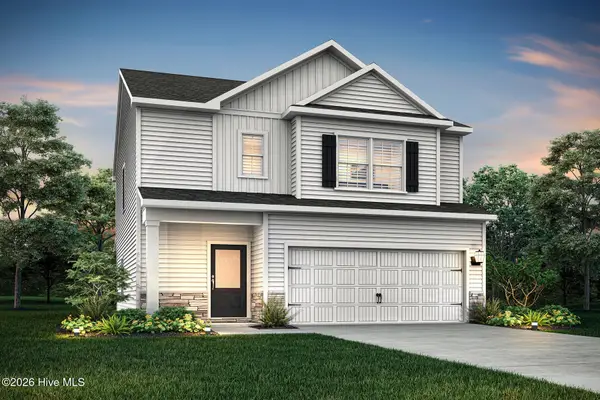 $394,900Pending3 beds 3 baths1,700 sq. ft.
230 S Umbrella Palm Drive, Hampstead, NC 28443
MLS# 100605031Listed by: LGI REALTY NC, LLC


Protect your home and budget from life's surprises with an Assurant Home Warranty, backed by a partner that supports you through every step of homeownership. Explore Plans.
© 2026 Better Homes and Gardens Real Estate LLC. An Anywhere Real Estate company. All rights reserved. Better Homes and Gardens® Real Estate is a registered trademark owned by Meredith Operations Corporation, licensed to Better Homes and Gardens Real Estate LLC and used with permission. Better Homes and Gardens Real Estate LLC fully supports the principles of the Fair Housing Act and the Equal Opportunity Act. Listing information is deemed reliable but is not guaranteed accurate.
Each office is independently owned and operated.
Any services or products provided by third parties are not provided by, affiliated with or related to Better Homes and Gardens Real Estate LLC, or its affiliated companies.