
581 Red Fox Trail, Hampstead, NC 28443
Local realty services provided by:Better Homes and Gardens Real Estate Lifestyle Property Partners
581 Red Fox Trail,Hampstead, NC 28443
$849,000
- 4 Beds
- 3 Baths
- 2,964 sq. ft.
- Single family
- Active
Listed by: shannon bowers, tracy s moore
Office: berkshire hathaway homeservices carolina premier properties
MLS#:100614353
Source:NC_CCAR
Price summary
- Price:$849,000
- Price per sq. ft.:$286.44
About this home
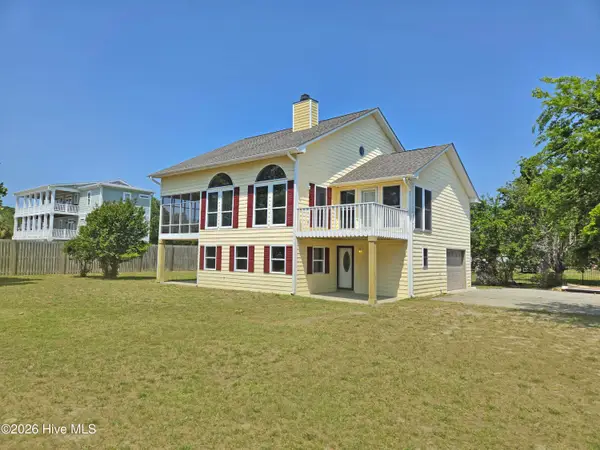
Location, Location, Location! Privacy, Space & Intracoastal Waterway Views! Discover the perfect blend of coastal charm, privacy, and convenience with this beautiful 4-bedroom, 2.5-bath home offering 2,964 square feet of living space on just under 2 acres in desirable Hampstead! Enjoy stunning views of the Intracoastal Waterway water access, and the freedom of NO HOA! Step inside to find a spacious open floor plan designed for both comfortable everyday living and effortless entertaining. The inviting layout offers plenty of room to gather with family and friends, while the walk-in pantry provides additional storage and convenience. Outside, you'll appreciate the peaceful setting, generous acreage, and added privacy that's becoming harder to find. The horseshoe driveway offers easy access and plenty of room for parking, while the outdoor shower is perfect for rinsing off after a day enjoying the coastal lifestyle. Enjoy the tranquility of owning acreage without sacrificing convenience to nearby shopping, dining, and all that Hampstead has to offer. With ICW views, water access, nearly 2 acres, and no HOA restrictions, this property offers a rare opportunity to enjoy the best of Coastal Carolina Living. Whether you're looking for room to spread out, a peaceful place to unwind, or a home that embraces life near the water, this one Checks All the Boxes! Don't miss your chance to make this Coastal Retreat Your Own!...
Contact an agent
Home facts
- Year built:2002
- Subdivision & Development:Not In Subdivision
- Listing ID #:100614353
- Added:1 day(s) ago
- Updated:November 04, 2026 at 09:51 PM
Rooms and interior
- Bedrooms:4
- Total bathrooms:3
- Full bathrooms:2
- Half bathrooms:1
- Rooms Total:8
- Flooring:Tile
- Bathrooms Description:Walk-in Shower
- Kitchen Description:Dishwasher, Pantry, Refrigerator
- Living area:2,964 sq. ft.
Heating and cooling
- Cooling:Central Air
- Heating:Electric, Heat Pump, Heating
- Central air:Yes
Structure and exterior
- Roof:Shingle
- Year built:2002
- Building area:2,964 sq. ft.
- Lot area:1.96 Acres
- Construction Materials:Vinyl Siding, Wood Frame
- Exterior Features:Outdoor Shower, Screened
- Foundation Description:Pilings, Slab
- Levels:2 Story
Schools
- High school:Topsail
- Middle school:Topsail
- Elementary school:North Topsail
Utilities
- Water:Well
Finances and disclosures
- Price:$849,000
- Price per sq. ft.:$286.44
Features and amenities
- Appliances:Dishwasher, Dryer, Refrigerator, Washer, Water Softener
- Laundry features:Dryer, Laundry Room, Washer
- Amenities:Boat Dock, Ceiling Fan(s)
Parking
- Total parking spaces:1
- Parking description:Attached Garage, Circular Driveway, Garage Door Opener, On Site, Unpaved
- Garage:Yes
- Garage spaces:1
- Carport spaces:2

New listings near 581 Red Fox Trail
- New
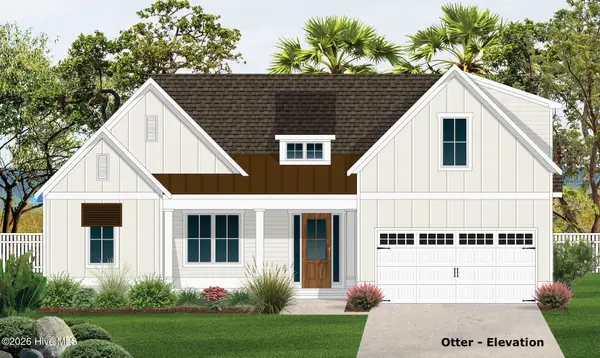 $774,900Active4 beds 3 baths2,446 sq. ft.
69 Delphi Trace, Hampstead, NC 28443
MLS# 100614474Listed by: COLDWELL BANKER SEA COAST ADVANTAGE - New
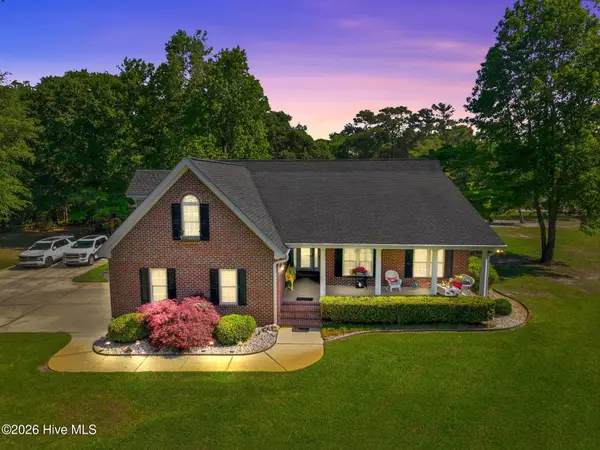 $1,550,000Active3 beds 6 baths3,260 sq. ft.
410 Whitebridge Road, Hampstead, NC 28443
MLS# 100614383Listed by: LIVING BY THE COAST REALTY GROUP LLC - New
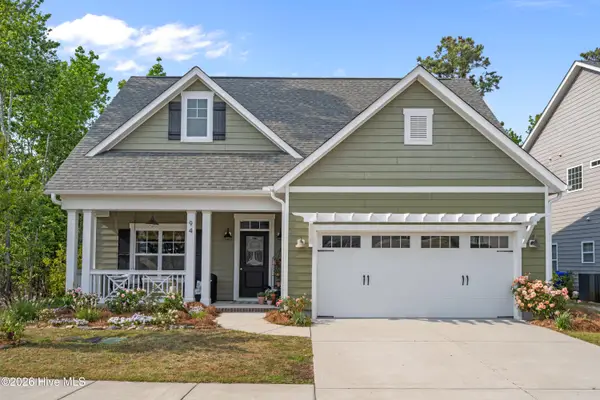 $475,000Active3 beds 3 baths1,952 sq. ft.
94 Arden Drive, Hampstead, NC 28443
MLS# 100614392Listed by: KELLER WILLIAMS INNOVATE-WILMINGTON 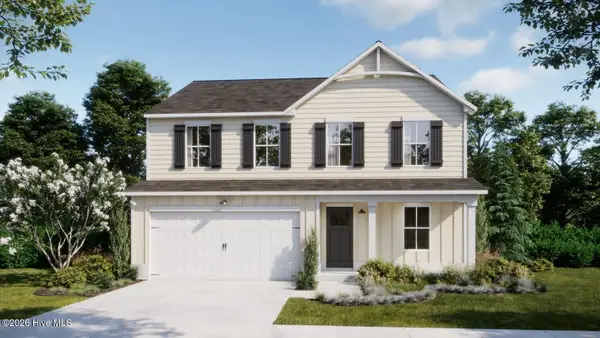 $436,768Pending5 beds 3 baths2,193 sq. ft.
410 Loggerhead Boulevard, Hampstead, NC 28443
MLS# 100614288Listed by: COLDWELL BANKER SEA COAST ADVANTAGE- New
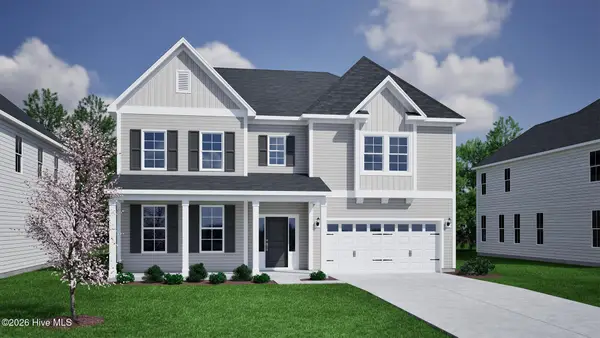 $789,854Active5 beds 5 baths4,157 sq. ft.
300 Lookout Point, Hampstead, NC 28443
MLS# 100614289Listed by: MUNGO HOMES - New
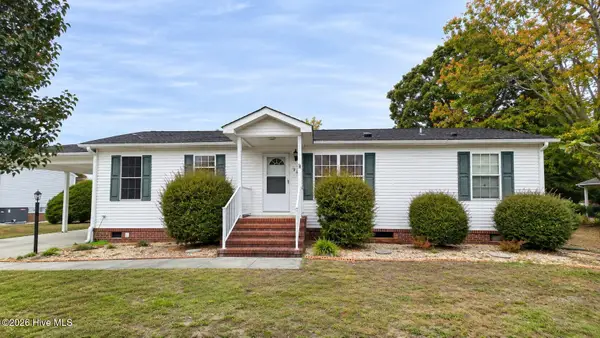 $155,000Active3 beds 2 baths1,352 sq. ft.
223 Cypress Circle, Hampstead, NC 28443
MLS# 100614292Listed by: BERKSHIRE HATHAWAY HOMESERVICES CAROLINA PREMIER PROPERTIES - New
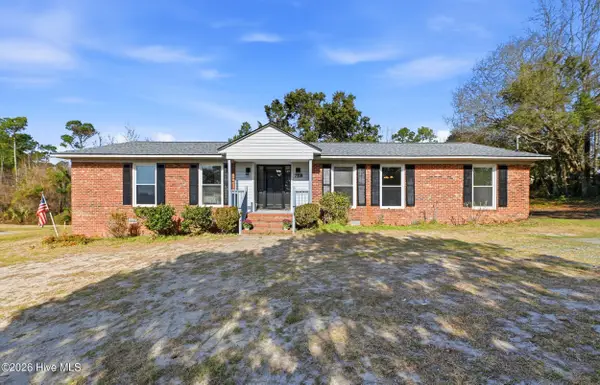 $420,000Active3 beds 2 baths1,972 sq. ft.
718 Hughes Road, Hampstead, NC 28443
MLS# 100613872Listed by: KELLER WILLIAMS INNOVATE-WILMINGTON 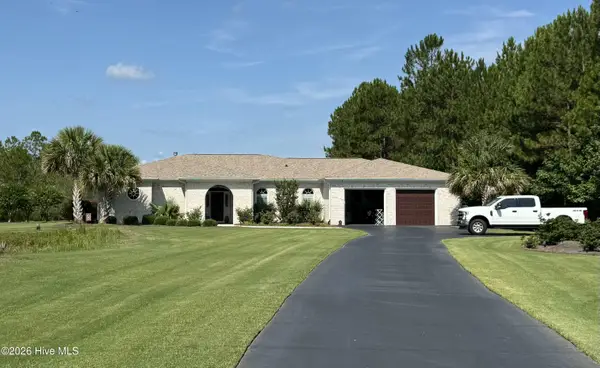 $995,000Pending3 beds 4 baths2,405 sq. ft.
2745 Hoover Road, Hampstead, NC 28443
MLS# 100613623Listed by: BLUECOAST REALTY CORPORATION- New
 $839,000Active3 beds 3 baths1,914 sq. ft.
488 Andrews Road, Hampstead, NC 28443
MLS# 100613618Listed by: SEA GATE REALTY, INC.


Protect your home and budget from life's surprises with an Assurant Home Warranty, backed by a partner that supports you through every step of homeownership. Explore Plans.
© 2026 Better Homes and Gardens Real Estate LLC. An Anywhere Real Estate company. All rights reserved. Better Homes and Gardens® Real Estate is a registered trademark owned by Meredith Operations Corporation, licensed to Better Homes and Gardens Real Estate LLC and used with permission. Better Homes and Gardens Real Estate LLC fully supports the principles of the Fair Housing Act and the Equal Opportunity Act. Listing information is deemed reliable but is not guaranteed accurate.
Each office is independently owned and operated.
Any services or products provided by third parties are not provided by, affiliated with or related to Better Homes and Gardens Real Estate LLC, or its affiliated companies.