
651 Ravenswood Road, Hampstead, NC 28443
Local realty services provided by:Better Homes and Gardens Real Estate Elliott Coastal Living
Listed by: jennifer burns koonce
Office: terri alphin smith & co
MLS#:100616073
Source:NC_CCAR
Price summary
- Price:$599,000
- Price per sq. ft.:$215.62
About this home
Welcome to refined coastal living in the heart of Olde Point, one of Hampstead's established and sought-after communities! Situated on nearly half an acre, this beautifully crafted custom home offers 3 bedrooms, 2.5 bathrooms, a versatile bonus room, and an exceptional blend of timeless elegance, thoughtful upgrades, and everyday comfort. Step inside to discover soaring vaulted ceilings, gorgeous hardwood floors, and an abundance of natural light. The inviting great room features a cozy gas fireplace and flows effortlessly into a beautifully appointed kitchen showcasing rich furniture-style cabinetry, granite countertops, under-cabinet lighting, stainless steel appliances, a dual-fuel range with vent hood, and a charming custom-glazed pantry door. The spacious primary suite offers a private retreat, complete with tray ceilings, elegant accent lighting, and a spa-inspired bathroom featuring dual vanities, a tiled walk-in shower with body sprays, a jetted soaking tub, and a generous walk-in closet. Two additional bedrooms and a versatile bonus room provide ample space for family, guests, hobbies, or recreation. A truly special feature of this home is the recently transformed study and library. Beautifully designed with floor-to-ceiling custom built-ins framing a picturesque window and charming built-in window seat, this inviting space offers the perfect setting for a home office, reading retreat, or quiet escape. Outdoor living is equally impressive! Relax on the screened porch or entertain on the expansive deck accented with wrought-iron railings. The beautifully landscaped backyard offers a peaceful, wooded backdrop, complemented by a winding stone pathway, paver patio, and inviting fire pit—creating the perfect setting for gatherings or quiet evenings under the stars. Additional highlights include a whole-house generator, a Rinnai tankless water heater installed in 2021, HVAC 2026, roof in 2023, providing valuable updates and added peace of mind. Embrace the coastal lifestyle with deeded water access, ideal for kayaking, paddleboarding, and enjoying the surrounding waterways. For those seeking additional recreation, optional membership at Olde Point Golf and Country Club offers access to golf, tennis, swimming, and clubhouse amenities—all just a short walk or golf cart ride away. Beautiful craftsmanship, exceptional outdoor living, and the charm of an established coastal community come together in this remarkable Olde Point home. Discover the perfect balance of comfort, character, and coastal elegance in one of Hampstead's most desirable settings!...
Contact an agent
Home facts
- Year built:2006
- Subdivision & Development:Olde Point
- Listing ID #:100616073
- Added:1 day(s) ago
- Updated:November 13, 2026 at 02:55 AM
Rooms and interior
- Bedrooms:3
- Total bathrooms:3
- Full bathrooms:2
- Half bathrooms:1
- Rooms Total:9
- Bathrooms Description:Walk-in Shower
- Kitchen Description:Dishwasher, Gas Range, Refrigerator
- Bedroom Description:Master Downstairs, Walk-In Closet(s)
- Living area:2,778 sq. ft.
Heating and cooling
- Cooling:Zoned
- Heating:Electric, Heat Pump, Heating
Structure and exterior
- Roof:Shingle
- Year built:2006
- Building area:2,778 sq. ft.
- Lot area:0.49 Acres
- Lot Features:On Golf Course
- Construction Materials:Brick, Shake Siding, Wood Frame
- Exterior Features:Covered, Deck, Enclosed, Patio, Porch, Screened
- Foundation Description:Crawl Space
- Levels:2 Story
Schools
- High school:Topsail
- Middle school:Topsail
- Elementary school:Topsail
Utilities
- Water:Water Connected
Finances and disclosures
- Price:$599,000
- Price per sq. ft.:$215.62
Features and amenities
- Appliances:Dishwasher, Refrigerator
- Amenities:Bookcases, Community Pool, Master Insure, Ramp, Vaulted Ceiling(s), Walk-In Closet(s)
- Pool features:Community Pool
Parking
- Total parking spaces:2
- Parking description:Attached Garage, On Site, Paved
- Garage:Yes
- Garage spaces:2

New listings near 651 Ravenswood Road
- New
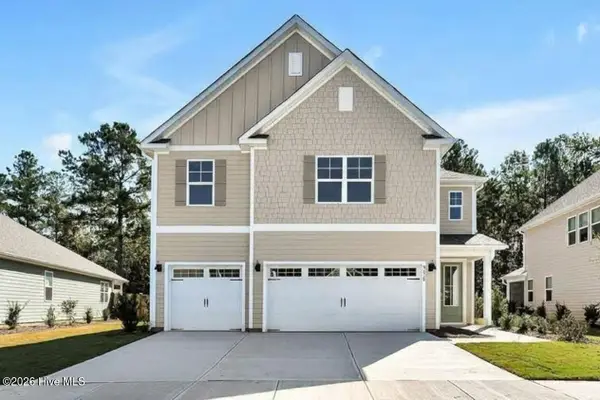 $562,749Active5 beds 5 baths3,503 sq. ft.
159 Pasture Street #Lot 429, Wilmington, NC 28411
MLS# 100616179Listed by: D.R. HORTON, INC - New
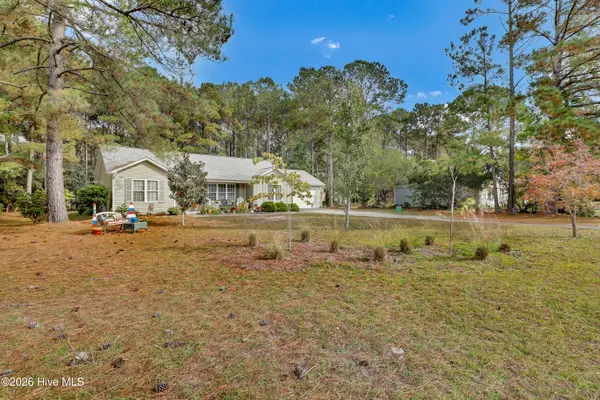 $384,999Active3 beds 2 baths1,319 sq. ft.
127 Marcil Lane, Hampstead, NC 28443
MLS# 100616107Listed by: SEASHORE REALTY GROUP, INC. - Open Sun, 2 to 4pmNew
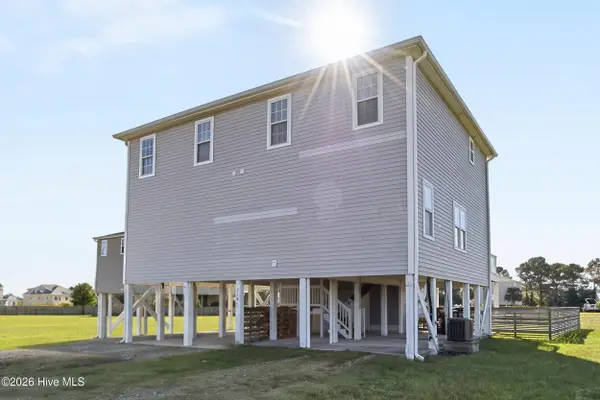 $355,000Active3 beds 3 baths1,354 sq. ft.
234 Twin Oaks Drive #A, Hampstead, NC 28443
MLS# 100615996Listed by: BLUECOAST REALTY CORPORATION - New
 $559,000Active4 beds 3 baths1,536 sq. ft.
813 Driftwood Drive, Hampstead, NC 28443
MLS# 100615928Listed by: BEYCOME BROKERAGE REALTY LLC - New
 $643,685Active4 beds 3 baths2,569 sq. ft.
141 Lookout Point, Hampstead, NC 28443
MLS# 100615867Listed by: MUNGO HOMES - New
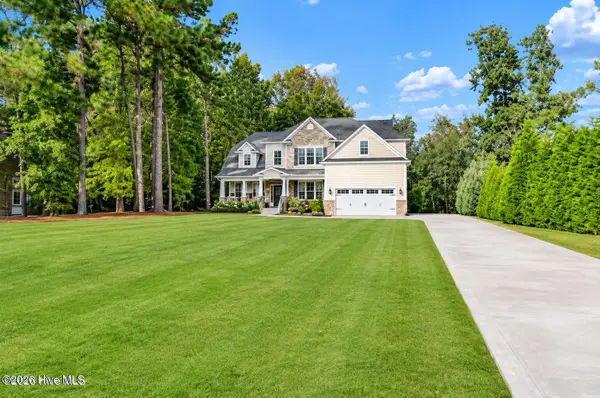 $865,000Active4 beds 3 baths3,091 sq. ft.
941 Grandview Drive, Hampstead, NC 28443
MLS# 100615876Listed by: COASTAL REALTY ASSOCIATES LLC - New
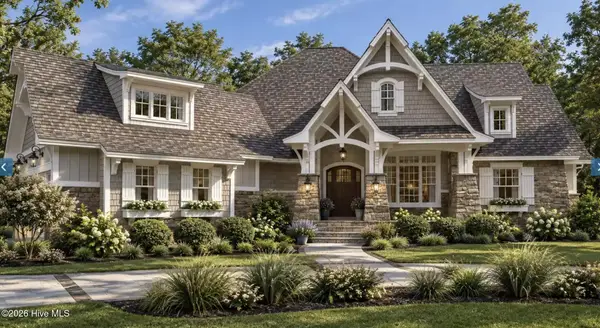 $995,000Active3 beds 3 baths2,662 sq. ft.
32 Salt Marsh Lane, Hampstead, NC 28443
MLS# 100615603Listed by: NEST REALTY - New
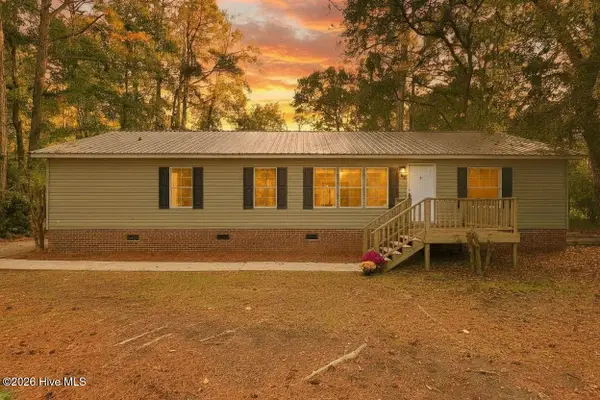 $265,000Active3 beds 2 baths1,591 sq. ft.
99 Groves Point Circle, Hampstead, NC 28443
MLS# 100615382Listed by: REAL BROKER LLC - Open Fri, 12 to 3pmNew
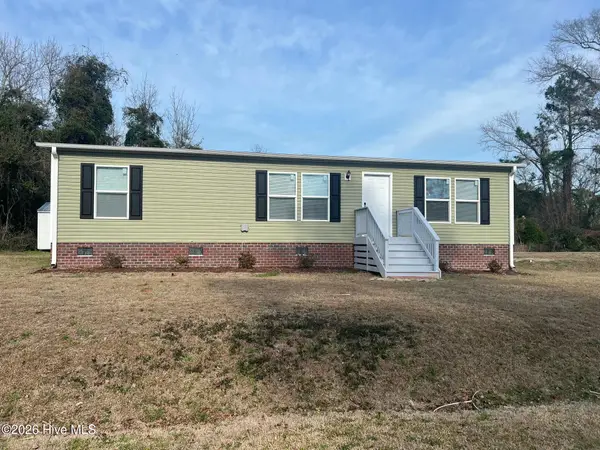 $280,000Active3 beds 2 baths1,313 sq. ft.
113 Moores Landing Road, Hampstead, NC 28443
MLS# 100615316Listed by: NEST REALTY


Protect your home and budget from life's surprises with an Assurant Home Warranty, backed by a partner that supports you through every step of homeownership. Explore Plans.
© 2026 Better Homes and Gardens Real Estate LLC. An Anywhere Real Estate company. All rights reserved. Better Homes and Gardens® Real Estate is a registered trademark owned by Meredith Operations Corporation, licensed to Better Homes and Gardens Real Estate LLC and used with permission. Better Homes and Gardens Real Estate LLC fully supports the principles of the Fair Housing Act and the Equal Opportunity Act. Listing information is deemed reliable but is not guaranteed accurate.
Each office is independently owned and operated.
Any services or products provided by third parties are not provided by, affiliated with or related to Better Homes and Gardens Real Estate LLC, or its affiliated companies.