
807 Dan Owen Drive, Hampstead, NC 28443
Local realty services provided by:Better Homes and Gardens Real Estate Treasure
807 Dan Owen Drive,Hampstead, NC 28443
$524,900
- 5 Beds
- 4 Baths
- 2,311 sq. ft.
- Single family
- Active
Listed by: tiffany m moyer
Office: 360 realty
MLS#:100565759
Source:NC_CCAR
Price summary
- Price:$524,900
- Price per sq. ft.:$227.13
About this home
Now vacant and ready for its new owners, this beautifully updated 5-bedroom, 4-bathroom Hampstead home offers the opportunity for a quick and seamless move. Situated on a private, tree-lined 0.56-acre lot in the established Majestic Oaks West community, you'll enjoy mature landscaping, a spacious wooded homesite, and a peaceful setting while remaining conveniently close to area amenities, schools, and coastal attractions.
The interior has been recently refreshed with new paint throughout, including walls, doors, and trim, along with brand-new luxury vinyl plank flooring. The open-concept floor plan provides a functional layout ideal for everyday living and entertaining. The kitchen features granite countertops, stainless steel appliances, a pantry, ample cabinet space, and an upgraded Bosch dishwasher. The adjoining living room includes a gas fireplace and custom built-in cabinetry. A first-floor bedroom and full bathroom offer flexibility for guests or multi-generational living.
Upstairs, the primary suite features dual vanities, a tiled walk-in shower, soaking tub, and a spacious walk-in closet. Bedrooms three and four share a Jack-and-Jill bathroom, while the fifth bedroom or bonus room includes a private en-suite bathroom. The second-floor laundry room adds convenience, and the washer and dryer convey with the home. Built-in closet systems throughout provide additional organization and storage. For added comfort and efficiency, the home is equipped with a whole-house water softener system.
Outside, enjoy a fully fenced backyard complete with a firepit, storage shed, and irrigation system servicing both the lawn and flower beds.
Conveniently located within the Topsail School District, this home is just minutes from Topsail Island beaches, public beach access, the Intracoastal Waterway, local marinas, parks, golf courses, shopping, dining, and everyday conveniences. With easy access to Wilmington, Porters Neck, and Jacksonville, this location offers the opportunity to enjoy both coastal recreation and a convenient commute.
Buyers may receive up to a 1% lender credit toward closing costs when using preferred lender Jena Ashcraft with Movement Mortgage. With recent updates, a flexible floor plan, private setting, and desirable Hampstead location, this home presents an excellent opportunity to enjoy the coastal North Carolina lifestyle....
Contact an agent
Home facts
- Year built:2018
- Listing ID #:100565759
- Added:84 day(s) ago
- Updated:July 02, 2026 at 10:16 AM
Rooms and interior
- Bedrooms:5
- Total bathrooms:4
- Full bathrooms:4
- Rooms Total:8
- Flooring:Tile
- Bathrooms Description:Walk-in Shower
- Kitchen Description:Dishwasher, Kitchen Island, Pantry, Refrigerator
- Bedroom Description:Walk-In Closet(s)
- Living area:2,311 sq. ft.
Heating and cooling
- Cooling:Central Air, Zoned
- Heating:Electric, Heat Pump, Heating, Zoned
- Central air:Yes
Structure and exterior
- Roof:Architectural Shingle
- Year built:2018
- Building area:2,311 sq. ft.
- Lot area:0.56 Acres
- Construction Materials:Vinyl Siding, Wood Frame
- Exterior Features:Covered, Irrigation System, Open, Patio, Porch
- Foundation Description:Slab
- Levels:2 Story
Schools
- High school:Topsail
- Middle school:Topsail
- Elementary school:South Topsail
Utilities
- Water:Well
Finances and disclosures
- Price:$524,900
- Price per sq. ft.:$227.13
Features and amenities
- Appliances:Dishwasher, Dryer, Refrigerator, Washer, Water Softener
- Laundry features:Dryer, Laundry Closet, Washer
- Amenities:Blinds/Shades, Ceiling Fan(s), Street Lights, Tray Ceiling(s), Walk-In Closet(s)
Parking
- Total parking spaces:2
- Parking description:Attached Garage, On Site, Paved
- Garage:Yes
- Garage spaces:2

New listings near 807 Dan Owen Drive
- New
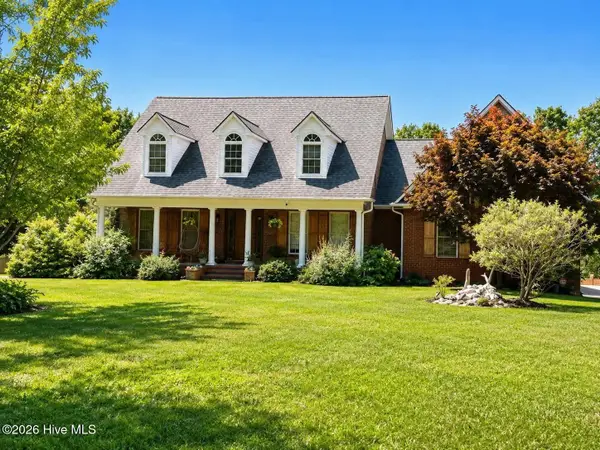 $1,750,000Active3 beds 6 baths3,201 sq. ft.
613 Hughes Road, Hampstead, NC 28443
MLS# 100585893Listed by: LUCAS AND ASSOCIATES REALTORS INC. - New
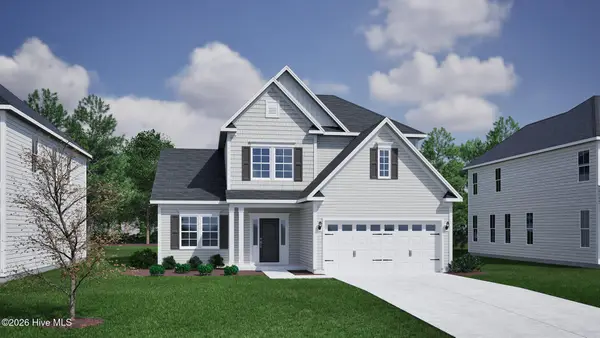 $657,239Active4 beds 4 baths2,474 sq. ft.
258 Planters Walk, Hampstead, NC 28443
MLS# 100585754Listed by: MUNGO HOMES - Open Sun, 1 to 3pmNew
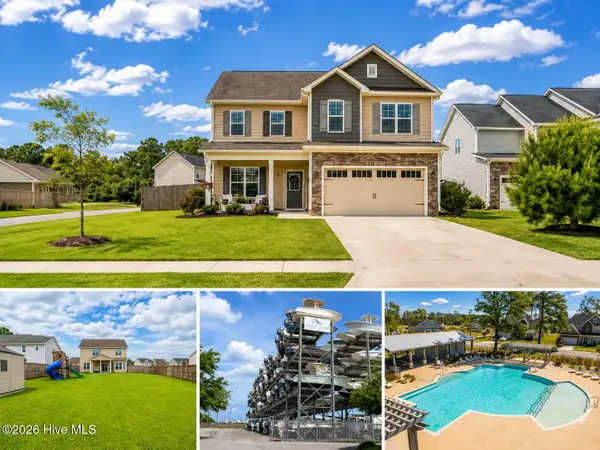 $454,900Active4 beds 3 baths2,139 sq. ft.
589 Aurora Place, Hampstead, NC 28443
MLS# 100585691Listed by: COASTAL REALTY ASSOCIATES LLC - New
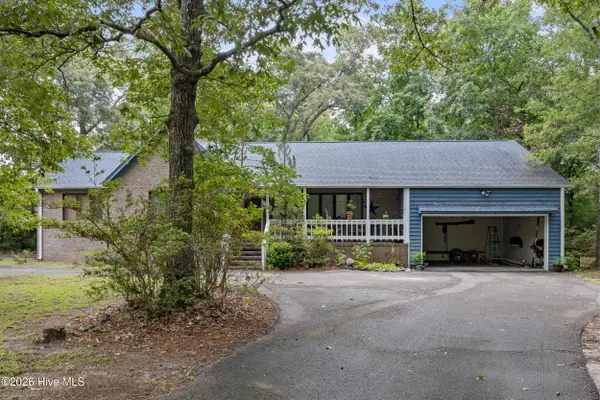 $349,000Active2 beds 3 baths1,636 sq. ft.
528 Pinehurst Circle, Hampstead, NC 28443
MLS# 100585704Listed by: COASTAL PROPERTIES - New
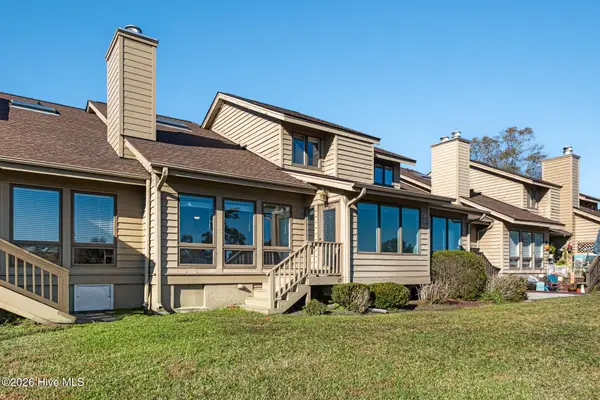 $299,000Active3 beds 3 baths1,541 sq. ft.
115 Egret Court, Hampstead, NC 28443
MLS# 100585707Listed by: COASTAL REALTY ASSOCIATES LLC - New
 $424,444Active4 beds 3 baths2,080 sq. ft.
126 Leeward Lane, Hampstead, NC 28443
MLS# 100585659Listed by: BERKSHIRE HATHAWAY HOMESERVICES CAROLINA PREMIER PROPERTIES 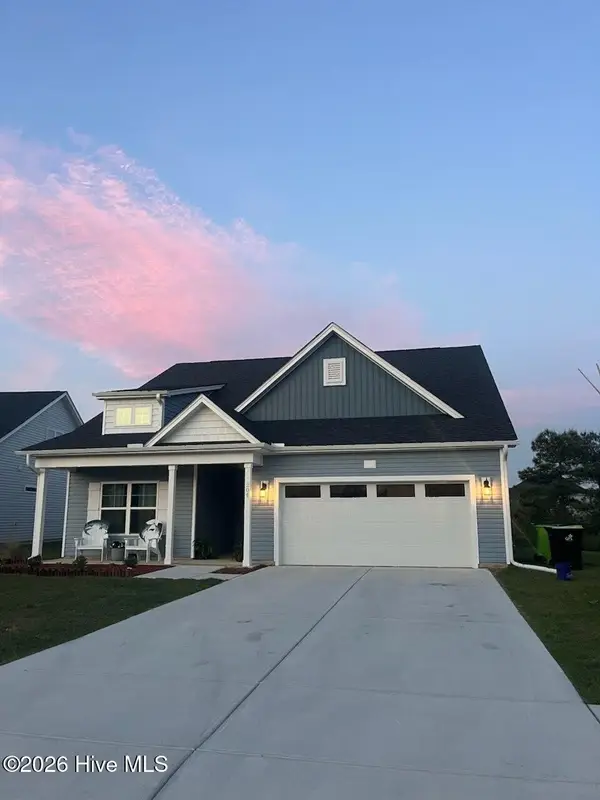 $440,000Pending2 beds 3 baths2,235 sq. ft.
204 Balustrade Way, Hampstead, NC 28443
MLS# 100585480Listed by: REAL BROKER LLC- New
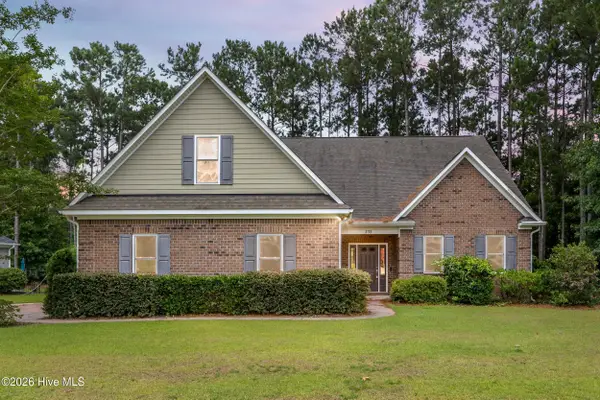 $624,900Active4 beds 3 baths2,725 sq. ft.
330 Crown Pointe Drive, Hampstead, NC 28443
MLS# 100585478Listed by: PORT CITY REAL ESTATE GROUP LLC - New
 $649,000Active4 beds 3 baths2,675 sq. ft.
65 Draft Line Court, Hampstead, NC 28443
MLS# 100585466Listed by: RE/MAX HOMESTEAD SWANSBORO - New
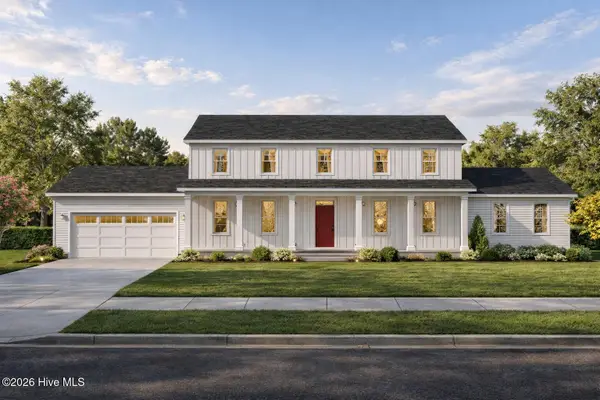 $488,320Active3 beds 3 baths2,136 sq. ft.
176 S Bandwheel Way, Hampstead, NC 28443
MLS# 100585467Listed by: COLDWELL BANKER SEA COAST ADVANTAGE


Protect your home and budget from life's surprises with an Assurant Home Warranty, backed by a partner that supports you through every step of homeownership. Explore Plans.
© 2026 Better Homes and Gardens Real Estate LLC. An Anywhere Real Estate company. All rights reserved. Better Homes and Gardens® Real Estate is a registered trademark owned by Meredith Operations Corporation, licensed to Better Homes and Gardens Real Estate LLC and used with permission. Better Homes and Gardens Real Estate LLC fully supports the principles of the Fair Housing Act and the Equal Opportunity Act. Listing information is deemed reliable but is not guaranteed accurate.
Each office is independently owned and operated.
Any services or products provided by third parties are not provided by, affiliated with or related to Better Homes and Gardens Real Estate LLC, or its affiliated companies.