
812 W Craftsman Way, Hampstead, NC 28443
Local realty services provided by:Better Homes and Gardens Real Estate Native American Group
Listed by: liz sommer
Office: coldwell banker sea coast advantage-hampstead
MLS#:100560002
Source:NC_CCAR
Price summary
- Price:$558,000
- Price per sq. ft.:$184.16
About this home
**Offering a $3,000 credit towards closing costs, rate buy down or landscaping upgrades!** Welcome to 812 W. Craftsman Way in the popular Hampstead neighborhood on Wyndwater! This 3,030 sqft, three-story home is situated on a corner lot within walking distance to the community pool. Between the four second-floor bedrooms, a first-floor office with French doors, and a fully finished third floor complete with a full bath and storage (ideal as a media room, guest retreat, or fifth bedroom), there is ample room for work, play and every day living.
The main living area is anchored by a well-appointed kitchen featuring an apron-front sink, a large prep island, and a walk-in pantry -perfect for everyday living and entertaining. Upstairs, the primary suite offers a spa-like escape with a walk-in hand-tiled shower, separate garden tub, dual vanities, and an enormous walk-in closet. Three additional bedrooms (each with walk-in closets) share a full bath with dual vanities and a conveniently located laundry room completes the second floor.
Designed for both comfort and functionality, this home checks every box. Start your mornings on the fully screened back porch overlooking the fenced backyard with mature landscaping, or relax on the front porch in the evening and take in the Carolina sunsets.
Just a few minutes from the local public boat ramp, Kiwanis Park and to top-rated schools, this home offers the perfect blend of lifestyle and location....
Contact an agent
Home facts
- Year built:2021
- Subdivision & Development:Wyndwater
- Listing ID #:100560002
- Added:184 day(s) ago
- Updated:September 14, 2026 at 11:55 AM
Rooms and interior
- Bedrooms:4
- Total bathrooms:4
- Full bathrooms:3
- Half bathrooms:1
- Rooms Total:10
- Flooring:Carpet, Tile
- Bathrooms Description:Walk-in Shower
- Kitchen Description:Gas Range, Kitchen Island, Pantry
- Bedroom Description:Walk-In Closet(s)
- Living area:3,030 sq. ft.
Heating and cooling
- Cooling:Central Air
- Heating:Electric, Heat Pump, Heating
- Central air:Yes
Structure and exterior
- Roof:Architectural Shingle
- Year built:2021
- Building area:3,030 sq. ft.
- Lot area:0.2 Acres
- Construction Materials:Fiber Cement, Wood Frame
- Exterior Features:Irrigation System, Porch, Screened
- Foundation Description:Slab
- Levels:Three Or More
Schools
- High school:Topsail
- Middle school:Surf City
- Elementary school:North Topsail
Utilities
- Water:Water Connected
- Sewer:Sewer Connected
Finances and disclosures
- Price:$558,000
- Price per sq. ft.:$184.16
Features and amenities
- Laundry features:Laundry Room
- Amenities:Blinds/Shades, Ceiling Fan(s), Community Pool, Management, Walk-In Closet(s)
- Pool features:Community Pool
Parking
- Total parking spaces:2
- Parking description:Attached Garage, Concrete, Garage Door Opener
- Garage:Yes
- Garage spaces:2

New listings near 812 W Craftsman Way
- New
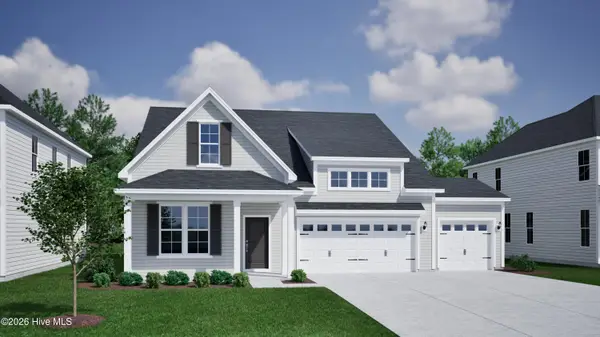 $619,705Active4 beds 3 baths2,595 sq. ft.
144 Lookout Point, Hampstead, NC 28443
MLS# 100603243Listed by: MUNGO HOMES - New
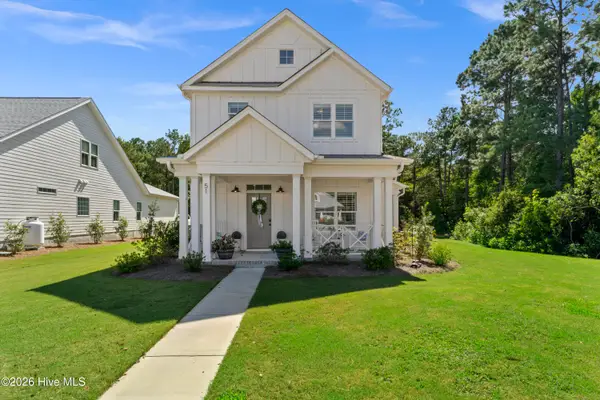 $579,000Active3 beds 4 baths2,685 sq. ft.
51 W Singing Avenue, Hampstead, NC 28443
MLS# 100603044Listed by: BERKSHIRE HATHAWAY HOMESERVICES CAROLINA PREMIER PROPERTIES 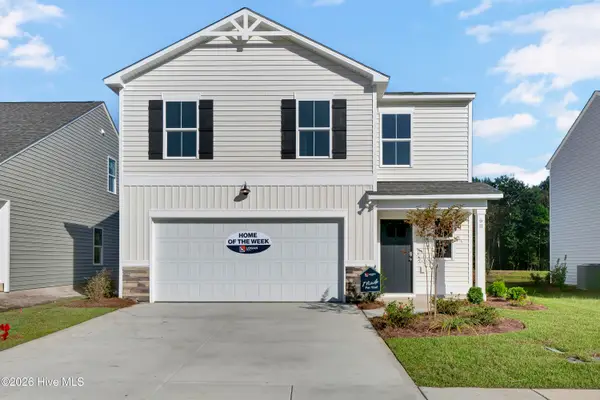 $413,230Pending4 beds 3 baths1,865 sq. ft.
197 Brookfield Branch Road #14, Hampstead, NC 28443
MLS# 100602987Listed by: COLDWELL BANKER SEA COAST ADVANTAGE- $413,230Pending4 beds 3 baths1,865 sq. ft.
197 Brookfield Branch Road #14, Hampstead, NC 28443
MLS# 100602987Listed by: COLDWELL BANKER SEA COAST ADVANTAGE - $413,230Pending4 beds 3 baths1,865 sq. ft.
197 Brookfield Branch Road #14, Hampstead, NC 28443
MLS# 100602987Listed by: COLDWELL BANKER SEA COAST ADVANTAGE - $413,230Pending4 beds 3 baths1,865 sq. ft.
197 Brookfield Branch Road #14, Hampstead, NC 28443
MLS# 100602987Listed by: COLDWELL BANKER SEA COAST ADVANTAGE - $413,230Pending4 beds 3 baths1,865 sq. ft.
197 Brookfield Branch Road #14, Hampstead, NC 28443
MLS# 100602987Listed by: COLDWELL BANKER SEA COAST ADVANTAGE - $413,230Pending4 beds 3 baths1,865 sq. ft.
197 Brookfield Branch Road #14, Hampstead, NC 28443
MLS# 100602987Listed by: COLDWELL BANKER SEA COAST ADVANTAGE - $413,230Pending4 beds 3 baths1,865 sq. ft.
197 Brookfield Branch Road #14, Hampstead, NC 28443
MLS# 100602987Listed by: COLDWELL BANKER SEA COAST ADVANTAGE - $413,230Pending4 beds 3 baths1,865 sq. ft.
197 Brookfield Branch Road #14, Hampstead, NC 28443
MLS# 100602987Listed by: COLDWELL BANKER SEA COAST ADVANTAGE


Protect your home and budget from life's surprises with an Assurant Home Warranty, backed by a partner that supports you through every step of homeownership. Explore Plans.
© 2026 Better Homes and Gardens Real Estate LLC. An Anywhere Real Estate company. All rights reserved. Better Homes and Gardens® Real Estate is a registered trademark owned by Meredith Operations Corporation, licensed to Better Homes and Gardens Real Estate LLC and used with permission. Better Homes and Gardens Real Estate LLC fully supports the principles of the Fair Housing Act and the Equal Opportunity Act. Listing information is deemed reliable but is not guaranteed accurate.
Each office is independently owned and operated.
Any services or products provided by third parties are not provided by, affiliated with or related to Better Homes and Gardens Real Estate LLC, or its affiliated companies.