
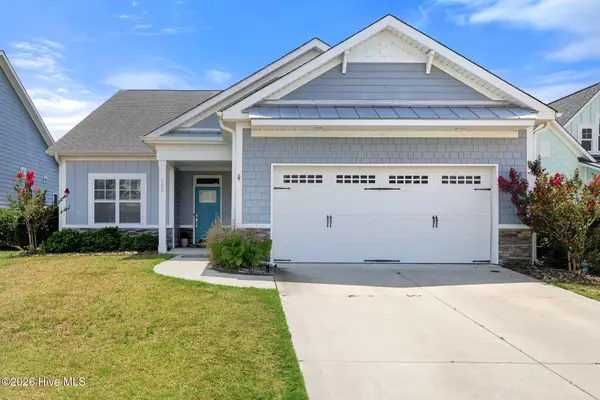
88 S Lamplighters Walk, Hampstead, NC 28443
Local realty services provided by:Better Homes and Gardens Real Estate Elliott Coastal Living
Listed by: aimee j jarrels
Office: real broker llc.
MLS#:100565702
Source:NC_CCAR
Price summary
- Price:$599,000
- Price per sq. ft.:$198.61
About this home
Outdoor living done right in Phase I in WyndWater. This Hardison-built Danbury sits at the end of a quiet cul-de-sac with a real-wood screened porch, custom pergola, raised garden beds, and a stone fire pit with string-light canopy. It is a fully finished outdoor package on a fenced 0.28-acre lot. Inside: 4 bedrooms, 3.5 baths, 3,016 sq ft, and zero carpet on either level.
WyndWater Phase I is the original and most established section of one of Hampstead's most celebrated communities, a Parade of Homes Neighborhood Winner. Hardison Building Company is a family-owned, award-winning coastal NC builder, and the Danbury is one of their most coveted plans: main-floor primary suite, open-concept living and kitchen, a flexible first-floor office/guest room, plus three additional bedrooms and a loft upstairs.
This is not a builder-standard resale. Every surface reflects intentional, designer-level upgrades the builder never offered: Mohawk LVP throughout, a Sherwin Williams designer palette, plantation shutters across the first floor, designer lighting and ceiling fans, and a staircase with wood treads and painted spindles. The chef's kitchen features a Jenn-Air gas range, granite counters, stainless appliances, a walk-in pantry, and an Iron Ore shiplap island with pendant lighting and bar seating. The main-floor primary suite is entered through a custom Forged Steel barn door and includes a spa bath with dual vanities, soaking tub, and tiled walk-in shower. The first-floor flex room, with a built-in Murphy bed and 52-inch wainscoting, works as a home office, gym, or guest suite.
Move-in ready and fully documented. A pre-listing inspection was completed March 2026. All items have been addressed or documented with full seller responses, and the report is available on request. A seller-provided home warranty with HVAC and septic add-ons transfers at closing. For a buyer, that means no condition surprises and no renegotiation risk. The work is already done.
Minutes to the Hampstead Boat Ramp and Intracoastal, 15 minutes to Topsail and Surf City beaches, 30 minutes to Wilmington, and 30 minutes to Jacksonville, Camp Lejeune, and MCAS New River. Topsail School District, with North Topsail Elementary around the corner.
Private showings by appointment. Owner is a licensed NC broker. Buyers and buyer's agents welcome....
Contact an agent
Home facts
- Year built:2015
- Listing ID #:100565702
- Added:96 day(s) ago
- Updated:July 14, 2026 at 10:54 AM
Rooms and interior
- Bedrooms:4
- Total bathrooms:4
- Full bathrooms:3
- Half bathrooms:1
- Rooms Total:9
- Bathrooms Description:Walk-in Shower
- Kitchen Description:Dishwasher, Gas Range, Kitchen Island, Pantry
- Bedroom Description:Master Downstairs, Walk-In Closet(s)
- Living area:3,016 sq. ft.
Heating and cooling
- Cooling:Central Air
- Heating:Electric, Fireplace(s), Forced Air, Heat Pump, Heating
- Central air:Yes
Structure and exterior
- Roof:Shingle
- Year built:2015
- Building area:3,016 sq. ft.
- Lot area:0.28 Acres
- Construction Materials:Vinyl Siding, Wood Frame
- Exterior Features:Covered, Porch, Screened
- Foundation Description:Slab
- Levels:2 Story
Schools
- High school:Topsail
- Middle school:Surf City
- Elementary school:North Topsail
Utilities
- Water:County Water, Water Connected
Finances and disclosures
- Price:$599,000
- Price per sq. ft.:$198.61
Features and amenities
- Appliances:Dishwasher
- Amenities:Blinds/Shades, Bookcases, Ceiling Fan(s), Community Pool, Walk-In Closet(s)
- Pool features:Community Pool
Parking
- Total parking spaces:2
- Parking description:Attached Garage, Concrete, Garage Door Opener, Paved
- Garage:Yes
- Garage spaces:2

New listings near 88 S Lamplighters Walk
- New
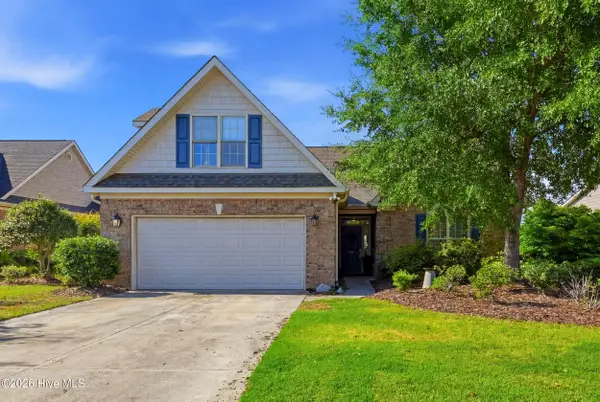 $455,000Active4 beds 3 baths2,237 sq. ft.
154 Highlands Drive, Hampstead, NC 28443
MLS# 100588532Listed by: EXP REALTY - New
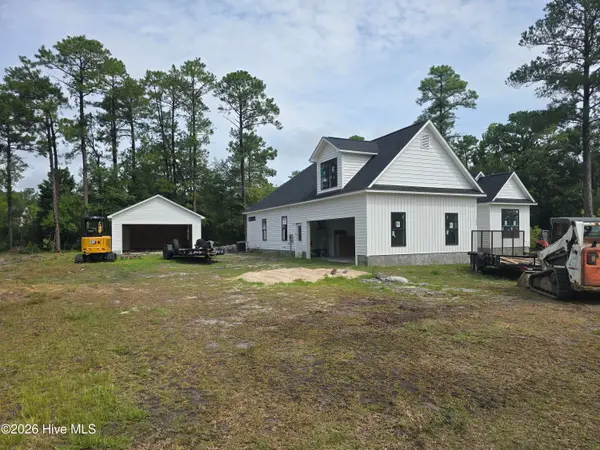 $539,999Active4 beds 3 baths2,142 sq. ft.
102 Dottie Lane, Hampstead, NC 28443
MLS# 100588561Listed by: SOLD BUY THE SEA REALTY - New
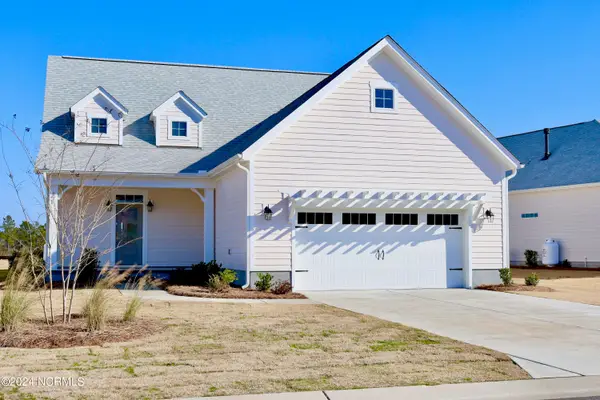 $550,000Active4 beds 4 baths2,870 sq. ft.
21 E Singing Avenue, Hampstead, NC 28443
MLS# 100588567Listed by: HOMESMART CONNECTIONS - New
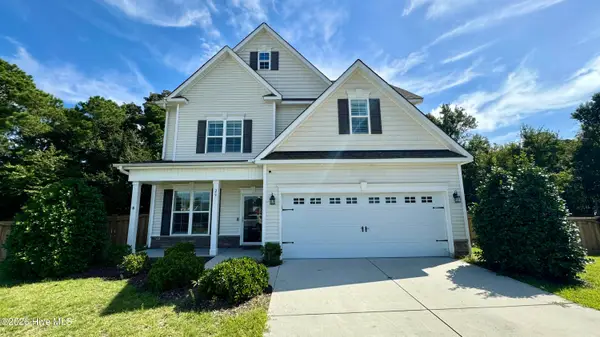 $636,000Active4 beds 4 baths3,300 sq. ft.
29 Farm Meadow Court, Hampstead, NC 28443
MLS# 100588239Listed by: COTTON PROPERTY MANAGEMENT - New
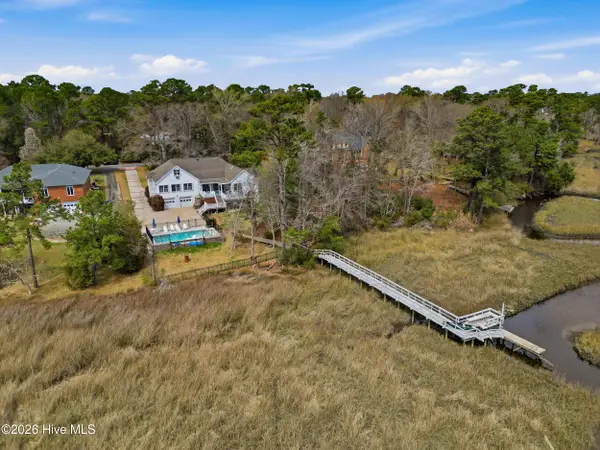 $1,095,000Active3 beds 3 baths3,601 sq. ft.
606 Ravenswood Road, Hampstead, NC 28443
MLS# 100588185Listed by: LANDMARK SOTHEBY'S INTERNATIONAL REALTY - Open Sat, 1 to 3pmNew
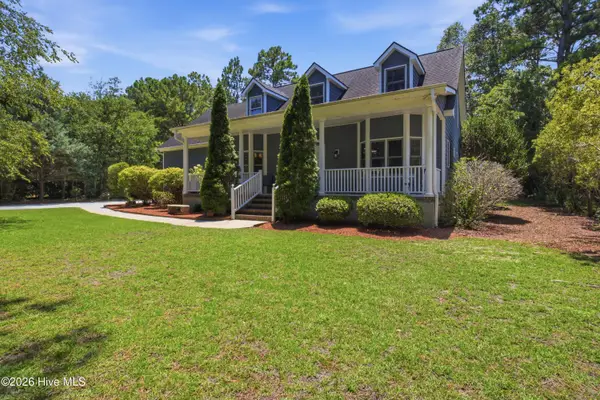 $595,000Active3 beds 3 baths2,119 sq. ft.
506 Royal Tern Drive, Hampstead, NC 28443
MLS# 100588189Listed by: KELLER WILLIAMS REALTY - New
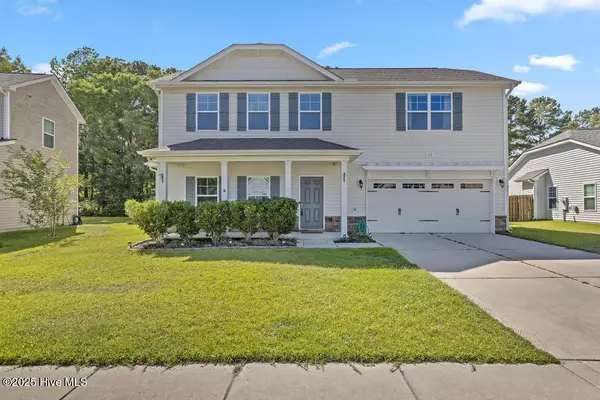 $370,000Active3 beds 3 baths1,608 sq. ft.
117 Poplar Branch Way, Hampstead, NC 28443
MLS# 100588063Listed by: REALTY SHOP & PROPERTY MANAGEMENT - New
 $525,000Active3 beds 3 baths2,071 sq. ft.
91 W Conolly Court, Hampstead, NC 28443
MLS# 100587989Listed by: 360 REALTY - New
 $45,000Active0.3 Acres
Lot 11 Jamaica Drive, Hampstead, NC 28443
MLS# 100587940Listed by: PERRY LEGACY REALTY & RENTALS LLC - New
 $499,999Active4 beds 3 baths2,617 sq. ft.
105 N Lamplighters Walk, Hampstead, NC 28443
MLS# 100587802Listed by: COLDWELL BANKER SEA COAST ADVANTAGE-HAMPSTEAD


Protect your home and budget from life's surprises with an Assurant Home Warranty, backed by a partner that supports you through every step of homeownership. Explore Plans.
© 2026 Better Homes and Gardens Real Estate LLC. An Anywhere Real Estate company. All rights reserved. Better Homes and Gardens® Real Estate is a registered trademark owned by Meredith Operations Corporation, licensed to Better Homes and Gardens Real Estate LLC and used with permission. Better Homes and Gardens Real Estate LLC fully supports the principles of the Fair Housing Act and the Equal Opportunity Act. Listing information is deemed reliable but is not guaranteed accurate.
Each office is independently owned and operated.
Any services or products provided by third parties are not provided by, affiliated with or related to Better Homes and Gardens Real Estate LLC, or its affiliated companies.