
96 Halcyon Drive, Hampstead, NC 28443
Local realty services provided by:Better Homes and Gardens Real Estate Metro Brokers
96 Halcyon Drive,Hampstead, NC 28443
$819,800
- 4 Beds
- 4 Baths
- 2,945 sq. ft.
- Single family
- Active
Listed by: team thirty 4 north, matt t freeman
Office: coldwell banker sea coast advantage
MLS#:100608848
Source:NC_CCAR
Price summary
- Price:$819,800
- Price per sq. ft.:$278.37
About this home
Southern charm makes an immediate impression at this newly completed home by Hardison Building in Halcyon. Double front porches span the front of the home, offering inviting places to relax, with a peek of Virginia Creek from the upstairs porch. Inside, the bright, open layout brings together a spacious living room with gas fireplace and custom built-ins, kitchen, and breakfast area. A large island, farmhouse-style sink, quartz countertops, stainless steel appliances, gas range, and tile backsplash make the kitchen a natural gathering spot. Sliding doors lead to the covered rear porch overlooking the landscaped yard with fence being installed before closing! Near the entry, a formal dining room offers flexibility for gatherings, a study, or sitting room. Privately positioned at the rear of the home, the main-level primary suite features vaulted ceilings and a generous walk-in closet connecting directly to the laundry room with extra storage and utility sink. The suited bath includes double vanities, a fully tiled walk-in shower with glass enclosure, private water closet, and linen storage. Upstairs, additional bedrooms with walk-in closets surround a central loft ideal for a second living area, media room, or home office. Step onto the upper front porch for coastal breezes and a glimpse of the creek. Wide-plank laminate flooring throughout, except in bathrooms and upstairs bedrooms, plus a tankless natural gas water heater add everyday convenience. Located off Sloop Point Road in Hampstead, Halcyon pairs a wooded coastal setting with time on the water. Enjoy the completed community pier and day dock, with a pool planned for summer 2027. Kayak or paddleboard on Virginia Creek, explore nearby Topsail Island, or take advantage of boating access at Sloop Point Marina. With Wilmington and Jacksonville within reach, this boutique community offers a relaxed place to call home. Ask about our limited time ''First Five'' Incentive!...
Contact an agent
Home facts
- Year built:2026
- Subdivision & Development:Halcyon
- Listing ID #:100608848
- Added:1 day(s) ago
- Updated:October 08, 2026 at 10:38 AM
Rooms and interior
- Bedrooms:4
- Total bathrooms:4
- Full bathrooms:3
- Half bathrooms:1
- Rooms Total:9
- Flooring:Carpet, Laminate, Tile
- Dining Description:Eat-in Kitchen
- Bathrooms Description:Walk-in Shower
- Kitchen Description:Dishwasher, Eat-in Kitchen, Gas Range, Kitchen Island, Pantry, Self Cleaning Oven
- Bedroom Description:Master Downstairs, Walk-In Closet(s)
- Living area:2,945 sq. ft.
Heating and cooling
- Cooling:Central Air, Heat Pump, Zoned
- Heating:Electric, Forced Air, Heat Pump, Heating
- Central air:Yes
Structure and exterior
- Roof:Architectural Shingle
- Year built:2026
- Building area:2,945 sq. ft.
- Lot area:0.38 Acres
- Construction Materials:Fiber Cement, Wood Frame
- Exterior Features:Covered, Irrigation System, Patio, Porch
- Foundation Description:Raised, Slab
- Levels:2 Story
Schools
- High school:Topsail
- Middle school:Surf City
- Elementary school:Surf City
Utilities
- Water:Water Connected
Finances and disclosures
- Price:$819,800
- Price per sq. ft.:$278.37
Features and amenities
- Appliances:Dishwasher, Self Cleaning Oven
- Laundry features:Laundry Room
- Amenities:Boat Dock, Bookcases, Ceiling Fan(s), Community Pool, Management, Solid Surface, Vaulted Ceiling(s), Walk-In Closet(s)
- Pool features:Community Pool
Parking
- Total parking spaces:2
- Parking description:Attached Garage, Concrete, Garage, Garage Door Opener
- Garage:Yes
- Garage spaces:2

New listings near 96 Halcyon Drive
- New
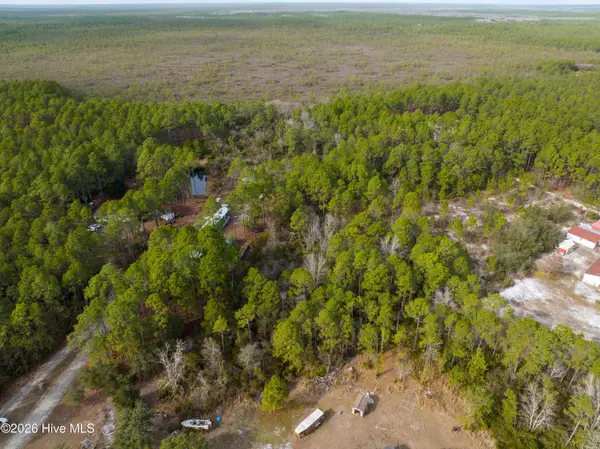 Listed by BHGRE$69,000Active3.5 Acres
Tbd Double Oaks Drive, Hampstead, NC 28443
MLS# 100608992Listed by: BETTER HOMES AND GARDENS REAL ESTATE TREASURE 4 - New
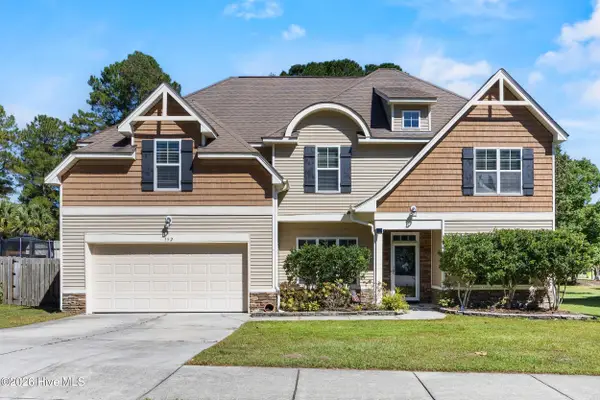 $515,000Active4 beds 3 baths3,075 sq. ft.
152 Cornel Lane, Hampstead, NC 28443
MLS# 100608995Listed by: SERHANT - New
 $839,000Active4 beds 3 baths2,777 sq. ft.
210 Knots Bend Drive, Hampstead, NC 28443
MLS# 100608755Listed by: DESTINATION REALTY CORPORATION, LLC - New
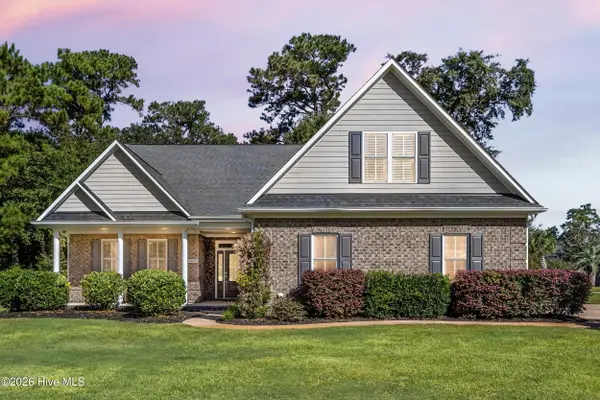 $659,900Active4 beds 3 baths2,858 sq. ft.
323 Crown Pointe Drive, Hampstead, NC 28443
MLS# 100608783Listed by: COLDWELL BANKER SEA COAST ADVANTAGE - New
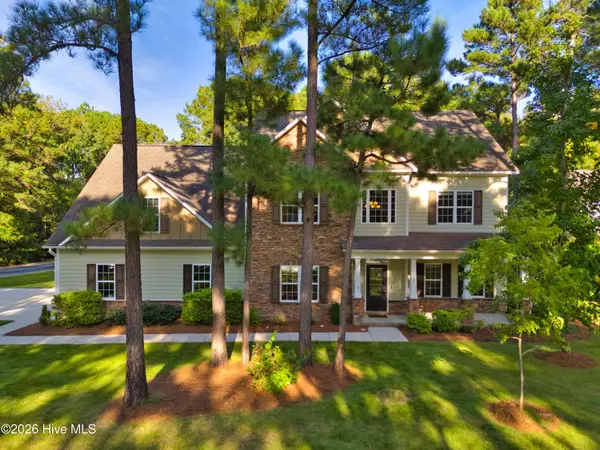 $965,000Active4 beds 4 baths3,878 sq. ft.
25 Aster Place, Hampstead, NC 28443
MLS# 100608668Listed by: SOLD BUY THE SEA REALTY - New
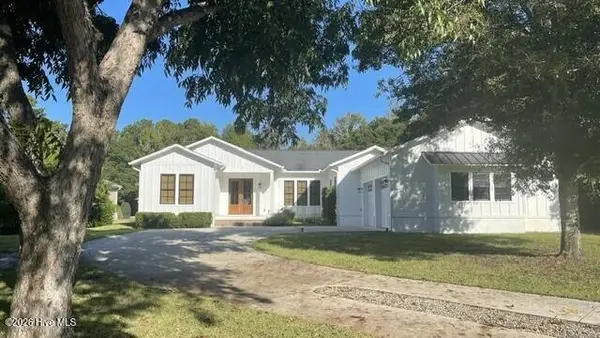 $825,000Active3 beds 3 baths2,254 sq. ft.
351 Olde Point Road, Hampstead, NC 28443
MLS# 100608575Listed by: INTRACOASTAL REALTY CORPORATION - New
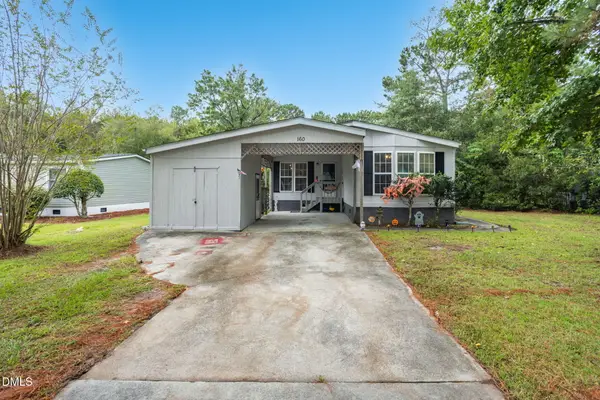 $189,000Active2 beds 2 baths1,280 sq. ft.
160 Champion Drive, Hampstead, NC 28443
MLS# 10196897Listed by: MARK SPAIN REAL ESTATE - New
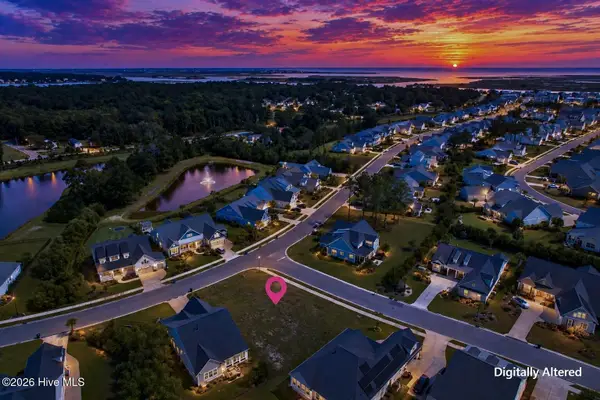 $225,000Active0.28 Acres
Lot#111 Anchors Away Road, Hampstead, NC 28443
MLS# 100607888Listed by: COLDWELL BANKER SEA COAST ADVANTAGE - New
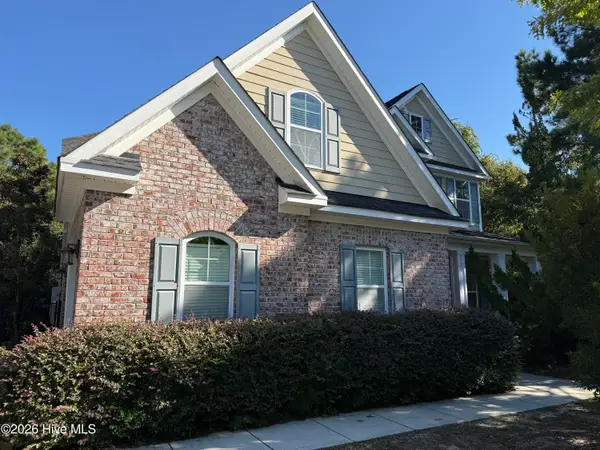 $939,000Active4 beds 4 baths3,625 sq. ft.
126 Summerset Landing, Hampstead, NC 28443
MLS# 100607803Listed by: PREMIER REALTY GROUP


Protect your home and budget from life's surprises with an Assurant Home Warranty, backed by a partner that supports you through every step of homeownership. Explore Plans.
© 2026 Better Homes and Gardens Real Estate LLC. An Anywhere Real Estate company. All rights reserved. Better Homes and Gardens® Real Estate is a registered trademark owned by Meredith Operations Corporation, licensed to Better Homes and Gardens Real Estate LLC and used with permission. Better Homes and Gardens Real Estate LLC fully supports the principles of the Fair Housing Act and the Equal Opportunity Act. Listing information is deemed reliable but is not guaranteed accurate.
Each office is independently owned and operated.
Any services or products provided by third parties are not provided by, affiliated with or related to Better Homes and Gardens Real Estate LLC, or its affiliated companies.