
2659 Us Highway 21, Hamptonville, NC 27020
Local realty services provided by:Better Homes and Gardens Real Estate Paracle
Listed by: jeffrey nicholson, payton wallis
Office: northgroup real estate704-412-2804
MLS#:1236821
Source:NC_TRIAD
Price summary
- Price:$425,000
- Price per sq. ft.:$222.4
About this home
MOVE-IN READY 3BR/2BA brick home offering timeless character w/ extensive renovations in 2023. Enjoy stunning sunsets from the front porch before stepping inside to neutral colors, beautifully finished original hardwood floors, built-in features & custom plantation shutters. The inviting living room features a gas-log fireplace & warm pine ceiling. The kitchen has leathered granite countertops, breakfast bar, island & abundant cabinet space. The main-level primary suite includes a beautifully updated bath w/ original claw-foot tub & all-glass tiled walk-in shower. The second bath features distinctive live-edge granite. Add'l highlights include inside laundry, unfinished walk-out basement offering excellent storage or future possibilities & detached 2-car garage. Mature trees add to the established setting, while the backyard firepit provides the perfect spot to relax and enjoy the sunsets. A wonderful blend of historic charm, thoughtful updates & modern comfort. Schedule a tour today!
Contact an agent
Home facts
- Year built:1947
- Subdivision & Development:None
- Listing ID #:1236821
- Added:9 day(s) ago
- Updated:October 09, 2026 at 04:34 PM
Rooms and interior
- Bedrooms:3
- Total bathrooms:2
- Full bathrooms:2
- Flooring:Tile, Wood
- Kitchen Description:Dishwasher, Kitchen Island
- Basement Description:Basement, Unfinished
- Living area:1,911 sq. ft.
Heating and cooling
- Cooling:Ceiling Fan(s), Central Air
- Heating:Electric, Heat Pump, Natural Gas
- Central air:Yes
Structure and exterior
- Year built:1947
- Building area:1,911 sq. ft.
- Lot area:0.81 Acres
- Lot Features:Partially Cleared
- Architectural Style:Cottage
- Construction Materials:Brick
Schools
- High school:Starmount
- Middle school:Starmount
- Elementary school:West Yadkin
Utilities
- Water:Well
- Sewer:Septic Tank
Finances and disclosures
- Price:$425,000
- Price per sq. ft.:$222.4
- Tax amount:$1,238
Features and amenities
- Appliances:Dishwasher
- Laundry features:Dryer Connection, Main Level
- Amenities:Ceiling Fan(s), Dead Bolt(s)
Parking
- Parking description:Detached, Detached Garage, Driveway, Garage
- Garage spaces:2
 2026 Triad MLS, Inc. All rights reserved. IDX information is provided exclusively for personal, non-commercial use, and may not be used for any purpose other than to identify prospective properties consumers may be interested in purchasing. Information is deemed reliable but not guaranteed. This site will be monitored for ‘scraping’ and any use of search facilities of data on the site other than by potential buyers/sellers is prohibited. All Sale data is for informational purposes only and is not an indication of a market analysis or appraisal. Properties marked with the Triad MLS, Inc. icon are provided courtesy of the Triad MLS, Inc.’s, Internet Data Exchange Database.
New listings near 2659 Us Highway 21
- New
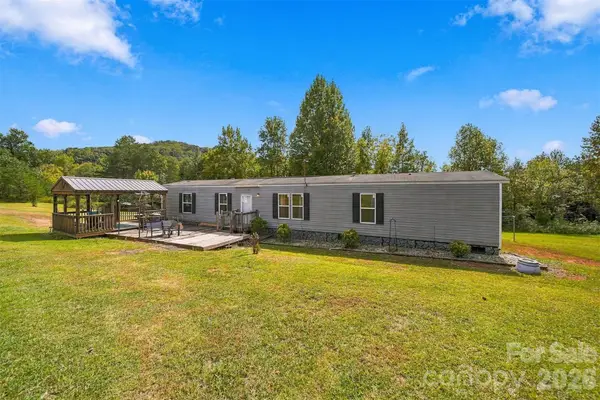 $315,000Active3 beds 2 baths1,150 sq. ft.
5146 Somers Road, Hamptonville, NC 27020
MLS# 4428135Listed by: WEICHERT, REALTORS - TEAM METRO - New
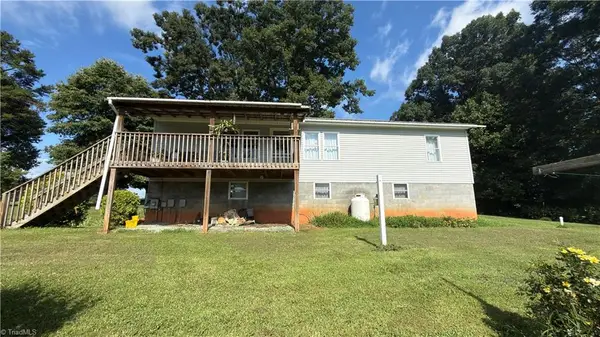 $649,900Active4 beds 2 baths1,632 sq. ft.
6711 Windsor Road, Hamptonville, NC 27020
MLS# 1237911Listed by: CORNERSTONE REALTY AND APPRAISAL - New
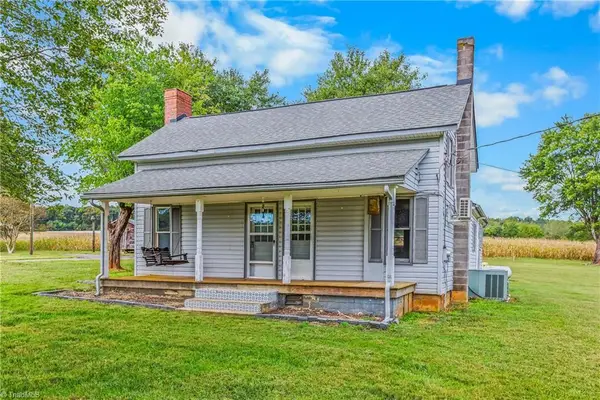 $260,000Active3 beds 1 baths1,613 sq. ft.
478 Randleman Road, Hamptonville, NC 27020
MLS# 1237286Listed by: REAL BROKER LLC 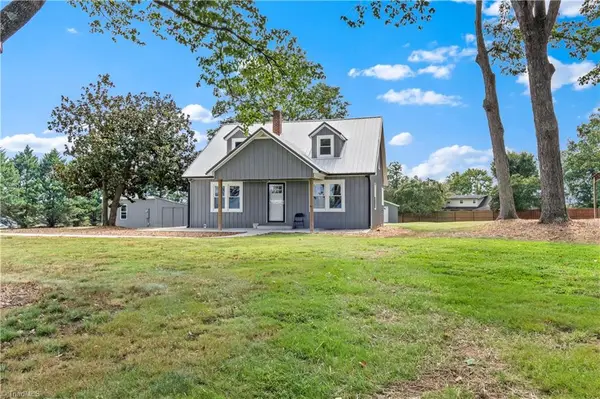 $399,000Active2 beds 2 baths1,281 sq. ft.
4752 W Old Us Highway 421, Hamptonville, NC 27020
MLS# 1235833Listed by: KELLER WILLIAMS REALTY ELITE $125,000Active1 beds 1 baths1,074 sq. ft.
1151 Mountain View Church Road, Hamptonville, NC 27020
MLS# 1235308Listed by: BERKSHIRE HATHAWAY HOMESERVICES CAROLINAS REALTY $25,000,000Active500 Acres
3641 Us Highway 21, Hamptonville, NC 27020
MLS# 1234733Listed by: MOSSY OAK PROPERTIES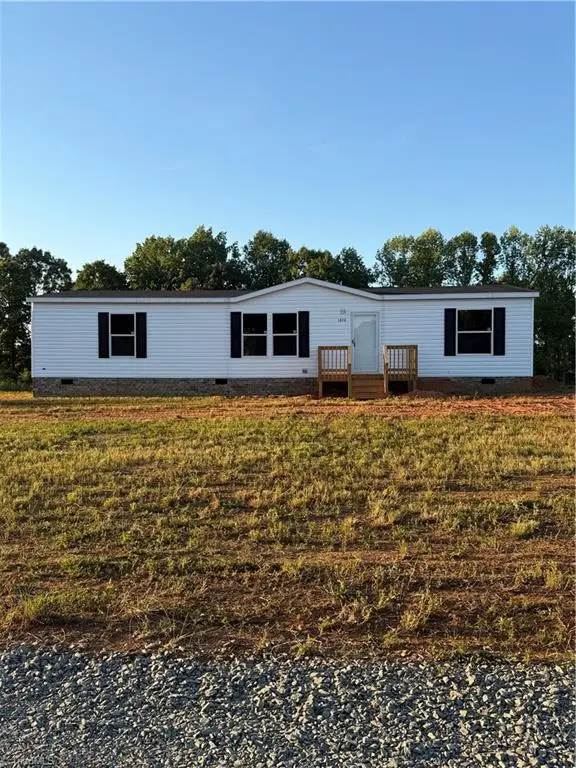 $229,900Active3 beds 2 baths1,493 sq. ft.
2920 Bethel Church Road #2, Yadkinville, NC 27055
MLS# 1234121Listed by: YADKIN REALTY $715,000Active7 beds 3 baths3,833 sq. ft.
4844 Saint Paul Church Road, Hamptonville, NC 27020
MLS# 1234455Listed by: NORTHGROUP REAL ESTATE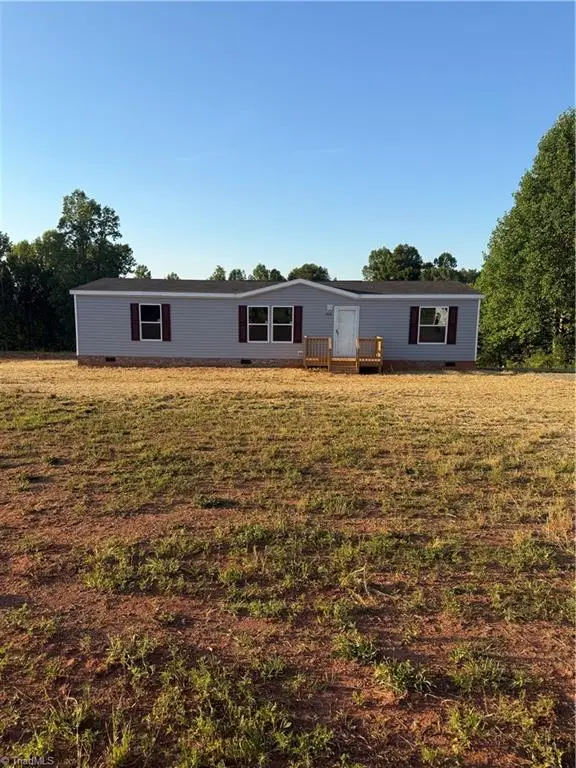 $239,900Active3 beds 2 baths1,493 sq. ft.
2920 Bethel Church Road #1, Yadkinville, NC 27055
MLS# 1234111Listed by: YADKIN REALTY


Protect your home and budget from life's surprises with an Assurant Home Warranty, backed by a partner that supports you through every step of homeownership. Explore Plans.
© 2026 Better Homes and Gardens Real Estate LLC. An Anywhere Real Estate company. All rights reserved. Better Homes and Gardens® Real Estate is a registered trademark owned by Meredith Operations Corporation, licensed to Better Homes and Gardens Real Estate LLC and used with permission. Better Homes and Gardens Real Estate LLC fully supports the principles of the Fair Housing Act and the Equal Opportunity Act. Listing information is deemed reliable but is not guaranteed accurate.
Each office is independently owned and operated.
Any services or products provided by third parties are not provided by, affiliated with or related to Better Homes and Gardens Real Estate LLC, or its affiliated companies.